Priced $20K below recent appraisal for immediate sale! Seller offering $10K toward closing cost and preferred lender is offering an additional $5K to use as you choose. 2/1 buydown or closing cost. Welcome to this masterfully curated, custom designer oasis in the highly sought after Bedford Estates. This spectacular fully upgraded home completely redefines turn key luxury with uncompromising, absolute ZERO Carpet, hypoallergenic footprint featuring continuous, premium wide-plank oak flooring from main floor to top levels. The main level welcomes you with an ultra-chic, moody flex lounge wrapped in bespoke organic vertical wooden acoustic slat paneling—an ideal setup for an executive home office, media den, or private podcast studio. Modern Glass Iron door sets the stage. The open-concept great room centers around a dramatic, floor-to-ceiling textured fireplace surround, perfectly balanced under the iconic, airy silhouette of a large black Vertigo statement pendant. Prepare to be astounded by the true chef’s kitchen, boasting an expansive quartzite central island, custom floor-to-ceiling inset cabinetry with premium gold hardware, full-height stacked stone backsplash, and luxury quartzite surfaces. Zline Appliance Package. A brilliantly upgraded main-floor spa bathroom services the main level, featuring an architectural 3D geometric marble shower enclosure with integrated body sprayer jets, custom 36-inch vanity, and premium waterfall fixtures. This independent main-level wing sits directly adjacent to a highly practical downstairs laundry room and a spacious main-floor bedroom, making it a perfect setup for multi-generational living or an elite guest suite. Upstairs, the luxury continuity continues flawlessly across an open stairwell landing. A dedicated entertainment loft serves as a secondary media hub complete with a sleek, modern linear electric fireplace with blue LED flame media. The upper level features a sprawling primary sanctuary boasting a deep double-stepped tray ceiling wrapped in thick crown molding and an integrated, custom-organized wardrobe system. Three additional massive secondary guest bedrooms easily accommodate king-size beds, home office setups, and architectural bay windows with absolute flooring consistency right up to the bathroom tile transitions. Complete with a brand-new 2024 roof, custom iron-and-glass front entry door, and premium finishes at every turn, this estate offers custom-build quality without the builder timeline. Covered rear patio. Fenced back Yard. Schedule your tour today!
Closed
$570,000
4856 Albany Way, Atlanta, GA 30331
5beds
3,608sqft
Single Family Residence, Residential
Built in 2017
9,147 Square Feet Lot
$569,700 Zestimate®
$158/sqft
$3,658 Estimated rent
Home value
$569,700
$536,000 - $610,000
$3,658/mo
Zestimate® history
Owner options
List your home for rent
$3,658/mo
Rent Zestimate®
Find your next renter with Zillow Rental Manager. Plus, with online applications, you can quickly screen prospective tenants – for free.
$3,658/mo
Rent Zestimate®
Refinance and save
$4,757/mo
Est. payment
Refinancing to a lower rate could help reduce your monthly payments and save thousands over the life of the loan.
$4,757/mo
Est. payment
Explore your selling options
Work with a Zillow partner agent
Leverage their expertise and Zillow's premium Showcase listings to get your home seen by more buyers.
Get startedList with your own agent
Get your home in front of millions of buyers by listing it on Zillow.
Learn how to do itSell it yourself
Take full control of how buyers see your home on Zillow by listing For Sale by Owner (FSBO).
List your homeWhat's special
Modern glass iron doorPremium waterfall fixturesExpansive quartzite central islandOpen-concept great roomArchitectural bay windowsSprawling primary sanctuaryCovered rear patio
Zillow last checked:
Listing updated:
Listed by:
Victoria Strange,
Smart Atlanta Real Estate, LLC 404-398-7677
Bought with:
ChristinaJane DeLong, 451050
Redfin Corporation
Source: FMLS GA,MLS#: 7821420
Facts & features
Interior
Bedrooms & bathrooms
- Bedrooms: 5
- Bathrooms: 4
- Full bathrooms: 4
- Main level bathrooms: 1
- Main level bedrooms: 1
Rooms
- Room types: Bonus Room, Dining Room, Family Room, Living Room, Loft
Primary bedroom
- Features: Oversized Master, Roommate Floor Plan, Split Bedroom Plan
- Level: Oversized Master, Roommate Floor Plan, Split Bedroom Plan
Bedroom
- Features: Oversized Master, Roommate Floor Plan, Split Bedroom Plan
Primary bathroom
- Features: Double Vanity, Separate Tub/Shower
Dining room
- Features: Separate Dining Room
Kitchen
- Features: Breakfast Room, Cabinets Stain, Kitchen Island, Pantry, Stone Counters, View to Family Room
Heating
- Central
Cooling
- Central Air
Appliances
- Included: Dishwasher, Disposal, ENERGY STAR Qualified Water Heater, Gas Oven, Gas Range, Microwave, Range Hood, Refrigerator
- Laundry: Laundry Room, Main Level
Features
- Coffered Ceiling(s), Crown Molding, Double Vanity, High Ceilings 9 ft Upper, High Ceilings 10 ft Main, High Speed Internet, Recessed Lighting, Tray Ceiling(s), Walk-In Closet(s)
- Flooring: Hardwood, Tile
- Windows: Bay Window(s), Double Pane Windows
- Basement: None
- Number of fireplaces: 2
- Fireplace features: Family Room, Gas Starter, Other Room
- Common walls with other units/homes: No Common Walls
Interior area
- Total structure area: 3,608
- Total interior livable area: 3,608 sqft
- Finished area above ground: 3,608
- Finished area below ground: 0
Property
Parking
- Total spaces: 4
- Parking features: Attached, Driveway, Garage
- Attached garage spaces: 2
- Has uncovered spaces: Yes
Accessibility
- Accessibility features: None
Features
- Levels: Two
- Stories: 2
- Patio & porch: Covered, Rear Porch
- Exterior features: Private Yard, No Dock
- Pool features: None
- Spa features: None
- Fencing: Back Yard
- Has view: Yes
- View description: Neighborhood
- Waterfront features: None
- Body of water: None
Lot
- Size: 9,147 Square Feet
- Features: Back Yard, Front Yard, Level, Private, Wooded
Details
- Additional structures: None
- Parcel number: 14F0071 LL0737
- Other equipment: None
- Horse amenities: None
Construction
Type & style
- Home type: SingleFamily
- Architectural style: Traditional
- Property subtype: Single Family Residence, Residential
Materials
- Brick Front, HardiPlank Type
- Foundation: Slab
- Roof: Composition
Condition
- Resale
- New construction: No
- Year built: 2017
Details
- Warranty included: Yes
Utilities & green energy
- Electric: 110 Volts
- Sewer: Public Sewer
- Water: Public
- Utilities for property: Cable Available, Electricity Available, Natural Gas Available, Phone Available, Sewer Available, Underground Utilities, Water Available
Green energy
- Energy efficient items: Appliances, Roof, Windows
- Energy generation: None
Community & HOA
Community
- Features: Homeowners Assoc, Near Shopping, Near Trails/Greenway, Playground, Pool, Street Lights, Tennis Court(s)
- Security: Carbon Monoxide Detector(s), Fire Alarm, Smoke Detector(s)
- Subdivision: Bedford Estates
HOA
- Has HOA: Yes
- Services included: Maintenance Grounds, Swim, Tennis
- HOA fee: $1,000 annually
- HOA phone: 404-907-2112
Location
- Region: Atlanta
Financial & listing details
- Price per square foot: $158/sqft
- Tax assessed value: $489,900
- Annual tax amount: $4,925
- Date on market: 8/14/2026
- Cumulative days on market: 7 days
- Listing terms: 1031 Exchange,Cash,Conventional,FHA,VA Loan
- Ownership: Fee Simple
- Electric utility on property: Yes
- Road surface type: Asphalt
Price history
| Date | Event | Price |
|---|---|---|
| 9/14/2026 | Sold | $570,000-1.7%$158/sqft |
Source:  FMLS GA #7821420 Report a problem FMLS GA #7821420 Report a problem | ||
| 8/25/2026 | Pending sale | $579,900$161/sqft |
Source: FMLS GA #7821420 Report a problem | ||
| 8/14/2026 | Listed for sale | $579,900+81.5%$161/sqft |
Source: FMLS GA #7821420 Report a problem | ||
| 9/8/2017 | Sold | $319,566$89/sqft |
Source:  FMLS GA #5794094 Report a problem FMLS GA #5794094 Report a problem | ||
Public tax history
| Year | Property taxes | Tax assessment |
|---|---|---|
| 2025 | $4,925 +3.3% | $195,960 |
| 2024 | $4,769 +21.4% | $195,960 +6.3% |
| 2023 | $3,928 -13.3% | $184,320 +12.4% |
| 2022 | $4,530 +1.4% | $163,960 +10.3% |
| 2021 | $4,467 +7.7% | $148,680 +1.2% |
| 2020 | $4,147 +34.5% | $146,920 +9% |
| 2019 | $3,084 | $134,840 +11.1% |
| 2018 | $3,084 | $121,360 +2817.3% |
| 2017 | $3,084 | $4,160 |
Find assessor info on the county website
Neighborhood: 30331
Nearby homes
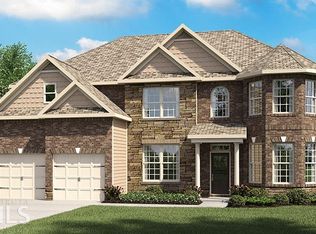
- $620,1005 bd4 ba-- sqft4856 Albany Way #11, Atlanta, GA 30331Off Market
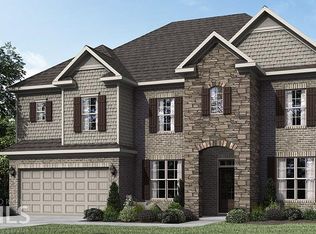
- $619,4006 bd4 ba-- sqft4860 Albany Way #10, Atlanta, GA 30331Off Market
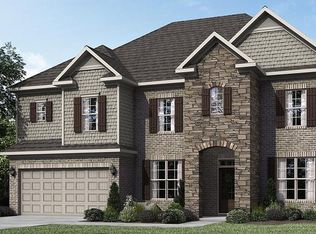
- $488,7006 bd4 ba4.1k sqft4860 Albany Way, Atlanta, GA 30331Off Market

- $492,2006 bd4 ba3.9k sqft4852 Albany Way, Atlanta, GA 30331Off Market
- $159,8002 bd2 ba1.6k sqft3700 Thaxton Rd SW, Atlanta, GA 30331Off Market
- $595,1004 bd4 ba-- sqft4864 Albany Way #9, Atlanta, GA 30331Off Market
- $508,4005 bd4 ba4.2k sqft4848 Albany Way, Atlanta, GA 30331Off Market
- $468,7004 bd3 ba4.4k sqft4864 Albany Way, Atlanta, GA 30331Off Market
Nearby schools
GreatSchools rating
- 6/10Wolf Creek ElementaryGrades: PK-5Distance: 2.5 mi
- 6/10Sandtown Middle SchoolGrades: 6-8Distance: 3.2 mi
- 5/10Westlake High SchoolGrades: 9-12Distance: 2.9 mi
Schools provided by the listing agent
- Elementary: Wolf Creek
- Middle: Sandtown
- High: Westlake
Source: FMLS GA. This data may not be complete. We recommend contacting the local school district to confirm school assignments for this home.
Get a cash offer in 3 minutes
Find out how much your home could sell for in as little as 3 minutes with a no-obligation cash offer.
Estimated market value
$569,700
Get a cash offer in 3 minutes
Find out how much your home could sell for in as little as 3 minutes with a no-obligation cash offer.
Estimated market value
$569,700
- Georgia
- Fulton County
- Atlanta
- 30331
- 4856 Albany Way
