Welcome home to this beautifully updated 4-bedroom, 3-bathroom home that truly has it all—an outstanding location, extensive updates, and a premium lot backing to open space for added privacy and serenity. The sellers have already completed many of the major improvements, including a new Class 4 impact-resistant shingle roof (2025), new furnace and central air conditioning (2024), and a whole-house fan for added comfort and energy efficiency. Inside, you'll find newer luxury vinyl plank flooring, new carpet on the stairs, hallway, and upstairs bedrooms, stylish six-panel doors, and spacious living areas designed for everyday living and entertaining. Cozy up by the wood-burning fireplace or relax while enjoying the tranquil backyard setting. The inviting curb appeal is enhanced by a new front deck and low-maintenance xeriscaped front yard. With four spacious bedrooms, three bathrooms, and a rare setting backing to open space, this move-in-ready Colorado Springs home offers the perfect combination of comfort, convenience, and value.
For sale
$509,900
4856 Chaparral Rd, Colorado Springs, CO 80917
4beds
2,208sqft
:
Get pre-qualified$3,091/mo
Single Family Residence
Built in 1982
8,045 Square Feet Lot
$-- Zestimate®
$231/sqft
$-- HOA
What's special
Low-maintenance xeriscaped front yardTranquil backyard settingNew front deckFour spacious bedroomsInviting curb appealWood-burning fireplaceStylish six-panel doors
- 23 days |
- 641 |
- 40 |
Zillow last checked:
Listing updated:
Listed by:
Shari Hall SRES 719-322-3739,
Fathom Realty Colorado LLC
Source: elevateMLS,MLS#: 8656865
Facts & features
Interior
Bedrooms & bathrooms
- Bedrooms: 4
- Bathrooms: 3
- 3/4 bathrooms: 2
- 1/2 bathrooms: 1
Other
- Level: Upper
- Area: 180 Square Feet
- Dimensions: 15 x 12
Heating
- Forced Air, Natural Gas
Cooling
- Attic Fan, Ceiling Fan(s), Central Air
Appliances
- Included: Dishwasher, Disposal, Dryer, Exhaust Fan, Microwave, Oven, Range, Refrigerator, Washer
- Laundry: Main Level
Features
- 6-Panel Doors, 9Ft + Ceilings, Skylight (s), High Speed Internet
- Flooring: Carpet, Tile, Luxury Vinyl
- Windows: Window Coverings
- Basement: Full,Finished
- Has fireplace: Yes
Interior area
- Total structure area: 2,208
- Total interior livable area: 2,208 sqft
- Finished area above ground: 1,728
- Finished area below ground: 480
Video & virtual tour
Property
Parking
- Total spaces: 2
- Parking features: Attached, Garage Door Opener, Concrete Driveway
- Attached garage spaces: 2
Features
- Levels: 4-Levels
- Stories: 4
- Patio & porch: Wood Deck
- Exterior features: Auto Sprinkler System
- Fencing: Back Yard
Lot
- Size: 8,045 Square Feet
- Features: Backs to Open Space, Sloped, Landscaped
Details
- Additional structures: Storage
- Parcel number: 6324402064
Construction
Type & style
- Home type: SingleFamily
- Property subtype: Single Family Residence
Materials
- Wood Siding, Frame
- Roof: Composite Shingle
Condition
- Existing Home
- New construction: No
- Year built: 1982
Utilities & green energy
- Water: Municipal
- Utilities for property: Electricity Connected, Natural Gas Connected
Community & HOA
Community
- Security: Security System
Location
- Region: Colorado Springs
Financial & listing details
- Price per square foot: $231/sqft
- Tax assessed value: $459,643
- Annual tax amount: $1,548
- Date on market: 7/13/2026
- Listing terms: Cash,Conventional,FHA,VA Loan
- Electric utility on property: Yes
Estimated market value
Not available
Estimated sales range
Not available
Not available
Price history
| Date | Event | Price |
|---|---|---|
| 7/13/2026 | Listed for sale | $509,900+112.9%$231/sqft |
Source:  elevateMLS #8656865 Report a problem elevateMLS #8656865 Report a problem | ||
| 5/24/2006 | Sold | $239,500+19.8%$108/sqft |
Source: Public Record Report a problem | ||
| 8/11/2003 | Sold | $199,900+15.5%$91/sqft |
Source: Public Record Report a problem | ||
| 4/25/2001 | Sold | $173,100+17.8%$78/sqft |
Source: Public Record Report a problem | ||
| 10/30/1998 | Sold | $147,000$67/sqft |
Source: Public Record Report a problem | ||
Public tax history
| Year | Property taxes | Tax assessment |
|---|---|---|
| 2024 | $1,351 +4.2% | $30,790 |
| 2023 | $1,297 -7.8% | $30,790 +32.8% |
| 2022 | $1,407 | $23,180 -2.8% |
| 2021 | -- | $23,850 +4% |
| 2020 | $1,557 +0.5% | $22,940 |
| 2019 | $1,549 +12.5% | $22,940 +15.9% |
| 2018 | $1,376 -5.3% | $19,800 |
| 2017 | $1,453 +5.6% | $19,800 +9% |
| 2016 | $1,376 +30.7% | $18,160 |
| 2015 | $1,053 +6.9% | $18,160 +11% |
| 2014 | $984 | $16,360 |
| 2013 | -- | -- |
| 2012 | -- | $17,400 |
| 2011 | $1,104 | $17,400 -7% |
| 2010 | -- | $18,710 |
| 2009 | -- | $18,710 +3% |
| 2008 | -- | $18,170 |
| 2006 | -- | $18,170 +38.4% |
| 2004 | -- | $13,130 |
| 2003 | $858 +3.7% | $13,130 -12.9% |
| 2002 | $827 -5.8% | $15,080 -0.3% |
| 2001 | $878 | $15,130 |
Find assessor info on the county website
Monthly payment
Est. payment
Payment breakdown
Explore the cost of this home by adjusting the details. Changes won't be saved.Climate risks
Neighborhood: East Colorado Springs
Nearby schools
GreatSchools rating
- 7/10Rudy Elementary SchoolGrades: PK-5Distance: 0.7 mi
- 5/10Sabin Middle SchoolGrades: 6-8Distance: 1.8 mi
- 3/10Doherty High SchoolGrades: 9-12Distance: 0.9 mi
Schools provided by the listing agent
- Elementary: Rudy
- District: Colorado Springs 11
Source: elevateMLS. This data may not be complete. We recommend contacting the local school district to confirm school assignments for this home.
- $378,9002 bd2 ba1.3k sqft4848 Chaparral Rd, Colorado Springs, CO 80917Off Market
- $418,3003 bd2 ba1.6k sqft4864 Chaparral Rd, Colorado Springs, CO 80917Off Market
- $379,7003 bd2 ba1.2k sqft4840 Chaparral Rd, Colorado Springs, CO 80917Off Market
- $428,2004 bd2 ba1.8k sqft4876 Chaparral Rd, Colorado Springs, CO 80917Off Market
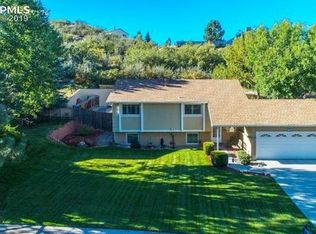
- $475,5003 bd3 ba2.2k sqft4730 Camas Ct, Colorado Springs, CO 80917Off Market
- $388,3003 bd2 ba1.4k sqft4853 Chaparral Rd, Colorado Springs, CO 80917Off Market
- $429,6005 bd2 ba1.1k sqft4861 Chaparral Rd, Colorado Springs, CO 80917Off Market
- $462,6004 bd3 ba1.5k sqft4740 Camas Ct, Colorado Springs, CO 80917Off Market
A local agent can set up tours, give advice and negotiate with sellers.
Similar homes
- $465,9005 bd2 ba2k sqft5167 Bitterweed Ln, Colorado Springs, CO 80917For Sale

 MLS ID #9092537, Chris Cowles, The Cutting Edge. elevateMLS
 - $476,0003 bd2 ba2.2k sqft3440 Oro Blanco Dr, Colorado Springs, CO 80917For Sale
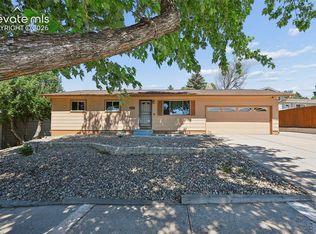 MLS ID #9253849, Rebekah Gunderson, Realty One Group Apex. elevateMLS
 - $514,9005 bd3 ba3.3k sqft5266 Blackcloud Loop, Colorado Springs, CO 80922For Sale
 MLS ID #9101624, Jennifer Koslowsky ABR MRP SRES SRS , Coldwell Banker Realty. elevateMLS
 - $499,0004 bd3 ba2.1k sqft4821 Ranch Dr, Colorado Springs, CO 80918For Sale
 MLS ID #4393765, Lana Rodriguez, Real Broker, LLC DBA Real. elevateMLS
 - $499,9004 bd4 ba2.4k sqft5830 Charlotte Pkwy, Colorado Springs, CO 80923For SaleMLS ID #7200552, Amber Cowles, The Cutting Edge. elevateMLS
- $535,0005 bd3 ba2.5k sqft8277 Brigantine Dr, Colorado Springs, CO 80920For SaleMLS ID #5144432, Raquel Robison MRP , The Platinum Group. elevateMLS
- $499,9005 bd3 ba2.6k sqft2925 Walton Creek Dr, Colorado Springs, CO 80922For SaleMLS ID #2424028, Gary Fossceco, Fossceco Realty LLC. elevateMLS
- $505,0004 bd3 ba2.7k sqft1316 Prairie Rd, Colorado Springs, CO 80909For SaleMLS ID #6244519, Chad Siebert, RE/MAX Real Estate Group LLC. elevateMLS
- $585,0004 bd3 ba2.3k sqft6555 Arequa Ridge Ln, Colorado Springs, CO 80919For SaleMLS ID #5367111, Jerry Clark ABR AHWD C2EX CDPE CLP CNE CNHS MRP SFR , REMAX PROPERTIES. elevateMLS
- $484,9994 bd4 ba2k sqft6275 Elkhead Dr, Colorado Springs, CO 80923For SaleMLS ID #1109807, Russell Brooks, NAV Real Estate. elevateMLS
- $489,9004 bd4 ba2.6k sqft5902 Desoto Dr, Colorado Springs, CO 80922For SaleMLS ID #3562072, Ryan Marquez, Better Homes and Gardens Real Estate Kenney & Company. elevateMLS
- $435,0003 bd2 ba2.1k sqft3473 Amador Cir, Colorado Springs, CO 80918For SaleMLS ID #3475865, Dean Weissman, The Platinum Group. elevateMLS
- $535,0004 bd4 ba2.7k sqft8069 Scarborough Dr, Colorado Springs, CO 80920For SaleMLS ID #6660334, Nichole Dennis, Muldoon Associates Inc. elevateMLS
- $540,0004 bd4 ba2.7k sqft6395 Pulpit Rock Dr, Colorado Springs, CO 80918For SaleMLS ID #6666876, Jonathan Cole GRI , REMAX PROPERTIES. elevateMLS
- $370,0004 bd2 ba1.6k sqft4460 S Delighted Cir, Colorado Springs, CO 80917For SaleMLS ID #4629755, Tyler Carr, The Cutting Edge. elevateMLS
- $560,0004 bd3 ba2.3k sqft202 Blanca Ct, Colorado Springs, CO 80919For SaleMLS ID #4162553, Erin Bergen, Price & Co. Real Estate. elevateMLS
- $500,0003 bd2 ba2.4k sqft2523 W Monument St, Colorado Springs, CO 80904For SaleMLS ID #9763440, Katie Hollis AHWD , HomeSmart. elevateMLS
- $524,9004 bd3 ba2.1k sqft9604 Tall Trees Dr, Colorado Springs, CO 80920For SaleMLS ID #5665254, Melissa Rosine, Worth Clark Realty. elevateMLS
- $510,0004 bd3 ba2.5k sqft1239 Suncrest Way, Colorado Springs, CO 80906For SaleMLS ID #5377258, Brett Weldon CMLXV MRP , The Springs Team Real Estate Company. elevateMLS
- $675,0003 bd3 ba2.2k sqft5323 Bent Bar Rd, Colorado Springs, CO 80915For SaleMLS ID #2540442, Kathy Tutko ABR CRS PMN SRES , HomeSmart. elevateMLS
