Skip main navigation
Sold for $1,405,000
  • $1,405,000

    4856 Coyote Wells Cir, Westlake Village, CA 91362

    3beds
    2,297sqft
    Single Family Residence
    Built in 1988
    6,534 Square Feet Lot
    $1,705,100 Zestimate®
    $612/sqft
    $6,538 Estimated rent

    Home value

    $1,705,100

    $1.57M - $1.86M

    $6,538/mo

    Zestimate® history
    Loading
    Loading...

    Owner options

    List your home for rent

    $6,538/mo

    Rent Zestimate®

    Find your next renter with Zillow Rental Manager. Plus, with online applications, you can quickly screen prospective tenants – for free.

    Learn more

    $6,538/mo

    Rent Zestimate®

    Refinance and save

    $9,227/mo

    Est. payment

    Refinancing to a lower rate could help reduce your monthly payments and save thousands over the life of the loan.

    See today's rates

    $9,227/mo

    Est. payment

    Explore your selling options

    Work with a Zillow partner agent

    Leverage their expertise and Zillow's premium Showcase listings to get your home seen by more buyers.

    Get started

    List with your own agent

    Get your home in front of millions of buyers by listing it on Zillow.

    Learn how to do it

    Sell it yourself

    Take full control of how buyers see your home on Zillow by listing For Sale by Owner (FSBO).

    List your home

    What's special

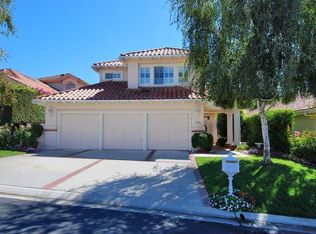
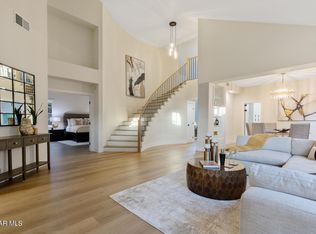
    You won't believe your luck! Here is a North Ranch - Master Series - single story - single family pool home completely ready to move in!!! The location is everything: middle of a quiet double cul-de-sac and backs to the cul-de-sac of the street below. And so close to North Ranch Country Club and golf course! Private, Sparkling, walk-in pool, spa and waterfall with new variable speed pump accented with stone and boulder border!! Over the last 60 days the following updates have been made: All new BR carpeting; All new door hardware, including door stops; Fresh paint, including trim throughout; New MBA ceramic tile flooring, Refaced MBA cabinetry, Updated MBA plumbing hardware; Newly replaced or added LED recessed lighting throughout; Recently refaced MBR & FR Fireplaces; New 50 gallon water heater. Plantation Shutters throughout! The Italian porcelain tile entry extends through the hallways, FR, breakfast nook, kitchen and dining room! The cooking enthusiast will appreciate the well-designed kitchen with granite counters, French Country cabinetry (with soft-close doors!) GE Monogram & Profile appliances, featuring a 5-burner gas cooktop, double oven, built-in microwave/dishwasher/refrigerator and abundant storage throughout! Primary bedroom is well proportioned with sleeping and sitting areas. In addition, the primary suite offers 2 closets: one wall-to-wall and one walk-in! A private water closet, dual vanity, separate stall shower an oversized soaking tub complete the spa inspired bath! The second bathroom is ideally located near both secondary bedrooms and is highlighted with an updated, dual vanity + shower over tub with glass door. For peace of mind, the property is wired for alarm with motion detectors. Also a Nest thermostat, doorbell and fire/smoke/CO2 detector are all in place. Other conveniences: stubbed out BBQ gas line outside the FR French Doors (DR and MBR also feature double French Doors!!) All new matching switch plates and outlet plates and air-flow registers have been installed. A French Drain was added under the LR windows. The list just goes on and on! This property is a must see!!

    Zillow last checked:

    Listing updated:

    Listed by:

    Kim Plisky-Pydde DRE #01209323,

    Aviara Real Estate

    Bought with:

    Christopher Kaali-Nagy, DRE #01739503

    Paul Coleman Broker

    Source: CSMAOR,MLS#: 223003331MLS Logo

    Facts & features

    Interior

    Bedrooms & bathrooms
    • Bedrooms: 3
    • Bathrooms: 2
    • Full bathrooms: 2
    Heating
    • Forced Air, Natural Gas
    Cooling
    • Central Air
    Appliances
    • Included: Dishwasher, Dryer, Disposal, Gas Dryer Hookup, Refrigerator, Vented Exhaust Fan, Washer, Water Line to Refrig
    • Laundry: Laundry Room
    Features
    • Walk-In Closet(s), High Ceilings, Cathedral Ceiling(s), Bar, Open Floorplan, Recessed Lighting, Wet Bar, Granite Counters, Pantry, Formal Dining Room
    • Flooring: Carpet, Ceramic Tile, Other
    • Doors: French Doors
    • Windows: Custom/Window Coverings, Double Pane Windows, French/Mullioned Windows, Plantation Shutters, Screens, Blinds
    • Has fireplace: Yes
    • Fireplace features: Other, Family Room, Gas Starter
    Interior area
    • Total structure area: 2,297
    • Total interior livable area: 2,297 sqft

    Property

    Parking
    • Total spaces: 2
    • Parking features: Attached Carport, Private, Permit Required, Garage, Direct Access, Storage, Garage - 1 Door
    • Attached garage spaces: 2
    • Has carport: Yes
    Features
    • Levels: One
    • Stories: 1
    • Entry location: Ground Level - No Steps
    • Patio & porch: Concrete Slab, Front Porch
    • Exterior features: Rain Gutters, Curbs, Gutters, Lawn, Street Lighting
    • Has private pool: Yes
    • Pool features: Fenced, Heated & Filtered, Private, Gunite
    • Has spa: Yes
    • Spa features: Fenced, Heated - Gas, Private, Gunite, In Ground
    • Fencing: Slump Stone,Wrought Iron
    Lot
    • Size: 6,534 Square Feet
    • Features: Back Yard, Front Yard, Rectangular Lot, Room for a Pool, Cul-De-Sac
    Details
    • Parcel number: 6900402255
    • Special conditions: Standard

    Construction

    Type & style
    • Home type: SingleFamily
    • Architectural style: Spanish
    • Property subtype: Single Family Residence
    Materials
    • Stucco, Wood
    • Foundation: Concrete Slab, Slab
    • Roof: Concrete Tile
    Condition
    • Updated/Remodeled,Turnkey
    • New construction: No
    • Year built: 1988

    Utilities & green energy

    • Electric: Other
    • Sewer: Public Sewer
    • Water: District/Public

    Community & HOA

    Community
    • Features: None
    • Security: Carbon Monoxide Detector(s), Fire/Smoke Det System, Prewired, Security System Owned, Smoke Detector(s), Other
    • Subdivision: Master Series NR-773
    HOA
    • Has HOA: Yes
    • Amenities included: Other
    • HOA fee: $350 quarterly
    • HOA name: Fair Way Oaks
    Location
    • Region: Westlake Village

    Financial & listing details

    • Price per square foot: $612/sqft
    • Tax assessed value: $1,461,762
    • Date on market: 8/17/2023
    • Cumulative days on market: 15 days
    • Listing terms: Take Property As Is,Conventional,Cash to New Loan,Cash
    • Road surface type: Paved

    Price history

    DateEventPrice
    9/12/2023Sold$1,405,000+0.7%$612/sqft
    Source: CSMAOR #223003331 Report a problem
    9/1/2023Pending sale$1,395,000$607/sqft
    Source: CSMAOR #223003331 Report a problem
    8/23/2023Contingent$1,395,000$607/sqft
    Source: CSMAOR #223003331 Report a problem
    8/17/2023Listed for sale$1,395,000+31.6%$607/sqft
    Source: CSMAOR #223003331 Report a problem
    3/22/2005Sold$1,060,000$461/sqft
    Source: Public Record Report a problem

    Public tax history

    YearProperty taxesTax assessment
    2026-- $1,461,762 +2%
    2025$15,737 +1.5%$1,433,100 +2%
    2024$15,502 $1,405,000 -1.1%
    2023$15,502 +1.8%$1,420,166 +2%
    2022$15,228 +1.8%$1,392,320 +2%
    2021$14,966 +3.8%$1,365,020 +1%
    2020$14,416 +2.7%$1,351,024 +2%
    2019$14,035 +22%$1,324,534 +22.4%
    2018$11,501 -3.4%$1,082,000 -3.5%
    2017$11,902 +10.8%$1,121,000 +12.1%
    2016$10,744 +8.2%$1,000,000 +8.1%
    2015$9,930 +7.2%$925,000 +7.9%
    2014$9,261 $857,000 +5.5%
    2013-- $812,000 +2.3%
    2012-- $794,000
    2011-- $794,000 -3.4%
    2009-- $822,000 -25.5%
    2007-- $1,102,824 +2%
    2006-- $1,081,200 +72.2%
    2005-- $628,017 +3.9%
    2003-- $604,422 +2.8%
    2002-- $588,000 +15.1%
    2001$5,447 -0.9%$511,000
    2000$5,494 $511,000
    Find assessor info on the county website

    Neighborhood: 91362

    Nearby schools

    GreatSchools rating
    Get a cash offer in 3 minutes
    Find out how much your home could sell for in as little as 3 minutes with a no-obligation cash offer.
    Estimated market value
    $1,705,100
    Get a cash offer in 3 minutes
    Find out how much your home could sell for in as little as 3 minutes with a no-obligation cash offer.
    Estimated market value
    $1,705,100