Skip main navigation
Off market
  • $326,100

    4856 Druid Hills Ct, Kingsport, TN 37663

    3beds
    1,821sqft
    Single Family Residence, Residential
    Built in 2006
    0.33 Acres Lot
    $326,100 Zestimate®
    $179/sqft
    $2,082 Estimated rent

    Home value

    $326,100

    $310,000 - $342,000

    $2,082/mo

    Zestimate® history
    Loading
    Loading...

    Owner options

    List your home for rent

    $2,082/mo

    Rent Zestimate®

    Find your next renter with Zillow Rental Manager. Plus, with online applications, you can quickly screen prospective tenants – for free.

    Learn more

    $2,082/mo

    Rent Zestimate®

    Refinance and save

    $1,931/mo

    Est. payment

    Refinancing to a lower rate could help reduce your monthly payments and save thousands over the life of the loan.

    See today's rates

    $1,931/mo

    Est. payment

    Explore your selling options

    Work with a Zillow partner agent

    Leverage their expertise and Zillow's premium Showcase listings to get your home seen by more buyers.

    Get started

    List with your own agent

    Get your home in front of millions of buyers by listing it on Zillow.

    Learn how to do it

    Sell it yourself

    Take full control of how buyers see your home on Zillow by listing For Sale by Owner (FSBO).

    List your home

    What's special

    Gas fireplaceCeramic tiled floorDryer hookupsThick tall border treesColonial heights areaCrown mouldingLaminate flooring

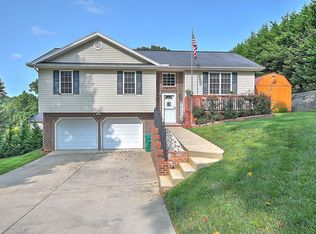
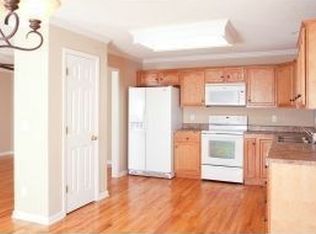
    Perched at the top of Druid Hills subdivision in the Colonial Heights area this three bedroom, two and a half bath home has great view off the back deck of the sunset(see pics). This home is surrounded by well kept homes on a perfect level to sloping lot with perfectly placed border trees for privacy! This home is IMMACULATE and move in ready! All of the appliances are included in the kitchen that features a large pantry, nice cabinets, tiled back splash, and a ceramic tiled floor. Just off the kitchen dining combo area is a walk out to the back deck for great views from the highest point of the subdivision with the thick tall border trees giving you deck and backyard privacy. The main level has laminate flooring that was installed in 2017. The living room is large and cozy with a fan light and with neutral paint colors.The master bedroom is large with a walk in closet and a en suite bath. The other two bedrooms have laminate flooring, shades, and closets. there is crown moulding all on the main level. Down the hall is a full hall bathroom ceramic tiled floor. The main level offers approx 1,196+/- square. ft on the main level. Downstairs you will find a 1/2 bathroom with washer and dryer hookups. The den downstairs is heated and finished with approx 625+/- square ft offering laminate flooring and a gas fireplace fueled by a 100lb outdoor propane tank that is included. There is extra storage under the stairs. Walk out the the den to a two car drive under garage with 2 power garage doors that are insulated. Water heater (2018). The front yard is level with a outbuilding that has electricity(provided by a underground buried line), a light, an a electrical outlet and a grill sized gas propane tank that fuels the outdoor fire pit thru a gas line. This home is on utility water and the septic tank was pumped @2016. Pre approved buyers only to preview this property. !!*AGENTS, ALL appts will go thru showing time! 2.5% to ANY buyer's agent. *Buyer's agent to verify ALL

    This property is not currently displayed as for sale or rent on Zillow. This may be different from what's on other websites or public sources.
    Zillow last checked:

    Listing updated:

    Listed by:

    Brian Givens 423-327-1434,

    A Team Real Estate Professionals

    Bought with:

    Amy Howard, 334726

    All Stars Limited Referral Co

    Source: TVRMLS,MLS#: 9952303

    Facts & features

    Interior

    Bedrooms & bathrooms
    • Bedrooms: 3
    • Bathrooms: 3
    • Full bathrooms: 2
    • 1/2 bathrooms: 1
    Heating
    • Central, Fireplace(s), Propane
    Cooling
    • Ceiling Fan(s), Central Air
    Appliances
    • Included: Dishwasher, Microwave, Range, Refrigerator
    • Laundry: Electric Dryer Hookup, Washer Hookup
    Features
    • Entrance Foyer, Kitchen/Dining Combo, Laminate Counters, Walk-In Closet(s)
    • Flooring: Ceramic Tile, Laminate
    • Windows: Double Pane Windows
    • Basement: Finished,Heated,Partial
    • Number of fireplaces: 1
    • Fireplace features: Den
    Interior area
    • Total structure area: 1,821
    • Total interior livable area: 1,821 sqft
    • Finished area below ground: 625

    Property

    Features
    • Levels: One and One Half
    • Stories: 2
    • Patio & porch: Back, Deck
    • Has view: Yes
    • View description: Mountain(s)
    Lot
    • Size: 0.33 Acres
    • Dimensions: 89.79 x 303.35
    • Topography: Cleared, Level, Sloped
    Details
    • Additional structures: Outbuilding
    • Parcel number: 106c B 008.00
    • Zoning: R-1

    Construction

    Type & style
    • Home type: SingleFamily
    • Property subtype: Single Family Residence, Residential
    Materials
    • Brick, Vinyl Siding
    • Roof: Asphalt,See Remarks
    Condition
    • Above Average
    • New construction: No
    • Year built: 2006

    Utilities & green energy

    • Sewer: Septic Tank
    • Water: Public

    Community & HOA

    Community
    • Subdivision: Not Listed
    HOA
    • Has HOA: No
    • Amenities included: Landscaping
    Location
    • Region: Kingsport

    Financial & listing details

    • Price per square foot: $179/sqft
    • Date on market: 5/28/2023
    • Listing terms: Cash,Conventional,FHA,VA Loan

    Price history

    DateEventPrice
    7/14/2023Sold$285,000-5%$157/sqft
    Source: TVRMLS #9952303 Report a problem
    6/13/2023Contingent$299,990$165/sqft
    Source: TVRMLS #9952303 Report a problem
    5/28/2023Listed for sale$299,990$165/sqft
    Source: TVRMLS #9952303 Report a problem

    Public tax history

    Tax history is unavailable.

    Neighborhood: 37663

    Nearby schools

    GreatSchools rating
    Schools provided by the listing agent
    • Elementary: Miller Perry
    • Middle: Sullivan
    • High: West Ridge

    Source: TVRMLS. This data may not be complete. We recommend contacting the local school district to confirm school assignments for this home.

    Get pre-qualified for a loan
    At Zillow Home Loans, we can pre-qualify you in as little as 5 minutes with no impact to your credit score.

    An equal housing lender. NMLS #10287.
