Welcome to 4856 Golden Finch Lane! A stunning 2023-built home nestled in the sought-after Holloman Reserve community of Powder Springs, where modern craftsmanship and intentional design come together at every turn. This spacious 5-bedroom, 3.5-bathroom residence offers 2,804 square feet of beautifully finished living space, with custom upgrades that set this home apart from anything else in the neighborhood. From the moment you enter, the elevated finishes and thoughtful details are unmistakable — custom lighting, premium flooring, and designer touches throughout make this feel like a model home made just for you. The chef-inspired kitchen has been custom-upgraded for both beauty and function, and it overlooks an open yet cozy family room. The oversized primary bedroom suite is a true retreat — featuring a spa-like ensuite bath and custom closet system designed for easy access to a well-organized wardrobe. A versatile flex space offers room to work, create, or to host. Guests enjoy their own upgraded full bath, and the 2-car upgraded garage adds practical luxury from the moment you arrive home. Peace of mind comes standard here. A professionally hardwired security system connects directly to the attic and transfers with the property. A transferable Termidor termite treatment — backed by a 10-year, $1 million warranty — protects your investment from day one. A custom-built trash bin enclosure and the washer and dryer are also included. Set on a 10,411 sq ft lot in Holloman Reserve with HOA amenities, this is a move-in ready home with built-in equity. This beautiful, well-maintained home is priced to sell, with documented and visible upgrade history. Schedule your private showing today.
Coming soon
$515,000
4856 Golden Finch Ln, Powder Springs, GA 30127
4beds
2,849sqft
Single Family Residence, Residential
Built in 2023
10,410 Square Feet Lot
$439,600 Zestimate®
$181/sqft
$48/mo HOA
What's special
- 2 days |
- 23 |
- 2 |
Zillow last checked:
Listing updated:
Listed by:
Latoya Winfrey,
Core Realty and Associates, LLC lawinfrey@corerealtyandassociates.com
Source: FMLS GA,MLS#: 7803613
Facts & features
Interior
Bedrooms & bathrooms
- Bedrooms: 4
- Bathrooms: 3
- Full bathrooms: 2
- 1/2 bathrooms: 1
Rooms
- Room types: Attic, Loft
Primary bedroom
- Features: Oversized Master
- Level: Oversized Master
Bedroom
- Features: Oversized Master
Primary bathroom
- Features: Double Vanity, Separate Tub/Shower, Soaking Tub
Dining room
- Features: Separate Dining Room
Kitchen
- Features: Cabinets Other, Eat-in Kitchen, Kitchen Island, Pantry Walk-In, Solid Surface Counters, View to Family Room
Heating
- Central, Forced Air, Hot Water, Natural Gas
Cooling
- Ceiling Fan(s), Central Air, Electric, ENERGY STAR Qualified Equipment
Appliances
- Included: Dishwasher, Disposal, Gas Range, Range Hood, Refrigerator, Self Cleaning Oven
- Laundry: Laundry Closet, Upper Level
Features
- Crown Molding, Double Vanity, High Ceilings 9 ft Main, High Ceilings 9 ft Upper, High Speed Internet, Smart Home, Walk-In Closet(s)
- Flooring: Carpet, Laminate, Tile
- Windows: Insulated Windows
- Basement: None
- Attic: Pull Down Stairs
- Number of fireplaces: 1
- Fireplace features: Gas Starter, Great Room, Living Room
- Common walls with other units/homes: No Common Walls
Interior area
- Total structure area: 2,849
- Total interior livable area: 2,849 sqft
- Finished area above ground: 2,849
- Finished area below ground: 0
Property
Parking
- Total spaces: 2
- Parking features: Driveway, Garage, Garage Door Opener, Garage Faces Front, Level Driveway
- Garage spaces: 2
- Has uncovered spaces: Yes
Accessibility
- Accessibility features: Accessible Entrance
Features
- Levels: Two
- Stories: 2
- Patio & porch: Covered, Front Porch
- Exterior features: Rain Gutters, No Dock
- Pool features: None
- Spa features: None
- Fencing: None
- Has view: Yes
- View description: Neighborhood, Trees/Woods
- Waterfront features: None
- Body of water: None
Lot
- Size: 10,410 Square Feet
- Features: Back Yard, Front Yard, Landscaped
Details
- Additional structures: None
- Parcel number: 19124800270
- Special conditions: Real Estate Owned
- Other equipment: None
- Horse amenities: None
Construction
Type & style
- Home type: SingleFamily
- Architectural style: Craftsman,Traditional
- Property subtype: Single Family Residence, Residential
Materials
- Brick, HardiPlank Type
- Foundation: Slab
- Roof: Shingle
Condition
- Resale
- New construction: No
- Year built: 2023
Utilities & green energy
- Electric: 110 Volts, 220 Volts in Laundry
- Sewer: Public Sewer
- Water: Public
- Utilities for property: Cable Available, Electricity Available, Natural Gas Available, Phone Available, Sewer Available, Underground Utilities, Water Available
Green energy
- Green verification: ENERGY STAR Certified Homes
- Energy efficient items: Appliances
- Energy generation: None
Community & HOA
Community
- Features: Homeowners Assoc, Near Schools, Near Shopping, Sidewalks, Street Lights
- Security: Secured Garage/Parking, Security System Leased, Smoke Detector(s)
- Subdivision: Holloman Reserve
HOA
- Has HOA: Yes
- HOA fee: $580 annually
- HOA phone: 770-949-6536
Location
- Region: Powder Springs
Financial & listing details
- Price per square foot: $181/sqft
- Annual tax amount: $4,914
- Date on market: 7/20/2026
- Listing terms: Cash,Conventional,FHA,VA Loan
- Electric utility on property: Yes
- Road surface type: Asphalt
Foreclosure details
Estimated market value
$439,600
$418,000 - $462,000
$2,910/mo
Price history
| Date | Event | Price |
|---|---|---|
| 10/25/2023 | Sold | $437,825$154/sqft |
Source:  FMLS GA #7245789 Report a problem FMLS GA #7245789 Report a problem | ||
| 8/15/2023 | Pending sale | $437,825$154/sqft |
Source:  DR Horton Report a problem DR Horton Report a problem | ||
| 7/26/2023 | Price change | $437,825+0.9%$154/sqft |
Source:  GAMLS #10180536 Report a problem GAMLS #10180536 Report a problem | ||
| 7/13/2023 | Listed for sale | $433,825$152/sqft |
Source: GAMLS #10180536 Report a problem | ||
Public tax history
Tax history is unavailable.
Monthly payment
Climate risks
Neighborhood: 30127
Nearby schools
GreatSchools rating
- 5/10Hendricks Elementary SchoolGrades: PK-5Distance: 1.3 mi
- 8/10Cooper Middle SchoolGrades: 6-8Distance: 3.8 mi
- 3/10Mceachern High SchoolGrades: 9-12Distance: 5 mi
Schools provided by the listing agent
- Elementary: Hendricks
- Middle: Cooper
- High: McEachern
Source: FMLS GA. This data may not be complete. We recommend contacting the local school district to confirm school assignments for this home.
- $397,0004 bd3 ba2.3k sqft4860 Golden Finch Ln SW, Powder Springs, GA 30127Sold
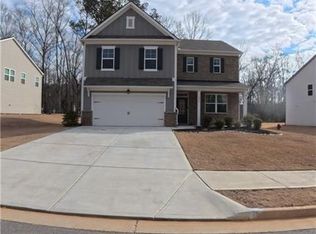
- $440,0004 bd3 ba2.3k sqft4878 Golden Finch Ln SW, Powder Springs, GA 30127Sold
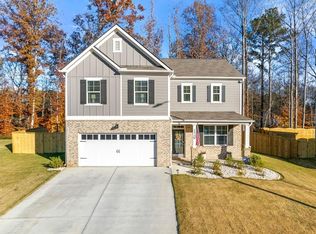
- $434,9905 bd3 ba2.8k sqft5378 Swan Ln, Powder Springs, GA 30127Sold
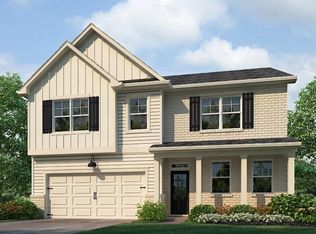
- $398,8254 bd3 ba2.3k sqft5382 Swan Ln, Powder Springs, GA 30127Sold
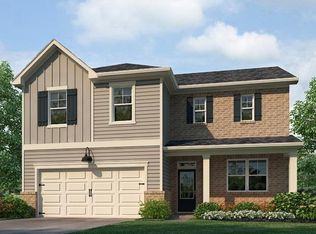
- $450,9005 bd3 ba3.2k sqft4864 Golden Finch Ln SW, Powder Springs, GA 30127Sold
- $437,3254 bd3 ba2.8k sqft4867 Golden Finch Ln, Powder Springs, GA 30127Sold
- $471,3005 bd3 ba3.2k sqft4848 Golden Finch Ln SW, Powder Springs, GA 30127Off Market
- $434,9904 bd3 ba2.8k sqft4868 Golden Finch Ln, Powder Springs, GA 30127Sold
A local agent can set up tours, give advice and negotiate with sellers.
Similar homes
- $455,0004 bd3 ba2.6k sqft5381 Silver Woods Walk, Powder Springs, GA 30127For Sale
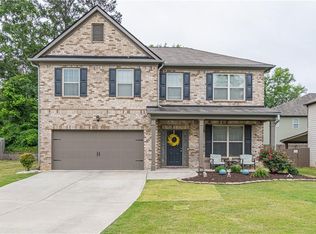
 MLS ID #7763584, LAURA GIBBS, Atlanta Communities. FMLS GA
 - $500,0005 bd3 ba2.9k sqft3722 Silvery Way, Powder Springs, GA 30127For Sale
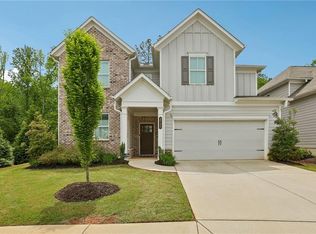 MLS ID #7761544, Kathy Stephenson, Redfin Corporation. FMLS GA
 - $499,9005 bd4 ba3.6k sqft4222 Honey Creek Way, Powder Springs, GA 30127For Sale
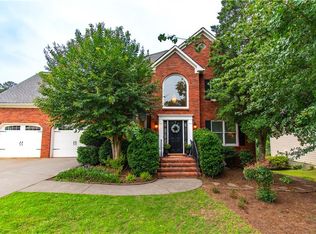 MLS ID #7782026, DAVID MILLER, Atlanta Communities. FMLS GA
 - $499,9003 bd3 ba2.6k sqft5722 Pickens Garden Ln, Powder Springs, GA 30127For Sale
 MLS ID #7764243, PAIGE SLYMAN, Slyman Real Estate, LLC.. FMLS GA
 - $479,0004 bd4 ba2.2k sqft44 Honeydew Ln, Dallas, GA 30132For SaleMLS ID #7807054, Suzie Crowe, Ansley Real Estate. FMLS GA
- $489,9905 bd3 ba2.7k sqft3210 Croftside Cmns, Powder Springs, GA 30127New ConstructionFMLS GA
- $491,8905 bd3 ba2.7k sqft3178 Croftside Cmns, Powder Springs, GA 30127New ConstructionMLS ID #7766926, Claire Muckerman, SM Georgia Brokerage, LLC. FMLS GA
- $525,0004 bd3 ba2.6k sqft2228 Duck Hollow Dr NW, Kennesaw, GA 30152For SaleMLS ID #434260, Kathryn Valor, Keller Williams Realty Partners - Woodstock. NGBOR
- $349,9004 bd4 ba2k sqft3804 Jack Vernon Cir, Powder Springs, GA 30127New ConstructionMLS ID #7799881, Raimy Ethington, Berkshire Hathaway HomeServices Georgia Properties. FMLS GA
- $410,0004 bd4 ba2.4k sqft7364 Stone Bluff Dr, Douglasville, GA 30134For SaleMLS ID #7796000, SABRENA A SANDERS, HOME Luxury Real Estate. FMLS GA
- $489,0004 bd3 ba3.3k sqft15 Eastcreek Ct, Dallas, GA 30132For SaleMLS ID #7798138, Christina Armagast, Atlanta Communities. FMLS GA
- $475,0004 bd3 ba2.6k sqft65 Harmony Woods Dr, Dallas, GA 30157For SaleMLS ID #7779878, RICHARD THOMPSON, Keller Williams Realty Atlanta Partners. FMLS GA
- $410,0004 bd3 ba2.7k sqft8056 Windmark Pl, Lithia Springs, GA 30122For SaleMLS ID #7781887, Mark Fields, Keller Williams Realty Signature Partners. FMLS GA
- $550,0004 bd4 ba2.7k sqft3202 Harmony Hill Trce, Kennesaw, GA 30144For SaleMLS ID #7800076, Patches Dabbs, Atlanta Communities Real Estate Brokerage. FMLS GA
- $545,0004 bd3 ba3.1k sqft119 Dazzling Ct, Dallas, GA 30132For SaleMLS ID #7774084, Stacey Stanford, Atlanta Communities. FMLS GA
- $448,0003 bd3 ba2.4k sqft9396 Woodlawn Dr, Douglasville, GA 30135For SaleMLS ID #7771904, Margaret Jackson, Atlanta Communities. FMLS GA
- $515,0004 bd3 ba1.9k sqft504 Mansell St, Marietta, GA 30008For SaleMLS ID #7793367, THOMAS CRONE, Keller Williams Realty Signature Partners. FMLS GA
- $494,9995 bd3 ba2.9k sqft339 Broadstone Blvd, Acworth, GA 30101For SaleMLS ID #7778705, MARY CATHERINE MINTZ, Atlanta Communities. FMLS GA
- $510,0004 bd3 ba3k sqft59 Andalusa Ct, Dallas, GA 30132For SaleMLS ID #7758700, Regina Crafton, Atlanta Communities. FMLS GA
- $515,0005 bd4 ba4.2k sqft116 Fountain Oak, Villa Rica, GA 30180For SaleMLS ID #7781308, GIGI DAVIS, BHGRE Metro Brokers. FMLS GA
