Welcome to your own private Florida retreat in the highly sought after Terra Vista community. This beautifully maintained 4 bedroom, 3 bathroom block and stucco home offers 2,554 square feet of thoughtfully designed living space on a 7,405 square foot lot. Built in 2017, it blends modern comfort, quality construction, and effortless indoor outdoor living. Step inside to find upgraded flooring and an open concept layout that flows seamlessly from the main living areas to the heart of the home. The kitchen is designed to impress with upgraded cabinetry, a new French door refrigerator, a new stove, a new dishwasher and disposal, and all appliances included, making it move in ready from day one. The extended garage provides valuable extra space for storage, hobbies, or a workshop setup. Out back, the extended screened lanai opens to your own saltwater pool with a new pool pump, creating the perfect setting for relaxing afternoons or hosting friends and family. The fully fenced backyard offers privacy and a true resort style atmosphere. The entire exterior has just been freshly repainted, including the pool patio and retaining wall, adding both curb appeal and long term durability. Additional highlights include a 2017 roof, a 2017 AC system professionally maintained by Del Air, a new AC drip pan, hurricane shutters surrounding the home, and 3M film on all windows for added efficiency and protection. Conveniently located near local attractions, shopping, dining, beaches, and major theme parks, this home offers the best of Florida living in a well established community. Whether you are looking for a primary residence or a seasonal escape, this property delivers comfort, style, and a lifestyle that feels like a vacation every day.
Sold for $525,000
$525,000
4856 GRAND VISTA LANE, ST CLOUD, FL 34771
4beds
2,554sqft
Single Family Residence
Built in 2017
7,405 Square Feet Lot
$519,800 Zestimate®
$206/sqft
$3,117 Estimated rent
Home value
$519,800
$473,000 - $572,000
$3,117/mo
Zestimate® history
Owner options
List your home for rent
$3,117/mo
Rent Zestimate®
Find your next renter with Zillow Rental Manager. Plus, with online applications, you can quickly screen prospective tenants – for free.
$3,117/mo
Rent Zestimate®
Refinance and save
$3,583/mo
Est. payment
Refinancing to a lower rate could help reduce your monthly payments and save thousands over the life of the loan.
$3,583/mo
Est. payment
Explore your selling options
Work with a Zillow partner agent
Leverage their expertise and Zillow's premium Showcase listings to get your home seen by more buyers.
Get startedList with your own agent
Get your home in front of millions of buyers by listing it on Zillow.
Learn how to do itSell it yourself
Take full control of how buyers see your home on Zillow by listing For Sale by Owner (FSBO).
List your homeWhat's special
Extended screened lanaiOpen concept layoutNew stoveUpgraded flooringAll appliances includedNew dishwasher and disposalUpgraded cabinetry
Zillow last checked:
Listing updated:
Listed by:
Ty McTague 407-615-0582,
KELLER WILLIAMS REALTY AT THE PARKS 407-629-4420
Bought with:
Kriselys Tapia, 3318195
THE REAL ESTATE INTERNATIONAL GROUP LLC
Source: Stellar MLS,MLS#: O6384610 Originating MLS: Orlando Regional
Originating MLS: Orlando Regional
Facts & features
Interior
Bedrooms & bathrooms
- Bedrooms: 4
- Bathrooms: 3
- Full bathrooms: 3
Primary bedroom
- Features: Walk-In Closet(s)
- Level: First
- Area: 324 Square Feet
- Dimensions: 18x18
Bathroom 2
- Features: Built-in Closet
- Level: First
Bathroom 3
- Features: Built-in Closet
- Level: First
Bathroom 4
- Features: Built-in Closet
- Level: First
Kitchen
- Level: First
Living room
- Level: First
Heating
- Central
Cooling
- Central Air
Appliances
- Included: Other
- Laundry: Laundry Room
Features
- Other
- Flooring: Carpet, Tile
- Doors: French Doors
- Has fireplace: No
Interior area
- Total structure area: 3,219
- Total interior livable area: 2,554 sqft
Property
Parking
- Total spaces: 2
- Parking features: Garage - Attached
- Attached garage spaces: 2
Features
- Levels: One
- Stories: 1
- Patio & porch: Covered
- Exterior features: Sidewalk
- Has private pool: Yes
- Pool features: Gunite, Salt Water
- Fencing: Vinyl
Lot
- Size: 7,405 Square Feet
- Residential vegetation: Trees/Landscaped
Details
- Parcel number: 062631023600010640
- Zoning: X
- Special conditions: None
Construction
Type & style
- Home type: SingleFamily
- Architectural style: Traditional
- Property subtype: Single Family Residence
Materials
- Block, Stucco
- Foundation: Slab
- Roof: Shingle
Condition
- New construction: No
- Year built: 2017
Utilities & green energy
- Sewer: Public Sewer
- Water: Public
- Utilities for property: Public
Community & HOA
Community
- Pet fee: $0 monthly
- Subdivision: TERRA VISTA PB 23 PG 15 LOT 64
HOA
- Has HOA: Yes
- HOA fee: $72 monthly
- HOA name: Terra Vista Homeowners Association
- HOA phone: 407-455-5950
Location
- Region: Saint Cloud
Financial & listing details
- Price per square foot: $206/sqft
- Tax assessed value: $435,600
- Annual tax amount: $4,684
- Date on market: 2/26/2026
- Cumulative days on market: 46 days
- Listing terms: Cash,Conventional,FHA,VA Loan
- Ownership: Fee Simple
- Total actual rent: 0
- Road surface type: Paved
Price history
| Date | Event | Price |
|---|---|---|
| 5/4/2026 | Sold | $525,000$206/sqft |
Source:  Stellar MLS #O6384610 Report a problem Stellar MLS #O6384610 Report a problem | ||
| 4/13/2026 | Pending sale | $525,000$206/sqft |
Source: Stellar MLS #O6384610 Report a problem | ||
| 2/26/2026 | Listed for sale | $525,000$206/sqft |
Source: Stellar MLS #O6384610 Report a problem | ||
| 7/25/2025 | Listing removed | $525,000$206/sqft |
Source: Stellar MLS #O6323360 Report a problem | ||
| 7/2/2025 | Listed for sale | $525,000+81.9%$206/sqft |
Source: Stellar MLS #O6323360 Report a problem | ||
| 2/22/2017 | Sold | $288,685$113/sqft |
Source: Stellar MLS #O5443985 Report a problem | ||
Public tax history
| Year | Property taxes | Tax assessment |
|---|---|---|
| 2025 | -- | $435,600 +0% |
| 2024 | -- | $435,500 +6% |
| 2023 | -- | $410,800 +21.1% |
| 2022 | -- | $339,100 +10.2% |
| 2021 | -- | $307,800 +5.7% |
| 2020 | -- | $291,200 -0.4% |
| 2019 | -- | $292,500 +10.9% |
| 2018 | $4,278 +493.9% | $263,800 +779.3% |
| 2016 | $720 +22.9% | $30,000 +5.3% |
| 2015 | $586 +3.1% | $28,500 +128% |
| 2014 | $569 | $12,500 |
Find assessor info on the county website
Neighborhood: 34771
Nearby homes
- $438,8004 bd3 ba2.7k sqft4854 Grand Vista Ln, Saint Cloud, FL 34771Off Market

- $461,1004 bd2 ba2.9k sqft4858 Grand Vista Ln, Saint Cloud, FL 34771Off Market
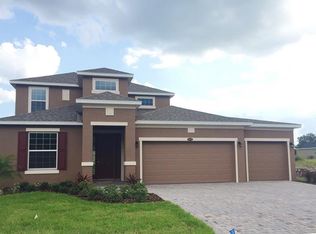
- $353,7003 bd2 ba1.7k sqft4829 Terra Sole Pl, Saint Cloud, FL 34771Off Market

- $357,3003 bd2 ba1.7k sqft4852 Grand Vista Ln, Saint Cloud, FL 34771Off Market

- $400,3004 bd2 ba2.1k sqft4860 Grand Vista Ln, Saint Cloud, FL 34771Off Market
- $483,3004 bd2 ba2.9k sqft4831 Terra Sole Pl, Saint Cloud, FL 34771Off Market
- $394,5004 bd2 ba2.1k sqft4827 Terra Sole Pl, Saint Cloud, FL 34771Off Market
- $461,0004 bd3 ba3.3k sqft4833 Terra Sole Pl, Saint Cloud, FL 34771Off Market
Nearby schools
GreatSchools rating
- 4/10Lakeview Elementary SchoolGrades: PK-5Distance: 3.5 mi
- 6/10Narcoossee Middle SchoolGrades: 6-8Distance: 5.2 mi
- 5/10Harmony High SchoolGrades: 9-12Distance: 7.2 mi
Get a cash offer in 3 minutes
Find out how much your home could sell for in as little as 3 minutes with a no-obligation cash offer.
Estimated market value
$519,800
Get a cash offer in 3 minutes
Find out how much your home could sell for in as little as 3 minutes with a no-obligation cash offer.
Estimated market value
$519,800
- Florida
- Osceola County
- Saint Cloud
- 34771
- 4856 GRAND VISTA LANE
Nearby cities
Nearby neighborhoods
Nearby zip codes
Other Saint Cloud Topics
