Skip main navigation
Active
  • $1,050,000

    4856 Grandview Ct, Flowery Branch, GA 30542

    6beds
    5,387sqft
    : 
    Loading
    Get pre-qualified
    Single Family Residence, Residential
    Built in 2016
    0.94 Acres Lot
    $1,012,500 Zestimate®
    $195/sqft
    $77/mo HOA

    What's special

    Double-sided fireplacePlenty of greenspaceCenter islandCovered front porchStainless steel appliancesSitting roomSeparate dining room
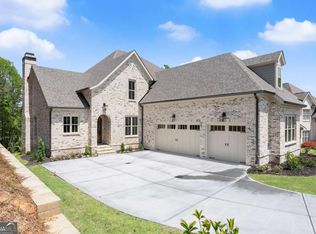
    Welcome to an incredibly special opportunity in sought-after Grandview Estates—this stunning 6 bedroom, 5.5 bathroom home was thoughtfully built by the builder for his own residence, showcasing exceptional craftsmanship and high-end upgrades throughout. Situated on a huge, beautifully landscaped lot of almost one acre with lighted pathways and plenty of greenspace, this remarkable property offers luxury, comfort, and functionality in every detail. Nestled in a picturesque neighborhood with winding streets, rolling hills, and beautiful views, this home is truly one of a kind. Residents of Grandview Estates enjoy outstanding community amenities including a pool, playground, and tennis courts, all in a prime Flowery Branch location with top-rated schools, easy access to Lake Lanier and Chateau Elan, and endless shopping and dining options nearby. A covered front porch welcomes you into the grand two-story foyer, flanked by a private office with French doors and a separate dining room. The impressive two-story fireside family room features a dramatic wall of windows that fills the home with incredible natural light, while the double-sided fireplace connects to a smaller, cozier living room. The living room flows seamlessly into the chef’s kitchen, complete with granite counters, stainless steel appliances, a center island, breakfast area, and a walk-in pantry. The main level also features a secondary bedroom, full bathroom, and half bathroom—ideal for guests or multi-generational living. Upstairs, the oversized primary suite is a luxurious retreat with vaulted ceilings, built-in bookshelves, a sitting room, and a spa-like ensuite bathroom featuring separate his-and-hers vanities, a frameless glass shower, a soaking tub, and a massive walk-in closet. Three generously sized secondary bedrooms complete the upper level—one with a private ensuite bathroom and the other two connected by a Jack-and-Jill bathroom. An upstairs laundry room with a sink adds even more convenience. The full finished walk-out terrace level is designed for entertaining and flexible living, featuring a media room, a spacious flex room with a wet bar, two enclosed flex rooms perfect for a playroom, gym, office, or additional bedrooms, another secondary bedroom, and a full bathroom. Outdoor living is just as impressive with a rear deck offering both screened and uncovered spaces, plus a covered patio below overlooking the private backyard. Additional highlights include 3-sided brick construction, a 3-car garage, plantation shutters, smart home features, a whole-house osmosis system, and an extra-large water heater. This exceptional home combines timeless elegance, thoughtful design, and luxurious upgrades in one unforgettable package.
    66 days
    |
    295
    |
    9
    |

    Zillow last checked:

    Listing updated:

    Listed by:

    JANICE OVERBECK,

    Keller Williams Realty Atl North 770-509-0700,

    Valerie Wallace Rempe,

    Keller Williams Realty Atl North

    Source: FMLS GA,MLS#: 7764501MLS Logo

    Loading...

      Facts & features

      Interior

      Bedrooms & bathrooms
      • Bedrooms: 6
      • Bathrooms: 6
      • Full bathrooms: 5
      • 1/2 bathrooms: 1
      • Main level bathrooms: 1
      • Main level bedrooms: 1
      Rooms
      • Room types: Bonus Room, Game Room, Office, Sun Room
      Primary bedroom
      • Features: Oversized Master, Sitting Room
      • Level: Oversized Master, Sitting Room
      Bedroom
      • Features: Oversized Master, Sitting Room
      Primary bathroom
      • Features: Double Vanity, Separate Tub/Shower, Soaking Tub, Vaulted Ceiling(s)
      Dining room
      • Features: Separate Dining Room
      Kitchen
      • Features: Breakfast Room, Cabinets Other, Eat-in Kitchen, Keeping Room, Kitchen Island, Pantry Walk-In, Stone Counters, View to Family Room
      Heating
      • Central, Natural Gas
      Cooling
      • Ceiling Fan(s), Central Air
      Appliances
      • Included: Dishwasher, Gas Oven, Gas Range, Microwave, Range Hood, Refrigerator
      • Laundry: Laundry Room, Sink, Upper Level
      Features
      • Bookcases, Central Vacuum, Crown Molding, Entrance Foyer 2 Story, His and Hers Closets, Recessed Lighting, Walk-In Closet(s), Wet Bar
      • Flooring: Carpet, Hardwood, Tile
      • Windows: Insulated Windows, Plantation Shutters
      • Basement: Daylight,Exterior Entry,Finished,Finished Bath,Interior Entry,Walk-Out Access
      • Number of fireplaces: 1
      • Fireplace features: Double Sided, Family Room
      • Common walls with other units/homes: No Common Walls
      Interior area
      • Total structure area: 5,387
      • Total interior livable area: 5,387 sqft
      • Finished area above ground: 3,672
      • Finished area below ground: 1,715

      Property

      Parking
      • Total spaces: 3
      • Parking features: Attached, Garage, Garage Door Opener, Garage Faces Side, Kitchen Level, Level Driveway
      • Attached garage spaces: 3
      • Has uncovered spaces: Yes
      Accessibility
      • Accessibility features: None
      Features
      • Levels: Three Or More
      • Patio & porch: Covered, Deck, Front Porch, Rear Porch, Screened
      • Exterior features: Lighting, Private Yard, Rain Gutters
      • Pool features: None
      • Spa features: None
      • Fencing: Back Yard,Fenced
      • Has view: Yes
      • View description: Other
      • Waterfront features: None
      • Body of water: None
      Lot
      • Size: 0.94 Acres
      • Dimensions: 56x15x494x103x349x119
      • Features: Back Yard, Front Yard, Landscaped, Private, Sprinklers In Front, Sprinklers In Rear
      Details
      • Additional structures: None
      • Parcel number: 15044 000369
      • Other equipment: Irrigation Equipment
      • Horse amenities: None

      Construction

      Type & style
      • Home type: SingleFamily
      • Architectural style: Craftsman,Traditional
      • Property subtype: Single Family Residence, Residential
      Materials
      • Brick 3 Sides, Cement Siding
      • Foundation: Concrete Perimeter
      • Roof: Composition
      Condition
      • Resale
      • New construction: No
      • Year built: 2016

      Utilities & green energy

      • Electric: Other
      • Sewer: Septic Tank
      • Water: Public
      • Utilities for property: Other
      Green energy
      • Energy efficient items: None
      • Energy generation: None

      Community & HOA

      Community
      • Features: Homeowners Assoc, Playground, Pool, Tennis Court(s)
      • Security: Carbon Monoxide Detector(s), Security System Owned
      • Subdivision: Grandview Estates
      HOA
      • Has HOA: Yes
      • Services included: Swim, Tennis
      • HOA fee: $928 annually
      Location
      • Region: Flowery Branch

      Financial & listing details

      • Price per square foot: $195/sqft
      • Tax assessed value: $870,500
      • Annual tax amount: $8,478
      • Date on market: 5/8/2026
      • Cumulative days on market: 65 days
      • Road surface type: Asphalt

        Estimated market value

        $1,012,500

        $962,000 - $1.06M

        $5,169/mo

        Price history

        DateEventPrice
        5/8/2026Listed for sale$1,050,000+7.7%$195/sqft
        Source: GAMLS #10757051 Report a problem
        7/8/2024Sold$975,000$181/sqft
        Source: FMLS GA #7386432 Report a problem
        6/13/2024Pending sale$975,000$181/sqft
        Source: GAMLS #10301235 Report a problem
        5/17/2024Listed for sale$975,000+62.8%$181/sqft
        Source: FMLS GA #7386432 Report a problem
        9/30/2020Sold$599,000-2.6%$111/sqft
        Source: GAMLS #8838973 Report a problem
        8/23/2020Pending sale$615,000$114/sqft
        Source: Virtual Properties Realty.com #6766405 Report a problem
        8/13/2020Listed for sale$615,000+2096.4%$114/sqft
        Source: Virtual Properties Realty.com #6766405 Report a problem
        9/16/2015Sold$28,000$5/sqft
        Source: Public Record Report a problem

        Public tax history

        YearProperty taxesTax assessment
        2025$8,443 +0.3%$348,200 +0.8%
        2024$8,416 +5.8%$345,480 +9.8%
        2023$7,954 +13.3%$314,600 +18.4%
        2022$7,020 +10.5%$265,600 +17.5%
        2021$6,355 +11%$226,040 +10.1%
        2020$5,725 +2.4%$205,240 +4%
        2019$5,588 +1.4%$197,320 -0.2%
        2018$5,509 -2.7%$197,800 +673.9%
        2017$5,663 +1416.2%$25,560 +147.7%
        2016$374 +156.4%$10,320 +196.6%
        2015$146 $3,480 +70.6%
        2014$146 $2,040
        2013-- --
        2012-- --
        2011-- --
        2010-- --
        2009$744 +10.8%--
        2007$671 --
        Find assessor info on the county website

        Monthly payment

        Est. payment

        Payment breakdown

        Explore the cost of this home by adjusting the details. Changes won't be saved.
        All calculations are estimates and provided by Zillow, Inc. for informational purposes only. Actual amounts may vary.
        HOA fees may include property taxes on listings classified as Co-Ops. Contact the listing agent and/or owner for fee details.
        Mortgage interest rates are dependent on a number of factors, including credit score, down payment, and repayment length. Interest rate data provided by Zillow Group Marketplace, Inc. as of 1/1/1970 from various mortgage lenders with which we have lead or other similar arrangements; the Estimated Payment is an average of those rates.
        See how much you could borrow to make a competitive offer.

        Climate risks

        Neighborhood: 30542

        Getting around

        2 / 100
        Car-Dependent

        Nearby schools

        GreatSchools rating
        Schools provided by the listing agent
        • Elementary: Martin
        • Middle: C.W. Davis
        • High: Flowery Branch

        Source: FMLS GA. This data may not be complete. We recommend contacting the local school district to confirm school assignments for this home.

        A local agent can set up tours, give advice and negotiate with sellers.

        Browse local experts

        Similar homes