Skip main navigation
Closed
  • $390,000

    4856 Grandview Ct NE, Columbia Heights, MN 55421

    3beds
    2,350sqft
    (TH) Side x Side
    Built in 2007
    2,439 Square Feet Lot
    $390,200 Zestimate®
    $166/sqft
    $2,730 Estimated rent

    Home value

    $390,200

    $367,000 - $414,000

    $2,730/mo

    Zestimate® history
    Loading
    Loading...

    Owner options

    List your home for rent

    $2,730/mo

    Rent Zestimate®

    Find your next renter with Zillow Rental Manager. Plus, with online applications, you can quickly screen prospective tenants – for free.

    Learn more

    $2,730/mo

    Rent Zestimate®

    Refinance and save

    $2,938/mo

    Est. payment

    Refinancing to a lower rate could help reduce your monthly payments and save thousands over the life of the loan.

    See today's rates

    $2,938/mo

    Est. payment

    Explore your selling options

    Work with a Zillow partner agent

    Leverage their expertise and Zillow's premium Showcase listings to get your home seen by more buyers.

    Get started

    List with your own agent

    Get your home in front of millions of buyers by listing it on Zillow.

    Learn how to do it

    Sell it yourself

    Take full control of how buyers see your home on Zillow by listing For Sale by Owner (FSBO).

    List your home

    What's special

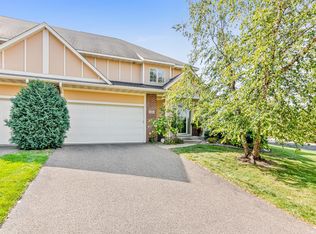
    Welcome home to 4856 Grandview Court NE, a stunning, updated end-unit townhome offering the perfect blend of space, comfort, and peaceful pond views. With 3 bedrooms, 3 bathrooms, and over 2,300 finished square feet, this home is filled with natural light. It features soaring two-story ceilings in the great room, highlighted by a beautiful stone-surround gas fireplace and patio access overlooking the water. The main-level owner’s suite provides a true retreat with a see-through fireplace, spacious bath with ceramic tile shower, whirlpool tub, and a walk-in closet with custom organization. The updated kitchen includes stainless steel appliances, granite countertops, and a tile backsplash. The dining area offers a built-in buffet with wine and beverage refrigerators, perfect for entertaining. Upstairs, you’ll find a versatile loft with built-in bookcase, two generously sized bedrooms, a full bath, and ample storage space. Thoughtfully maintained with major updates including a new roof, furnace, and water heater (all 2025), plus carpet and paint (2021), this home offers peace of mind and move-in-ready convenience. Outside, enjoy patio views of the pond on a quiet block, with an ideal location just minutes from walking and biking trails, parks, local restaurants, and everyday conveniences. Located only 15 minutes from downtown Minneapolis, 4856 Grandview Court NE is truly move-in ready and thoughtfully updated from top to bottom. This home offers a rare opportunity to own a well-maintained property in a prime location, ready for its next owner to enjoy.

    Zillow last checked:

    Listing updated:

    Listed by:

    Darisha M Hill 612-226-9958,

    RE/MAX Results

    Bought with:

    Abdirazaq Farah

    Green Keys Realty

    Source: NorthstarMLS as distributed by MLS GRID,MLS#: 7048573MLS Logo

    Facts & features

    Interior

    Bedrooms & bathrooms
    • Bedrooms: 3
    • Bathrooms: 3
    • Full bathrooms: 2
    • 1/2 bathrooms: 1
    Bedroom
    • Level: Main
    • Area: 208 Square Feet
    • Dimensions: 16x13
    Bedroom 2
    • Level: Upper
    • Area: 374 Square Feet
    • Dimensions: 22x17
    Bedroom 3
    • Level: Upper
    • Area: 196 Square Feet
    • Dimensions: 14x14
    Dining room
    • Level: Main
    • Area: 143 Square Feet
    • Dimensions: 13x11
    Foyer
    • Level: Main
    • Area: 66 Square Feet
    • Dimensions: 11x6
    Kitchen
    • Level: Main
    • Area: 195 Square Feet
    • Dimensions: 15x13
    Laundry
    • Level: Main
    • Area: 56 Square Feet
    • Dimensions: 8x7
    Living room
    • Level: Main
    • Area: 442 Square Feet
    • Dimensions: 26x17
    Loft
    • Level: Upper
    • Area: 176 Square Feet
    • Dimensions: 16x11
    Patio
    • Level: Main
    • Area: 187 Square Feet
    • Dimensions: 17x11
    Heating
    • Forced Air
    Cooling
    • Central Air
    Appliances
    • Included: Air-To-Air Exchanger, Dishwasher, Disposal, Dryer, Exhaust Fan, Humidifier, Microwave, Range, Refrigerator, Stainless Steel Appliance(s), Washer, Wine Cooler
    • Laundry: Laundry Room, Main Level
    Features
    • Basement: None
    • Number of fireplaces: 1
    • Fireplace features: Double Sided, Gas, Living Room, Primary Bedroom, Stone
    Interior area
    • Total structure area: 2,350
    • Total interior livable area: 2,350 sqft
    • Finished area above ground: 2,310
    • Finished area below ground: 0

    Property

    Parking
    • Total spaces: 2
    • Parking features: Attached, Asphalt
    • Attached garage spaces: 2
    Accessibility
    • Accessibility features: None
    Features
    • Levels: Two
    • Stories: 2
    • Patio & porch: Patio
    • Fencing: None
    Lot
    • Size: 2,439 Square Feet
    • Features: Tree Coverage - Light, Zero Lot Line
    Details
    • Foundation area: 1460
    • Parcel number: 253024320153
    • Zoning description: Residential-Single Family

    Construction

    Type & style
    • Home type: Townhouse
    • Property subtype: (TH) Side x Side
    • Attached to another structure: Yes
    Materials
    • Block, Frame
    • Roof: Asphalt
    Condition
    • New construction: No
    • Year built: 2007

    Utilities & green energy

    • Electric: Power Company: Xcel Energy
    • Gas: Natural Gas
    • Sewer: City Sewer/Connected
    • Water: City Water/Connected

    Community & HOA

    Community
    • Subdivision: Grand Central Lofts 2nd Add
    HOA
    • Has HOA: Yes
    • Services included: Maintenance Structure, Lawn Care, Maintenance Grounds, Professional Mgmt, Snow Removal
    • HOA fee: $560 monthly
    • HOA name: RowCal
    • HOA phone: 651-233-1307
    Location
    • Region: Columbia Heights

    Financial & listing details

    • Price per square foot: $166/sqft
    • Tax assessed value: $433,700
    • Annual tax amount: $6,793
    • Date on market: 4/14/2026
    • Cumulative days on market: 1 day
    • Road surface type: Paved

    Price history

    DateEventPrice
    5/29/2026Sold$390,000$166/sqft
    Source: NorthstarMLS as distributed by MLS GRID #7048573 Report a problem
    4/17/2026Pending sale$390,000$166/sqft
    Source: NorthstarMLS as distributed by MLS GRID #7048573 Report a problem
    4/16/2026Listed for sale$390,000-1.3%$166/sqft
    Source: NorthstarMLS as distributed by MLS GRID #7048573 Report a problem
    3/30/2021Sold$395,000+43.6%$168/sqft
    Source: NorthstarMLS as distributed by MLS GRID #5701331 Report a problem
    11/26/2008Sold$275,000$117/sqft
    Source: Public Record Report a problem

    Public tax history

    YearProperty taxesTax assessment
    2025$5,986 +6.7%$433,700 +6.1%
    2024$5,612 +18.3%$408,600 -0.7%
    2023$4,746 +5.8%$411,300 +1.2%
    2022$4,484 -1.5%$406,600 +24.5%
    2021$4,550 +3.7%$326,700 +4.4%
    2019$4,386 +4%$312,900 +8.5%
    2018$4,217 +2.8%$288,300 +7.7%
    2017$4,103 +5.5%$267,800 +12%
    2016$3,890 -1.7%$239,200
    2015$3,959 +2.1%$239,200 +17.1%
    2014$3,876 +0.9%$204,200
    2013$3,841 +11.5%--
    2012$3,444 +2.8%--
    2011$3,349 -3.8%--
    2010$3,480 +499.6%--
    2008$580 +81.2%--
    2007$320 +139%--
    2006$134 --
    Find assessor info on the county website

    Neighborhood: 55421

    Nearby schools

    GreatSchools rating
    Get a cash offer in 3 minutes
    Find out how much your home could sell for in as little as 3 minutes with a no-obligation cash offer.
    Estimated market value
    $390,200
    Get a cash offer in 3 minutes
    Find out how much your home could sell for in as little as 3 minutes with a no-obligation cash offer.
    Estimated market value
    $390,200