Skip main navigation
For sale
$269,900
3beds
1,497sqft

4856 Jaselyn Ann Ave, Addis, LA 70710

3beds
1,497sqft
Single family residence, residential
Built in 2014
0.28 Acres
Garage
$180 price/sqft

What's special

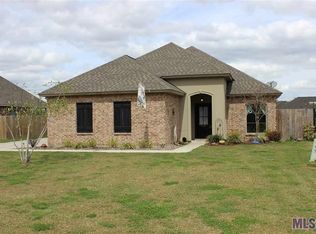
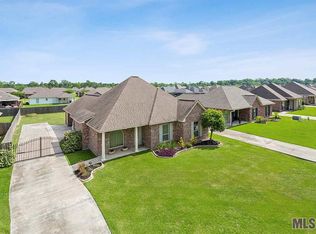
Beautiful 3-Bedroom, 2-Bath Home in Addis! This charming home features an open floor plan and beautiful wood-look laminate flooring throughout the main living areas and all bedrooms. The spacious living room flows seamlessly into the kitchen, which offers stained cypress cabinetry, granite countertops, white subway tile backsplash, under-cabinet lighting, a breakfast ...

14 days
|
816
|
18
|

Likely to sell faster than

Source: ROAM MLS,MLS#: 2026011738MLS Logo
Travel times

Living Room

Kitchen

Primary Bedroom

Zillow last checked:

Listing updated:

Listed by:

Jeff Furniss,

Coldwell Banker ONE 225-925-2500

Source: ROAM MLS,MLS#: 2026011738MLS Logo

Facts & features

Interior

Bedrooms & bathrooms
  • Bedrooms: 3
  • Bathrooms: 2
  • Full bathrooms: 2
Rooms
  • Room types: Bedroom, Primary Bedroom, Breakfast Room, Kitchen, Living Room
Primary bedroom
  • Features: En Suite Bath, Ceiling Fan(s), Walk-In Closet(s)
  • Level: First
  • Area: 172.92
  • Width: 13.1
Bedroom 1
  • Level: First
  • Area: 131
  • Width: 10
Bedroom 2
  • Level: First
  • Area: 120
  • Dimensions: 12 x 10
Primary bathroom
  • Features: Double Vanity, Shower Combo
Kitchen
  • Features: Granite Counters, Pantry
  • Level: First
  • Area: 184
  • Length: 16
Living room
  • Level: First
  • Area: 236.35
Heating
  • Central
Cooling
  • Central Air, Ceiling Fan(s)
Appliances
  • Included: Elec Stove Con, Electric Cooktop, Dishwasher, Refrigerator
  • Laundry: Electric Dryer Hookup, Washer Hookup
Features
  • Breakfast Bar, Eat-in Kitchen, Ceiling 9'+
  • Flooring: Ceramic Tile, Laminate
  • Windows: Window Treatments
  • Has fireplace: Yes
  • Fireplace features: Outside
Interior area
  • Total structure area: 1,963
  • Total interior livable area: 1,497 sqft

Property

Parking
  • Parking features: Garage
  • Has garage: Yes
Features
  • Stories: 1
  • Patio & porch: Covered, Patio
  • Exterior features: Lighting
  • Fencing: Full,Privacy
Lot
  • Size: 0.28 Acres
  • Dimensions: 85 x 135
  • Features: Corner Lot
Details
  • Parcel number: 014800011900
  • Special conditions: Standard

Construction

Type & style
  • Home type: SingleFamily
  • Architectural style: Traditional
  • Property subtype: Single Family Residence, Residential
Materials
  • Brick Siding, Vinyl Siding, Frame
  • Foundation: Slab
  • Roof: Composition
Condition
  • New construction: No
  • Year built: 2014
Details
  • Builder name: Provident Homes, LLC

Utilities & green energy

  • Gas: None
  • Sewer: Public Sewer
  • Water: Public

Community & HOA

Community
  • Features: Park, Playground, Shopping/Mall
  • Subdivision: Sunset Place Estates
Location
  • Region: Addis

Financial & listing details

  • Price per square foot: $180/sqft
  • Tax assessed value: $194,500
  • Annual tax amount: $1,157
  • Price range: $269.9K - $269.9K
  • Date on market: 6/26/2026
  • Listing terms: Cash,Conventional,FHA,FMHA/Rural Dev,VA Loan

Price history

DateEventPrice
6/26/2026Listed for sale$269,900+33.6%$180/sqft
Source: ROAM MLS #2026011738 Report a problem
4/16/2020Listing removed$202,000$135/sqft
Source: RE/MAX First #2020003730 Report a problem
4/16/2020Listed for sale$202,000$135/sqft
Source: RE/MAX First #2020003730 Report a problem
4/15/2020Sold--
Source: ROAM MLS #2020003730 Report a problem
3/9/2020Pending sale$202,000$135/sqft
Source: RE/MAX First #2020003730 Report a problem
3/6/2020Listed for sale$202,000$135/sqft
Source: RE/MAX First #2020003730 Report a problem
2/28/2014Sold--
Source: ROAM MLS #201402665 Report a problem
9/13/2013Sold--
Source: Public Record Report a problem
7/23/2008Sold--
Source: Public Record Report a problem

Public tax history

YearProperty taxesTax assessment
2024$1,157 +31.6%$19,450 +21.8%
2023$880 -1%$15,970
2022$888 -2.2%$15,970
2021$908 +22.1%$15,970 +11.1%
2020$744 -27%$14,370 -13.1%
2019$1,020 $16,540
2018$1,020 -1.8%$16,540
2017$1,038 +8.3%$16,540 +1.4%
2015$959 +291.3%$16,310 +462.4%
2014$245 $2,900
2013$245 $2,900
2012$245 -6.1%$2,900
2011$261 +0.1%$2,900
2010$261 $2,900

Find assessor info on the county website

Monthly payment

Est. payment
$1,486/mo
Principal & interest
$1353
Property taxes
$133
More affordability toolsChevron Right

Estimated market value

Not available

Estimated sales range

Not available

Not available

Climate risks

Explore flood, wildfire, and other predictive climate risk information for this property on First Street®️.

Neighborhood: 70710

Nearby schools

Brusly Elementary School
Grades PK-12.2 miles
N/A
GreatSchools® Rating
Brusly Middle School
Grades 6-83 miles
8/10
GreatSchools® Rating
Test Score Rating
8/10
Student Progress Rating
7/10
Brusly High School
Grades 9-123.2 miles
8/10
GreatSchools® Rating
Test Score Rating
7/10
College Readiness Rating
9/10
Student Progress Rating
8/10