Mid-century warmth meets contemporary comfort in this beautiful South Eugene home. Soaring cedar-clad walls, vaulted ceilings, and large windows fill the living spaces with natural light. The multi-level open layout features four living and dining options for endless options plus a refreshed kitchen full of storage. Upstairs you will find three bedrooms that are cozy, full of storage and with a nice separation of space. The two and a half bathrooms blend newer, modern fixtures (including a jacuzzi tub) with vintage charm. Stay comfortable inside year round with newer HVAC, some new windows including slider to back deck and new blinds throughout. Step outside to the large, sunny, useable yard with a nice shed. This grassy property backs up to tree and a school campus. Nestled in a quiet street close to parks, schools and shopping-this home offers timeless design and everyday livability in one inviting package.
Sold
$601,100
4856 Mahalo Dr, Eugene, OR 97405
3beds
1,815sqft
Residential, Single Family Residence
Built in 1970
6,969 Square Feet Lot
$611,100 Zestimate®
$331/sqft
$2,952 Estimated rent
Home value
$611,100
$562,000 - $666,000
$2,952/mo
Zestimate® history
Owner options
List your home for rent
$2,952/mo
Rent Zestimate®
Find your next renter with Zillow Rental Manager. Plus, with online applications, you can quickly screen prospective tenants – for free.
$2,952/mo
Rent Zestimate®
Refinance and save
$3,672/mo
Est. payment
Refinancing to a lower rate could help reduce your monthly payments and save thousands over the life of the loan.
$3,672/mo
Est. payment
Explore your selling options
Work with a Zillow partner agent
Leverage their expertise and Zillow's premium Showcase listings to get your home seen by more buyers.
Get startedList with your own agent
Get your home in front of millions of buyers by listing it on Zillow.
Learn how to do itSell it yourself
Take full control of how buyers see your home on Zillow by listing For Sale by Owner (FSBO).
List your homeWhat's special
Mid-century warmthLarge sunny useable yardContemporary comfortNewer hvacSoaring cedar-clad wallsVaulted ceilingsMulti-level open layout
Zillow last checked:
Listing updated:
Listed by:
Shae Donnelly soldbyfrankly@gmail.com,
Frankly Real Estate
Bought with:
Katherine Dean, 200606319
Bennett & Dean Real Estate
Source: RMLS (OR),MLS#: 247763703
Facts & features
Interior
Bedrooms & bathrooms
- Bedrooms: 3
- Bathrooms: 3
- Full bathrooms: 2
- Partial bathrooms: 1
- Main level bathrooms: 1
Rooms
- Room types: Den, EatingArea, Bedroom 2, Bedroom 3, Dining Room, Family Room, Kitchen, Living Room, Primary Bedroom
Primary bedroom
- Features: Ensuite, Walkin Shower, Wallto Wall Carpet
- Level: Upper
Bedroom 2
- Features: Walkin Closet, Wallto Wall Carpet
- Level: Upper
Bedroom 3
- Features: Wallto Wall Carpet
- Level: Upper
Dining room
- Features: Hardwood Floors
- Level: Main
Kitchen
- Features: Hardwood Floors, Granite
- Level: Main
Living room
- Features: Sliding Doors, Vaulted Ceiling, Wallto Wall Carpet
- Level: Main
Heating
- Forced Air
Cooling
- Central Air
Appliances
- Included: Built In Oven, Cooktop, Dishwasher, Free-Standing Refrigerator, Microwave, Washer/Dryer, Electric Water Heater
Features
- Walk-In Closet(s), Granite, Vaulted Ceiling(s), Walkin Shower, Kitchen Island
- Flooring: Concrete, Hardwood, Wall to Wall Carpet
- Doors: Sliding Doors
- Basement: Crawl Space
Interior area
- Total structure area: 1,815
- Total interior livable area: 1,815 sqft
Property
Parking
- Total spaces: 2
- Parking features: Attached
- Attached garage spaces: 2
Features
- Stories: 2
- Patio & porch: Deck, Patio
- Exterior features: Garden, Yard, Exterior Entry
Lot
- Size: 6,969 Square Feet
- Features: SqFt 7000 to 9999
Details
- Additional structures: Greenhouse, ToolShed
- Parcel number: 0675494
Construction
Type & style
- Home type: SingleFamily
- Architectural style: Contemporary,Mid Century Modern
- Property subtype: Residential, Single Family Residence
Materials
- T111 Siding
- Foundation: Concrete Perimeter
- Roof: Membrane,Shingle
Condition
- Resale
- New construction: No
- Year built: 1970
Utilities & green energy
- Sewer: Public Sewer
- Water: Public
Community & HOA
HOA
- Has HOA: No
Location
- Region: Eugene
Financial & listing details
- Price per square foot: $331/sqft
- Tax assessed value: $548,111
- Annual tax amount: $5,705
- Date on market: 9/30/2025
- Cumulative days on market: 57 days
- Listing terms: Cash,Conventional,VA Loan
Price history
| Date | Event | Price |
|---|---|---|
| 12/19/2025 | Sold | $601,100+2.8%$331/sqft |
Source:  RMLS (OR) #247763703 Report a problem RMLS (OR) #247763703 Report a problem | ||
| 11/28/2025 | Pending sale | $585,000$322/sqft |
Source: RMLS (OR) #247763703 Report a problem | ||
| 11/14/2025 | Listed for sale | $585,000+67.1%$322/sqft |
Source: RMLS (OR) #247763703 Report a problem | ||
| 7/9/2019 | Sold | $350,000+0.3%$193/sqft |
Source: RMLS (OR) #19514584 Report a problem | ||
| 6/11/2019 | Pending sale | $349,000$192/sqft |
Source: Windermere Real Estate/Lane County #19514584 Report a problem | ||
| 5/25/2019 | Listed for sale | $349,000+73.6%$192/sqft |
Source: Windermere Real Estate/Lane County #19514584 Report a problem | ||
| 5/4/2004 | Sold | $201,000$111/sqft |
Source: Public Record Report a problem | ||
Public tax history
| Year | Property taxes | Tax assessment |
|---|---|---|
| 2025 | $5,778 +1.3% | $296,535 +3% |
| 2024 | $5,706 +2.6% | $287,899 +3% |
| 2023 | $5,560 +4% | $279,514 +3% |
| 2022 | $5,345 +6.5% | $271,373 +3% |
| 2021 | $5,021 -0.4% | $263,469 +3% |
| 2020 | $5,038 +3.5% | $255,796 +3% |
| 2019 | $4,866 +6.2% | $248,346 +3% |
| 2018 | $4,580 | $241,113 +3% |
| 2017 | $4,580 +6% | $234,090 +3% |
| 2016 | $4,322 +4.3% | $227,272 +3% |
| 2015 | $4,143 +3% | $220,652 +3% |
| 2014 | $4,021 +6.9% | $214,225 +3% |
| 2013 | $3,762 +10.3% | $207,985 +3% |
| 2012 | $3,410 | $201,927 +3% |
| 2011 | -- | $196,046 +3% |
| 2010 | -- | $190,336 +3% |
| 2009 | -- | $184,792 +3% |
| 2008 | -- | $179,410 +3% |
| 2007 | -- | $174,184 +3% |
| 2006 | -- | $169,111 +3% |
| 2005 | -- | $164,185 +3% |
| 2004 | -- | $159,403 +3% |
| 2003 | -- | $154,760 +3% |
| 2002 | -- | $150,252 +3% |
| 2001 | -- | $145,876 +3% |
| 2000 | -- | $141,627 |
Find assessor info on the county website
Neighborhood: Southeast
Nearby homes
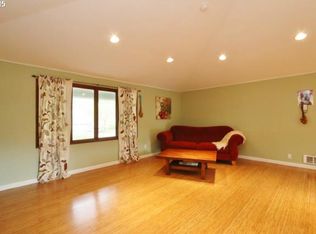
- $526,3004 bd2 ba1.7k sqft4868 Mahalo Dr, Eugene, OR 97405Off Market
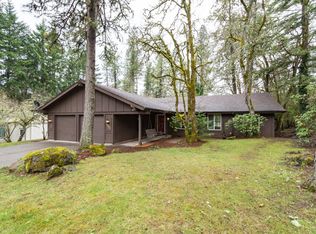
- $509,7004 bd2 ba1.4k sqft4840 Mahalo Dr, Eugene, OR 97405Off Market
- $121,874-- bd-- ba-- sqft4840 Mahalo Dr, Eugene, OR 97405Off Market
- $654,8005 bd3 ba2.6k sqft4845 Mahalo Dr, Eugene, OR 97405Off Market

- $506,1004 bd1 ba1.6k sqft4865 Mahalo Dr, Eugene, OR 97405Off Market
- $569,8003 bd2 ba1.6k sqft4826 Mahalo Dr, Eugene, OR 97405Off Market
- $497,8003 bd2 ba1.5k sqft4878 Mahalo Dr, Eugene, OR 97405Off Market
- $636,8005 bd4 ba1.7k sqft4831 Mahalo Dr, Eugene, OR 97405Off Market
Nearby schools
GreatSchools rating
- 9/10Edgewood Community Elementary SchoolGrades: K-5Distance: 0.4 mi
- 5/10Spencer Butte Middle SchoolGrades: 6-8Distance: 0.5 mi
- 8/10South Eugene High SchoolGrades: 9-12Distance: 2.5 mi
Schools provided by the listing agent
- Elementary: Edgewood
- Middle: Spencer Butte
- High: South Eugene
Source: RMLS (OR). This data may not be complete. We recommend contacting the local school district to confirm school assignments for this home.


Get pre-qualified for a loan
At Zillow Home Loans, we can pre-qualify you in as little as 5 minutes with no impact to your credit score.An equal housing lender. NMLS #10287.
Sell for more on Zillow
Get a Zillow Showcase℠ listing at no additional cost and you could sell for .
$611,100
2% more
+$12,222
With Zillow Showcase(estimated)
$623,322
- Oregon
- Lane County
- Eugene
- 97405
- Southeast
- 4856 Mahalo Dr
Nearby cities
Nearby neighborhoods
Nearby zip codes
Other Eugene Topics
