Skip main navigation
Closed
  • $565,000

    4856 MOTOR YACHT Drive, Jacksonville, FL 32225

    4beds
    2,000sqft
    Single Family Residence
    Built in 1994
    -- sqft lot
    $585,300 Zestimate®
    $283/sqft
    $2,625 Estimated rent

    Home value

    $585,300

    $556,000 - $615,000

    $2,625/mo

    Zestimate® history
    Loading
    Loading...

    Owner options

    List your home for rent

    $2,625/mo

    Rent Zestimate®

    Find your next renter with Zillow Rental Manager. Plus, with online applications, you can quickly screen prospective tenants – for free.

    Learn more

    $2,625/mo

    Rent Zestimate®

    Refinance and save

    $4,472/mo

    Est. payment

    Refinancing to a lower rate could help reduce your monthly payments and save thousands over the life of the loan.

    See today's rates

    $4,472/mo

    Est. payment

    Explore your selling options

    Work with a Zillow partner agent

    Leverage their expertise and Zillow's premium Showcase listings to get your home seen by more buyers.

    Get started

    List with your own agent

    Get your home in front of millions of buyers by listing it on Zillow.

    Learn how to do it

    Sell it yourself

    Take full control of how buyers see your home on Zillow by listing For Sale by Owner (FSBO).

    List your home

    What's special

    Multiple spacesTennis courtsNew windowsSummer kitchenSplit floor planCustom closetsExpansive paver patio
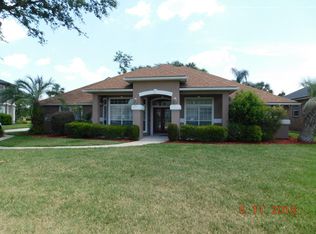
    *OPEN HOUSE SAT 8/12 FROM 1-3:00* Welcome Home to this move-in ready and stunning 4 bedroom, 2 bathroom home in St. Johns Landing! This beautiful and highly sought after boating community offers a private community boat ramp on to the waters of the St. Johns river as well as a clubhouse, community dock, pool, tennis courts and playground! All within walking distance! Love where you live and enjoy Florida's Lifestyle at its finest! The sellers have spared no expense, meticulously maintaining this home with well over $100k of upgrades! Just a few upgrades include new windows and sliding glass doors, new LVP flooring and 6'' baseboards, roof (7 years new), complete and luxurious master bath remodel with custom closets and a complete backyard transformation including an expansive paver patio , a buried 250 gallon gas tank and a custom Pergola and summer kitchen designed and installed by the Pratt Guys!! This is truly an oasis that is highlighted by custom and mature landscaping as well as multiple spaces for relaxing and/or entertaining! You will feel like you are on vacation every day!! This home is a gem full of character and charm and features a convenient split floor plan while providing an open flow and tons of natural light. The kitchen boasts gorgeous granite countertops and backsplash as well as a complete stainless steel appliance package! The expansive laundry room has also been updated and includes extended granite countertops, custom backsplash, tile flooring and tons of extra storage and cabinets! Fencing has been replaced as well and additional gates installed to left of home to allow adequate parking for your boats and toys! Too many upgrades to mention! Please see the upgrades sheet in the documents section. Hurry! This opportunity won't last long!

    Zillow last checked:

    Listing updated:

    Listed by:

    H. WILLIAM LANDAY,

    RE/MAX UNLIMITED 904-280-1115,

    RACHAEL RIDAUGHT

    Bought with:

    UNITED REAL ESTATE GALLERY

    Source: realMLS,MLS#: 1242332MLS Logo

    Facts & features

    Interior

    Bedrooms & bathrooms
    • Bedrooms: 4
    • Bathrooms: 2
    • Full bathrooms: 2
    Heating
    • Central, Electric
    Cooling
    • Central Air, Electric
    Appliances
    • Included: Dishwasher, Disposal, Dryer, Electric Range, Electric Water Heater, Microwave, Refrigerator, Washer
    • Laundry: Electric Dryer Hookup, Washer Hookup
    Features
    • Breakfast Bar, Breakfast Nook, Eat-in Kitchen, Entrance Foyer, Pantry, Primary Bathroom - Shower No Tub, Master Downstairs, Split Bedrooms, Vaulted Ceiling(s), Walk-In Closet(s)
    • Flooring: Carpet, Tile, Vinyl
    • Number of fireplaces: 1
    • Fireplace features: Gas
    Interior area
    • Total interior livable area: 2,000 sqft

    Property

    Parking
    • Total spaces: 2
    • Parking features: Attached, Garage, Garage Door Opener, RV Access/Parking
    • Attached garage spaces: 2
    Features
    • Stories: 1
    • Patio & porch: Patio, Porch, Screened
    • Fencing: Other,Fenced,Back Yard,Wood
    Details
    • Additional structures: Outdoor Kitchen
    • Parcel number: 1606791895

    Construction

    Type & style
    • Home type: SingleFamily
    • Architectural style: Ranch,Traditional
    • Property subtype: Single Family Residence
    Materials
    • Fiber Cement, Frame, Stucco
    • Roof: Shingle
    Condition
    • New construction: No
    • Year built: 1994

    Utilities & green energy

    • Sewer: Public Sewer
    • Water: Public
    • Utilities for property: Cable Available, Propane
    Green energy
    • Energy efficient items: Windows

    Community & HOA

    Community
    • Security: Smoke Detector(s)
    • Subdivision: St Johns Landing
    HOA
    • Has HOA: Yes
    • Amenities included: Pool, Boat Dock, Boat Launch, Clubhouse, Playground, Tennis Court(s), Trash
    • HOA fee: $575 annually
    Location
    • Region: Jacksonville

    Financial & listing details

    • Price per square foot: $283/sqft
    • Tax assessed value: $444,697
    • Annual tax amount: $7,404
    • Date on market: 8/11/2023
    • Listing terms: Cash,Conventional,FHA,VA Loan
    • Road surface type: Asphalt

    Price history

    DateEventPrice
    9/18/2023Sold$565,000$283/sqft
    Source: realMLS #1242332 Report a problem
    8/11/2023Listed for sale$565,000+88.6%$283/sqft
    Source: realMLS #1242332 Report a problem
    5/4/2005Sold$299,500+103.9%$150/sqft
    Source: Public Record Report a problem
    9/12/1994Sold$146,900+297%$73/sqft
    Source: Public Record Report a problem
    6/21/1994Sold$37,000$19/sqft
    Source: Public Record Report a problem

    Public tax history

    YearProperty taxesTax assessment
    2024$7,404 +137.9%$444,697 +118.4%
    2023$3,112 +9.4%$203,586 +3%
    2022$2,846 +0.8%$197,657 +3%
    2021$2,822 +1%$191,900 +1.4%
    2020$2,793 +1.2%$189,251 +2.3%
    2019$2,759 +1.4%$184,997 +1.9%
    2018$2,722 $181,548 +2.1%
    2017$2,722 +1.3%$177,814 +2.1%
    2016$2,686 +0.7%$174,157 +0.7%
    2015$2,669 -1%$172,947 +0.8%
    2014$2,695 $171,575 +1.5%
    2013-- $169,040 -2.1%
    2012-- $172,709 -4.2%
    2011-- $180,213 -8.3%
    2010-- $196,452 -30.4%
    2009-- $282,109 +5.7%
    2006-- $266,946 +66.8%
    2005$2,508 $160,002 +3%
    2004-- $155,342 +1.9%
    2003$2,471 $152,446 +2.4%
    2002-- $148,873 +1.6%
    2001-- $146,529 +2.2%
    2000-- $143,364 +0.6%
    1999-- $142,560
    Find assessor info on the county website

    Neighborhood: Beacon Hills and Harbour

    Nearby schools

    GreatSchools rating
    Get a cash offer in 3 minutes
    Find out how much your home could sell for in as little as 3 minutes with a no-obligation cash offer.
    Estimated market value
    $585,300
    Get a cash offer in 3 minutes
    Find out how much your home could sell for in as little as 3 minutes with a no-obligation cash offer.
    Estimated market value
    $585,300