Welcome to this beautifully upgraded 2 bed, 2 bath PUD in Piccadilly Village near Shaw and Van Ness. With 1,297 sq ft of thoughtfully designed living space, this condo offers modern comfort, timeless style. Step inside to discover real wood-look ceramic tile throughout, vaulted ceilings in the living and dining areas, and recessed lighting that adds warmth and sophistication. The kitchen and bathrooms feature new countertops, sinks, and stunning tiled walk-in showers--no tubs. Enjoy the open-concept eat-in kitchen with butcher block seating, perfect for casual meals or morning coffee. Both bedrooms boast walk-in closets and ceiling fans, while the living room features an accent wall with wainscoting for added charm.
Don't miss this rare opportunity to own a MOVE-IN-READY gem with premium upgrades.
Sold for $300,000
$300,000
4856 N Hulbert Ave APT 101, Fresno, CA 93705
2beds
2baths
1,297sqft
Residential, Single Family Residence
Built in 1975
3,240 Square Feet Lot
$297,900 Zestimate®
$231/sqft
$1,780 Estimated rent
Home value
$297,900
$271,000 - $328,000
$1,780/mo
Zestimate® history
Owner options
List your home for rent
$1,780/mo
Rent Zestimate®
Find your next renter with Zillow Rental Manager. Plus, with online applications, you can quickly screen prospective tenants – for free.
$1,780/mo
Rent Zestimate®
Refinance and save
$1,919/mo
Est. payment
Refinancing to a lower rate could help reduce your monthly payments and save thousands over the life of the loan.
$1,919/mo
Est. payment
Explore your selling options
Work with a Zillow partner agent
Leverage their expertise and Zillow's premium Showcase listings to get your home seen by more buyers.
Get startedList with your own agent
Get your home in front of millions of buyers by listing it on Zillow.
Learn how to do itSell it yourself
Take full control of how buyers see your home on Zillow by listing For Sale by Owner (FSBO).
List your homeWhat's special
New countertopsReal wood-look ceramic tileStunning tiled walk-in showersButcher block seatingRecessed lightingAccent wall with wainscotingWalk-in closets
Zillow last checked:
Listing updated:
Listed by:
Jasbir S. Purewal DRE #02008944 559-429-1992,
London Properties, Ltd.
Bought with:
Todd M. Earnhart, DRE #01740998
Real Broker
Source: Fresno MLS,MLS#: 637549Originating MLS: Fresno MLS
Facts & features
Interior
Bedrooms & bathrooms
- Bedrooms: 2
- Bathrooms: 2
Primary bedroom
- Area: 0
- Dimensions: 0 x 0
Bedroom 1
- Area: 0
- Dimensions: 0 x 0
Bedroom 2
- Area: 0
- Dimensions: 0 x 0
Bedroom 3
- Area: 0
- Dimensions: 0 x 0
Bedroom 4
- Area: 0
- Dimensions: 0 x 0
Bathroom
- Features: Shower
Dining room
- Features: Living Room/Area
- Area: 0
- Dimensions: 0 x 0
Family room
- Area: 0
- Dimensions: 0 x 0
Kitchen
- Features: Eat-in Kitchen, Breakfast Bar, Pantry
- Area: 0
- Dimensions: 0 x 0
Living room
- Area: 0
- Dimensions: 0 x 0
Basement
- Area: 0
Heating
- Has Heating (Unspecified Type)
Cooling
- Central Air
Appliances
- Included: F/S Range/Oven, Electric Appliances, Disposal, Microwave
- Laundry: In Garage, Electric Dryer Hookup
Features
- Flooring: Tile
- Has fireplace: No
Interior area
- Total structure area: 1,297
- Total interior livable area: 1,297 sqft
Property
Parking
- Parking features: Garage - Attached
- Has attached garage: Yes
Accessibility
- Accessibility features: One Level Floor
Features
- Levels: One
- Stories: 1
- Has private pool: Yes
- Pool features: Fenced, Community, In Ground
- Has spa: Yes
- Spa features: Community
Lot
- Size: 3,240 Square Feet
- Features: Urban, Sprinklers In Front, Mature Landscape
Details
- Parcel number: 42433124S
Construction
Type & style
- Home type: SingleFamily
- Architectural style: Contemporary
- Property subtype: Residential, Single Family Residence
Materials
- Stucco
- Foundation: Concrete
- Roof: Tile
Condition
- Year built: 1975
Utilities & green energy
- Sewer: Public Sewer
- Water: Public
- Utilities for property: Public Utilities
Community & HOA
HOA
- Has HOA: Yes
- Amenities included: Pool, Spa/Hot Tub, Clubhouse, Green Area, Tennis Court(s), Maintenance Grounds
- HOA fee: $360 monthly
Location
- Region: Fresno
Financial & listing details
- Price per square foot: $231/sqft
- Date on market: 9/24/2025
- Cumulative days on market: 126 days
- Listing agreement: Exclusive Right To Sell
- Listing terms: Government,Conventional,Cash
Price history
| Date | Event | Price |
|---|---|---|
| 2/28/2026 | Sold | $300,000-0.7%$231/sqft |
Source: Fresno MLS #637549 Report a problem | ||
| 1/29/2026 | Pending sale | $302,000$233/sqft |
Source: Fresno MLS #637549 Report a problem | ||
| 12/29/2025 | Price change | $302,000-2.6%$233/sqft |
Source: Fresno MLS #637549 Report a problem | ||
| 12/4/2025 | Price change | $310,000-1.6%$239/sqft |
Source: Fresno MLS #637549 Report a problem | ||
| 11/10/2025 | Price change | $315,000-3.1%$243/sqft |
Source: Fresno MLS #637549 Report a problem | ||
| 10/30/2025 | Price change | $325,000-3%$251/sqft |
Source: Fresno MLS #637549 Report a problem | ||
| 9/24/2025 | Listed for sale | $335,000+51.2%$258/sqft |
Source: Fresno MLS #637549 Report a problem | ||
| 7/31/2019 | Listing removed | $221,500$171/sqft |
Source: Gayle Harmon Real Estate #524427 Report a problem | ||
| 6/29/2019 | Price change | $221,500-1.1%$171/sqft |
Source: Gayle Harmon Real Estate #524427 Report a problem | ||
| 6/23/2019 | Price change | $223,900-0.2%$173/sqft |
Source: Gayle Harmon Real Estate #524427 Report a problem | ||
| 6/16/2019 | Price change | $224,4000%$173/sqft |
Source: Gayle Harmon Real Estate #524427 Report a problem | ||
| 6/5/2019 | Listed for sale | $224,500$173/sqft |
Source: Gayle Harmon Real Estate #524427 Report a problem | ||
Public tax history
Tax history is unavailable.
Neighborhood: Bullard
Nearby homes
- $298,4003 bd1 ba1.3k sqft4856 N Hulbert Ave, Fresno, CA 93705Off Market
- $300,0002 bd1 ba1.3k sqft4856 N Hulbert Ave, Fresno, CA 93705Sold
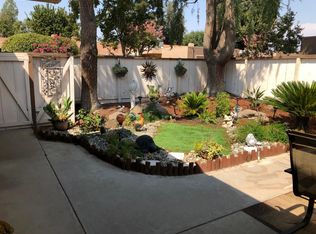
- $--3 bd2 ba1.3k sqft4856 N Hulbert Ave #102, Fresno, CA 93705Off Market
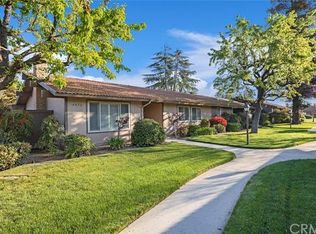
- $319,8003 bd2 ba1.5k sqft4860 N Hulbert Ave, Fresno, CA 93705Off Market
- $---- bd-- ba-- sqft4860 N Hulbert Ave #101, Fresno, CA 93705Off Market
- $265,7003 bd1 ba1.3k sqft4840 N Hulbert Ave #102, Fresno, CA 93705Off Market
- $337,3003 bd1 ba1.5k sqft4840 N Hulbert Ave #101, Fresno, CA 93705Off Market
- $280,0003 bd2 ba1.3k sqft4860 N Hulbert Ave #102, Fresno, CA 93705Sold
Nearby schools
GreatSchools rating
- 2/10Wawona K-8Grades: K-8Distance: 1.3 mi
- 6/10Bullard High SchoolGrades: 9-12Distance: 1.5 mi
- 6/10Powers-Ginsburg Elementary SchoolGrades: K-6Distance: 1.4 mi
Schools provided by the listing agent
- Elementary: Powers Ginsburg
- Middle: Wawona
- High: Bullard
Source: Fresno MLS. This data may not be complete. We recommend contacting the local school district to confirm school assignments for this home.
Get a cash offer in 3 minutes
Find out how much your home could sell for in as little as 3 minutes with a no-obligation cash offer.
Estimated market value
$297,900
Get a cash offer in 3 minutes
Find out how much your home could sell for in as little as 3 minutes with a no-obligation cash offer.
Estimated market value
$297,900
- California
- Fresno County
- Fresno
- 93705
- Bullard
- 4856 N Hulbert Ave Apartment 101
Nearby cities
Nearby neighborhoods
Nearby zip codes
Other Fresno Topics
