Welcome to this charming 3BR/1.1BA brick bungalow in the heart of Lincoln Square. Built in 1927 and situated on a 29x124 corner lot, this timeless residence offers outstanding curb appeal with many of the original details. This home has been lovingly cared for the past 60 years by the third property owner. Inside, you'll find a large living room with a beautiful bay window that faces Leavitt. The home also features a large dining room with a wall of windows that provides wonderful natural light. The original details include hardwood floors, leaded glass windows, a decorative fireplace, original ceramic tile, a large walk-in coat closet, original wood doors, including a swinging glass door, original custom kitchen cabinets, as well as a built-in China cabinet/pantry. The basement is partially finished, and there is an unfinished attic that is nearly the size of the first floor with two large windows (east and north exposures). The property is roughly two blocks from Winnemac Park and walking distance to all the shops, restaurants, and cultural attractions of Lincoln Square. Enjoy unmatched access to public transit with a short walk to the Brown Line, Metra, and several bus lines. Located in the McPherson Elementary and Amundsen High School district. This is a unique opportunity to own in one of Chicago's most sought-after areas. Whether you're looking to move right in or update and build equity, this home delivers location, layout, and long-term value.
Closed
$821,000
4856 N Leavitt St, Chicago, IL 60625
3beds
1,804sqft
Single Family Residence
Built in 1927
3,596 Square Feet Lot
$1,071,100 Zestimate®
$455/sqft
$4,183 Estimated rent
Home value
$1,071,100
$964,000 - $1.20M
$4,183/mo
Zestimate® history
Owner options
List your home for rent
$4,183/mo
Rent Zestimate®
Find your next renter with Zillow Rental Manager. Plus, with online applications, you can quickly screen prospective tenants – for free.
$4,183/mo
Rent Zestimate®
Refinance and save
$5,774/mo
Est. payment
Refinancing to a lower rate could help reduce your monthly payments and save thousands over the life of the loan.
$5,774/mo
Est. payment
Explore your selling options
Work with a Zillow partner agent
Leverage their expertise and Zillow's premium Showcase listings to get your home seen by more buyers.
Get startedList with your own agent
Get your home in front of millions of buyers by listing it on Zillow.
Learn how to do itSell it yourself
Take full control of how buyers see your home on Zillow by listing For Sale by Owner (FSBO).
List your homeWhat's special
Original detailsDecorative fireplaceLarge dining roomCorner lotOriginal ceramic tileOriginal custom kitchen cabinetsWall of windows
Zillow last checked:
Listing updated:
Listing courtesy of:
Stephanie Klein Trout 312-925-0923,
@properties Christie's International Real Estate
Bought with:
Jake McVey
Charles Rutenberg Realty of IL
Source: MRED as distributed by MLS GRID,MLS#: 12454864
Facts & features
Interior
Bedrooms & bathrooms
- Bedrooms: 3
- Bathrooms: 2
- Full bathrooms: 1
- 1/2 bathrooms: 1
Primary bedroom
- Features: Flooring (Hardwood)
- Level: Main
- Area: 143 Square Feet
- Dimensions: 13X11
Bedroom 2
- Features: Flooring (Hardwood)
- Level: Main
- Area: 130 Square Feet
- Dimensions: 13X10
Bedroom 3
- Features: Flooring (Carpet)
- Level: Main
- Area: 135 Square Feet
- Dimensions: 15X9
Bonus room
- Level: Basement
- Area: 374 Square Feet
- Dimensions: 17X22
Dining room
- Features: Flooring (Hardwood)
- Level: Main
- Area: 208 Square Feet
- Dimensions: 13X16
Foyer
- Features: Flooring (Carpet)
- Level: Main
- Area: 66 Square Feet
- Dimensions: 11X6
Kitchen
- Level: Main
- Area: 160 Square Feet
- Dimensions: 10X16
Living room
- Features: Flooring (Carpet), Window Treatments (Bay Window(s))
- Level: Main
- Area: 368 Square Feet
- Dimensions: 16X23
Mud room
- Level: Main
- Area: 63 Square Feet
- Dimensions: 7X9
Other
- Level: Basement
- Area: 60 Square Feet
- Dimensions: 10X6
Recreation room
- Level: Basement
- Area: 858 Square Feet
- Dimensions: 26X33
Storage
- Level: Basement
- Area: 198 Square Feet
- Dimensions: 22X9
Heating
- Radiator(s)
Cooling
- Window Unit(s)
Appliances
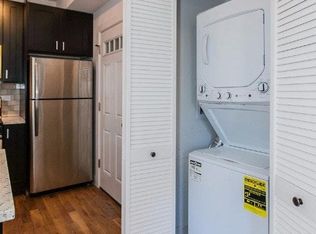
- Included: Range, Refrigerator, Washer, Dryer, Range Hood
Features
- Basement: Partially Finished,Full
- Attic: Unfinished
- Number of fireplaces: 1
- Fireplace features: Decorative, Living Room
Interior area
- Total structure area: 3,540
- Total interior livable area: 1,804 sqft
Property
Parking
- Total spaces: 1
- Parking features: On Site, Garage Owned, Detached, Garage
- Garage spaces: 1
Accessibility
- Accessibility features: No Disability Access
Features
- Stories: 1
Lot
- Size: 3,596 sqft
- Dimensions: 29x124
Details
- Parcel number: 14073210180000
- Special conditions: List Broker Must Accompany
Construction
Type & style
- Home type: SingleFamily
- Architectural style: Bungalow
- Property subtype: Single Family Residence
Materials
- Brick
Condition
- New construction: No
- Year built: 1927
Utilities & green energy
- Sewer: Public Sewer
- Water: Public
Community & neighborhood
Location
- Region: Chicago
HOA & financial
HOA
- Services included: None
Other
Other facts
- Listing terms: Conventional
- Ownership: Fee Simple
Price history
| Date | Event | Price |
|---|---|---|
| 9/18/2025 | Sold | $821,000+5.3%$455/sqft |
Source:  MRED as distributed by MLS GRID #12454864 Report a problem MRED as distributed by MLS GRID #12454864 Report a problem | ||
| 9/12/2025 | Pending sale | $780,000$432/sqft |
Source: MRED as distributed by MLS GRID #12454864 Report a problem | ||
| 8/25/2025 | Contingent | $780,000$432/sqft |
Source: MRED as distributed by MLS GRID #12454864 Report a problem | ||
| 8/25/2025 | Listed for sale | $780,000$432/sqft |
Source: MRED as distributed by MLS GRID #12454864 Report a problem | ||
| 8/25/2025 | Listing removed | $780,000$432/sqft |
Source: MRED as distributed by MLS GRID #12437730 Report a problem | ||
| 8/19/2025 | Contingent | $780,000$432/sqft |
Source: MRED as distributed by MLS GRID #12437730 Report a problem | ||
| 8/14/2025 | Listed for sale | $780,000$432/sqft |
Source: MRED as distributed by MLS GRID #12437730 Report a problem | ||
Public tax history
| Year | Property taxes | Tax assessment |
|---|---|---|
| 2024 | -- | $67,000 +9.8% |
| 2023 | $675 -0.6% | $61,000 |
| 2022 | $679 +5% | $61,000 |
| 2021 | $646 -3.1% | $61,000 +15.8% |
| 2020 | $667 +0.3% | $52,683 -9% |
| 2019 | $665 +1.5% | $57,894 |
| 2018 | $655 -6.6% | $57,894 +27.5% |
| 2017 | $701 -37.3% | $45,407 |
| 2016 | $1,118 +4% | $45,407 |
| 2015 | $1,075 +0.9% | $45,407 +15.4% |
| 2014 | $1,066 -0.4% | $39,344 |
| 2013 | $1,069 +6.8% | $39,344 |
| 2012 | $1,001 +4% | $39,344 -27.2% |
| 2011 | $963 +10.6% | $54,076 |
| 2010 | $870 +6.6% | $54,076 |
| 2009 | $817 -6.6% | $54,076 +6.6% |
| 2008 | $874 -8.6% | $50,748 |
| 2007 | $957 -5.8% | $50,748 |
| 2006 | $1,015 -13.6% | $50,748 +55.9% |
| 2005 | $1,175 -4.8% | $32,552 |
| 2004 | $1,234 -7.1% | $32,552 |
| 2003 | $1,329 -11.6% | $32,552 +25.5% |
| 2002 | $1,503 -6.6% | $25,932 |
| 2001 | $1,608 -32.7% | $25,932 |
| 2000 | $2,392 +35.7% | $25,932 +66.7% |
| 1999 | $1,763 | $15,560 |
Find assessor info on the county website
Neighborhood: Lincoln Square


Nearby schools
GreatSchools rating
- 6/10McPherson Elementary SchoolGrades: PK-8Distance: 0.4 mi
- 3/10Amundsen High SchoolGrades: 9-12Distance: 0.4 mi
Schools provided by the listing agent
- Elementary: Mcpherson Elementary School
- High: Amundsen High School
- District: 299
Source: MRED as distributed by MLS GRID. This data may not be complete. We recommend contacting the local school district to confirm school assignments for this home.
Get a cash offer in 3 minutes
Find out how much your home could sell for in as little as 3 minutes with a no-obligation cash offer.
Estimated market value
$1,071,100
Get a cash offer in 3 minutes
Find out how much your home could sell for in as little as 3 minutes with a no-obligation cash offer.
Estimated market value
$1,071,100
- Illinois
- Cook County
- Chicago
- 60625
- Lincoln Square
- 4856 N Leavitt St
Nearby cities
Nearby neighborhoods
Nearby zip codes
Other Chicago Topics
