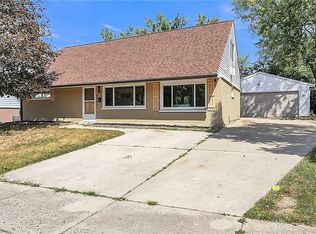
This one is a SCREAM!! This spooktacular Huber Cape cod has a ton to offer with loads of updates. The brand new LVP on the first floor is killer. Just move right in and watch your favorite scary movies in either the living room or family room. The kitchen and both bathrooms have been totally renovated. Other updates include roof (full tear off), gutters, furnace and a/c, mini split, water heater, panel, some windows, flooring, lighting, and interior doors. At almost 1600 square feet, with 4 bedrooms and 2 bathrooms AND a huge 2 car detached garage, this one slashes the competition. Come see it before it disappears in the night.
Sold for $229,900
$229,900
4856 Nebraska Ave, Dayton, OH 45424
4beds
1,540sqft
Single Family Residence
Built in 1959
7,405 Square Feet Lot
$237,300 Zestimate®
$149/sqft
$2,002 Estimated rent
Home value
$237,300
$225,000 - $249,000
$2,002/mo
Zestimate® history
Owner options
List your home for rent
$2,002/mo
Rent Zestimate®
Find your next renter with Zillow Rental Manager. Plus, with online applications, you can quickly screen prospective tenants – for free.
$2,002/mo
Rent Zestimate®
Refinance and save
$1,663/mo
Est. payment
Refinancing to a lower rate could help reduce your monthly payments and save thousands over the life of the loan.
$1,663/mo
Est. payment
Explore your selling options
Work with a Zillow partner agent
Leverage their expertise and Zillow's premium Showcase listings to get your home seen by more buyers.
Get startedList with your own agent
Get your home in front of millions of buyers by listing it on Zillow.
Learn how to do itSell it yourself
Take full control of how buyers see your home on Zillow by listing For Sale by Owner (FSBO).
List your homeWhat's special
Zillow last checked:
Listing updated:
Listed by:
Rachel Gannon (937)234-7923,
Home Experts Realty
Bought with:
Jonathan H Murray, 2005004224
BH&G Real Estate Big Hill
Source: DABR MLS,MLS#: 896031 Originating MLS: Dayton Area Board of REALTORS
Originating MLS: Dayton Area Board of REALTORSFacts & features
Interior
Bedrooms & bathrooms
- Bedrooms: 4
- Bathrooms: 2
- Full bathrooms: 2
- Main level bathrooms: 1
Bedroom
- Level: Main
- Dimensions: 12 x 11
Bedroom
- Level: Main
- Dimensions: 12 x 10
Bedroom
- Level: Second
- Dimensions: 12 x 12
Bedroom
- Level: Second
- Dimensions: 12 x 12
Dining room
- Level: Main
- Dimensions: 11 x 10
Family room
- Level: Main
- Dimensions: 17 x 11
Kitchen
- Level: Main
- Dimensions: 11 x 9
Living room
- Level: Main
- Dimensions: 17 x 16
Utility room
- Level: Main
- Dimensions: 7 x 11
Heating
- Forced Air, Natural Gas, Other
Cooling
- Central Air
Appliances
- Included: Dishwasher, Microwave, Range
Features
- Remodeled
Interior area
- Total structure area: 1,540
- Total interior livable area: 1,540 sqft
Property
Parking
- Total spaces: 2
- Parking features: Detached, Garage, Two Car Garage, Storage
- Garage spaces: 2
Features
- Levels: One and One Half
- Patio & porch: Patio
- Exterior features: Fence, Patio
Lot
- Size: 7,405 Square Feet
Details
- Parcel number: P70014040010
- Zoning: Residential
- Zoning description: Residential
Construction
Type & style
- Home type: SingleFamily
- Property subtype: Single Family Residence
Materials
- Brick
- Foundation: Slab
Condition
- Year built: 1959
Utilities & green energy
- Water: Public
- Utilities for property: Sewer Available, Water Available
Community & HOA
Community
- Subdivision: Rbert C Huber #thirty
HOA
- Has HOA: No
Location
- Region: Dayton
Financial & listing details
- Price per square foot: $149/sqft
- Tax assessed value: $136,070
- Annual tax amount: $2,545
- Date on market: 9/27/2023
- Ownership: Agent Owned
Price history
| Date | Event | Price |
|---|---|---|
| 11/17/2023 | Sold | $229,900$149/sqft |
Source:  DABR MLS #896031 Report a problem DABR MLS #896031 Report a problem | ||
| 10/19/2023 | Pending sale | $229,900$149/sqft |
Source: DABR MLS #896031 Report a problem | ||
| 10/17/2023 | Price change | $229,9000%$149/sqft |
Source: DABR MLS #896031 Report a problem | ||
| 10/15/2023 | Price change | $230,000-1.1%$149/sqft |
Source: DABR MLS #896031 Report a problem | ||
| 10/10/2023 | Price change | $232,500-1.1%$151/sqft |
Source: DABR MLS #896031 Report a problem | ||
| 9/27/2023 | Listed for sale | $235,000+123.8%$153/sqft |
Source: DABR MLS #896031 Report a problem | ||
| 5/26/2023 | Sold | $105,000$68/sqft |
Source: Public Record Report a problem | ||
Public tax history
| Year | Property taxes | Tax assessment |
|---|---|---|
| 2025 | $2,545 0% | $47,620 |
| 2024 | $2,545 -25.5% | $47,620 |
| 2023 | $3,416 +139.9% | $47,620 +43.1% |
| 2022 | $1,424 -35.6% | $33,270 |
| 2021 | $2,211 +25.8% | $33,270 |
| 2020 | $1,757 -17.9% | $33,270 +16.8% |
| 2019 | $2,140 -0.3% | $28,490 |
| 2018 | $2,147 +0.7% | $28,490 |
| 2017 | $2,133 +4.3% | $28,490 +7.1% |
| 2016 | $2,045 0% | $26,610 |
| 2015 | $2,045 +1.3% | $26,610 |
| 2014 | $2,019 | $26,610 |
Find assessor info on the county website
Neighborhood: 45424
Nearby homes
- $198,5004 bd2 ba1.4k sqft4862 Nebraska Ave, Dayton, OH 45424Off Market
- $174,7003 bd2 ba1k sqft4850 Nebraska Ave, Dayton, OH 45424Off Market
- $200,9004 bd2 ba1.5k sqft5248 Pocono Dr, Dayton, OH 45424Off Market

- $230,0004 bd2 ba1.5k sqft5242 Pocono Dr, Dayton, OH 45424Sold
- $177,5003 bd2 ba1k sqft5254 Pocono Dr, Dayton, OH 45424Off Market
- $200,5004 bd2 ba1.4k sqft4868 Nebraska Ave, Dayton, OH 45424Off Market
- $168,6003 bd2 ba1k sqft4842 Nebraska Ave, Dayton, OH 45424Off Market
- $157,3003 bd2 ba1k sqft4861 Nebraska Ave, Dayton, OH 45424Off Market
Nearby schools
GreatSchools rating
- 6/10Wright Brothers Elementary SchoolGrades: K-6Distance: 0.5 mi
- 4/10Weisenborn Middle SchoolGrades: 7-8Distance: 1.2 mi
- 5/10Wayne High SchoolGrades: 9-12Distance: 1.2 mi
Schools provided by the listing agent
- District: Huber Heights
Source: DABR MLS. This data may not be complete. We recommend contacting the local school district to confirm school assignments for this home.
Get a cash offer in 3 minutes
Find out how much your home could sell for in as little as 3 minutes with a no-obligation cash offer.
Estimated market value
$237,300
Get a cash offer in 3 minutes
Find out how much your home could sell for in as little as 3 minutes with a no-obligation cash offer.
Estimated market value
$237,300
- Ohio
- Montgomery County
- Huber Heights
- 45424
- 4856 Nebraska Ave
Nearby cities
Nearby zip codes
Other Huber Heights Topics
