Skip main navigation
Closed
  • $655,000

    4856 Pond Chase NW, Kennesaw, GA 30152

    4beds
    4,298sqft
    Single Family Residence, Residential
    Built in 1989
    1.02 Acres Lot
    $721,700 Zestimate®
    $152/sqft
    $4,236 Estimated rent

    Home value

    $721,700

    $686,000 - $765,000

    $4,236/mo

    Zestimate® history
    Loading
    Loading...

    Owner options

    List your home for rent

    $4,236/mo

    Rent Zestimate®

    Find your next renter with Zillow Rental Manager. Plus, with online applications, you can quickly screen prospective tenants – for free.

    Learn more

    $4,236/mo

    Rent Zestimate®

    Refinance and save

    $4,862/mo

    Est. payment

    Refinancing to a lower rate could help reduce your monthly payments and save thousands over the life of the loan.

    See today's rates

    $4,862/mo

    Est. payment

    Explore your selling options

    Work with a Zillow partner agent

    Leverage their expertise and Zillow's premium Showcase listings to get your home seen by more buyers.

    Get started

    List with your own agent

    Get your home in front of millions of buyers by listing it on Zillow.

    Learn how to do it

    Sell it yourself

    Take full control of how buyers see your home on Zillow by listing For Sale by Owner (FSBO).

    List your home

    What's special

    Spacious interiorsThoughtful designMeticulously landscaped groundsSeparate dining roomCozy fireplaceExpansive kitchenDetached garage
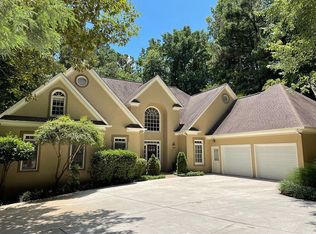
    Back on the market-No fault of the sellers! The price is right & now is your chance to get into this beautiful home in time for Christmas! This exquisite property boasts a timeless brick exterior, perfectly nestled on a sprawling 1 acre cul de sac lot, providing an ambiance of tranquility and privacy that is truly unparalleled. As you step inside, you'll be greeted by a sense of grandeur and warmth. With 4 spacious bedrooms and 4.5 elegant bathrooms, this home offers ample space for both relaxation and entertainment. The masterfully designed layout includes an expansive kitchen, complete with a center island, seamlessly flowing into the inviting family room adorned with a cozy fireplace, creating an ideal space for hosting gatherings or enjoying quiet family evenings. The oversized primary suite is a true haven of comfort, featuring its very own fireplace for those cozy nights, as well as double vanities that add a touch of luxury to your daily routine. The attention to detail is evident throughout, with a separate dining room that exudes elegance and a thoughtfully designed office space that caters to today's dynamic work-from-home lifestyle. Outside, the meticulously landscaped grounds offer an outdoor oasis, perfect for outdoor activities, gardening, or simply unwinding amidst nature's beauty on the oversized deck. The detached garage not only adds convenience but also enhances the overall aesthetic appeal of the property. This well-maintained home ensures plenty of storage space, making organization a breeze. Every corner of this residence reflects a commitment to quality and pride of ownership. With its timeless brick façade, spacious interiors, and unparalleled setting, this property offers a lifestyle of comfort and sophistication that discerning homeowners crave. If you've been searching for a home that effortlessly combines spacious living, thoughtful design, and a picturesque setting, look no further. Schedule a viewing today and seize the opportunity to make this captivating property your forever home.

    Zillow last checked:

    Listing updated:

    Listing Provided by:

    GIGI DAVIS,

    BHGRE Metro Brokers

    Bought with:

    KELLY KRAMB, 345347

    Atlanta Communities

    Source: FMLS GA,MLS#: 7265281MLS Logo

    Facts & features

    Interior

    Bedrooms & bathrooms
    • Bedrooms: 4
    • Bathrooms: 4
    • Full bathrooms: 3
    • 1/2 bathrooms: 1
    • Main level bathrooms: 1
    • Main level bedrooms: 1
    Primary bedroom
    • Features: Oversized Master, Split Bedroom Plan
    • Level: Oversized Master, Split Bedroom Plan
    Bedroom
    • Features: Oversized Master, Split Bedroom Plan
    Primary bathroom
    • Features: Double Vanity, Separate Tub/Shower, Soaking Tub, Vaulted Ceiling(s)
    Dining room
    • Features: Seats 12+, Separate Dining Room
    Kitchen
    • Features: Breakfast Bar, Breakfast Room, Cabinets Stain, Eat-in Kitchen, Kitchen Island, Pantry, Solid Surface Counters, View to Family Room
    Heating
    • Heat Pump, Natural Gas
    Cooling
    • Ceiling Fan(s), Central Air
    Appliances
    • Included: Dishwasher, Disposal, Electric Oven, Gas Cooktop, Gas Water Heater
    • Laundry: Laundry Room, Lower Level, Mud Room
    Features
    • Bookcases, Central Vacuum, Entrance Foyer 2 Story, High Ceilings 9 ft Lower
    • Flooring: Carpet, Ceramic Tile, Hardwood
    • Windows: Insulated Windows, Plantation Shutters
    • Basement: None
    • Number of fireplaces: 2
    • Fireplace features: Factory Built, Family Room, Gas Log, Gas Starter, Living Room, Master Bedroom
    • Common walls with other units/homes: No Common Walls
    Interior area
    • Total structure area: 4,298
    • Total interior livable area: 4,298 sqft
    • Finished area above ground: 4,298

    Property

    Parking
    • Total spaces: 6
    • Parking features: Detached, Driveway, Garage, Kitchen Level, Level Driveway, Storage
    • Garage spaces: 2
    • Has uncovered spaces: Yes
    Accessibility
    • Accessibility features: None
    Features
    • Levels: Two
    • Stories: 2
    • Patio & porch: Covered, Deck, Front Porch
    • Exterior features: None
    • Pool features: None
    • Spa features: None
    • Fencing: Back Yard
    • Has view: Yes
    • View description: Other
    • Waterfront features: None
    • Body of water: None
    Lot
    • Size: 1.02 Acres
    • Features: Back Yard, Cul-De-Sac, Front Yard, Landscaped, Level, Private
    Details
    • Additional structures: None
    • Parcel number: 20031000750
    • Other equipment: None
    • Horse amenities: None

    Construction

    Type & style
    • Home type: SingleFamily
    • Architectural style: European,Traditional
    • Property subtype: Single Family Residence, Residential
    Materials
    • Brick 3 Sides
    • Foundation: Slab
    • Roof: Composition,Shingle
    Condition
    • Resale
    • New construction: No
    • Year built: 1989

    Utilities & green energy

    • Electric: 220 Volts in Laundry
    • Sewer: Septic Tank
    • Water: Public
    • Utilities for property: Electricity Available, Natural Gas Available, Phone Available, Underground Utilities, Water Available
    Green energy
    • Energy efficient items: None
    • Energy generation: None

    Community & neighborhood

    Security
    • Security features: Smoke Detector(s)
    Community
    • Community features: Clubhouse, Fitness Center, Homeowners Assoc, Near Schools, Near Shopping, Playground, Pool, Street Lights, Swim Team, Tennis Court(s)
    Location
    • Region: Kennesaw
    • Subdivision: Lost Creek

    HOA & financial

    HOA
    • Has HOA: Yes
    • HOA fee: $935 annually
    • Services included: Maintenance Grounds, Swim, Tennis

    Other

    Other facts
    • Listing terms: Cash,Conventional
    • Road surface type: Asphalt, Paved

    Price history

    DateEventPrice
    2/16/2024Sold$655,000-3%$152/sqft
    Source: FMLS GA #7265281 Report a problem
    1/8/2024Pending sale$675,000$157/sqft
    Source: GAMLS #10202841 Report a problem
    1/8/2024Listed for sale$675,000$157/sqft
    Source: GAMLS #10202841 Report a problem
    1/8/2024Pending sale$675,000$157/sqft
    Source: FMLS GA #7265281 Report a problem
    1/3/2024Listed for sale$675,000$157/sqft
    Source: FMLS GA #7265281 Report a problem
    12/21/2023Listing removed$675,000$157/sqft
    Source: GAMLS #10202841 Report a problem
    11/30/2023Price change$675,000-2.9%$157/sqft
    Source: GAMLS #10202841 Report a problem
    11/6/2023Pending sale$695,000$162/sqft
    Source: GAMLS #10202841 Report a problem
    10/13/2023Price change$695,000-2.8%$162/sqft
    Source: GAMLS #10202841 Report a problem
    9/14/2023Listed for sale$715,000+62.9%$166/sqft
    Source: FMLS GA #7265281 Report a problem
    12/13/2019Sold$439,000-2.2%$102/sqft
    Source: Public Record Report a problem
    10/17/2019Price change$449,000-4.3%$104/sqft
    Source: ATLANTA COMMUNITY REAL ESTATE IN #6629000 Report a problem
    9/24/2019Price change$469,000+2.2%$109/sqft
    Source: Owner Report a problem
    9/10/2019Listed for sale$459,000$107/sqft
    Source: Owner Report a problem

    Public tax history

    YearProperty taxesTax assessment
    2024$2,081 +23%$306,312 +25.1%
    2023$1,691 +0.8%$244,864 +42.7%
    2022$1,678 $171,588
    2021$1,678 -0.2%$171,588 -0.7%
    2020$1,682 -62.5%$172,852 +17%
    2019$4,484 $147,740
    2018$4,484 $147,740 -1.8%
    2017$4,484 +3.6%$150,508
    2016$4,327 +39.4%$150,508 +42.8%
    2015$3,105 +191.3%$105,396
    2014$1,066 -71.1%$105,396 -21.8%
    2013$3,692 -9.3%$134,764
    2012$4,071 +9.2%$134,764
    2011$3,728 -3.8%$134,764
    2010$3,874 -8.2%$134,764 -18.7%
    2009$4,222 +1.5%$165,716
    2006$4,157 +29.4%$165,716 +33.7%
    2005$3,213 $123,928
    2004$3,213 $123,928
    2003$3,213 0%$123,928
    2002$3,214 -2.9%$123,928
    2001$3,309 +1.1%$123,928
    2000$3,272 $123,928

    Find assessor info on the county website

    Neighborhood: 30152

    Nearby schools

    GreatSchools rating
    Schools provided by the listing agent
    • Elementary: Due West
    • Middle: Lost Mountain
    • High: Harrison

    Source: FMLS GA. This data may not be complete. We recommend contacting the local school district to confirm school assignments for this home.

    Get a cash offer in 3 minutes
    Find out how much your home could sell for in as little as 3 minutes with a no-obligation cash offer.
    Estimated market value
    $721,700
    Get a cash offer in 3 minutes
    Find out how much your home could sell for in as little as 3 minutes with a no-obligation cash offer.
    Estimated market value
    $721,700