Skip main navigation
Closed
  • $417,800

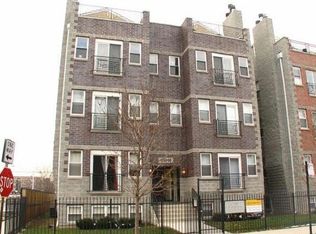
    4856 S Champlain Ave #3N, Chicago, IL 60615

    3beds
    2,600sqft
    Condominium, Duplex, Single Family Residence
    Built in 2002
    -- sqft lot
    $446,900 Zestimate®
    $161/sqft
    $3,678 Estimated rent

    Home value

    $446,900

    $398,000 - $501,000

    $3,678/mo

    Zestimate® history
    Loading
    Loading...

    Owner options

    List your home for rent

    $3,678/mo

    Rent Zestimate®

    Find your next renter with Zillow Rental Manager. Plus, with online applications, you can quickly screen prospective tenants – for free.

    Learn more

    $3,678/mo

    Rent Zestimate®

    Refinance and save

    $3,406/mo

    Est. payment

    Refinancing to a lower rate could help reduce your monthly payments and save thousands over the life of the loan.

    See today's rates

    $3,406/mo

    Est. payment

    Explore your selling options

    Work with a Zillow partner agent

    Leverage their expertise and Zillow's premium Showcase listings to get your home seen by more buyers.

    Get started

    List with your own agent

    Get your home in front of millions of buyers by listing it on Zillow.

    Learn how to do it

    Sell it yourself

    Take full control of how buyers see your home on Zillow by listing For Sale by Owner (FSBO).

    List your home

    What's special

    Cozy gas fireplaceJuliet balconyModern amenitiesPrivate rooftop deckLuxurious primary suiteBreathtaking open viewsSecured storage room
    Beautifully maintained Penthouse duplex-up condo offering over 2,500 square feet of stylish living space on one of the best blocks in Bronzeville's Grand Boulevard. This spacious 3-bedroom, 3-bathroom residence combines modern amenities with the comfort and feel of a single-family home. The expansive kitchen, featuring granite countertops, custom cabinetry, a breakfast bar, and brand-new stainless steel appliances, is ideal for both daily living and entertaining. The kitchen is open to a sun-filled living room with a cozy gas fireplace and a charming dining nook. Two bedrooms and two bathrooms, plenty of storage and a rear deck complete the main level. Upstairs, the luxurious primary suite impresses with a Juliet balcony, double closets, and an oversized spa-like bathroom complete with a whirlpool tub, separate shower, and brand-new dual vanity. The top floor also features a versatile family/recreation room with skylights, a stunning ledger stone accent wall, and handcrafted display shelving. From here, step out to your private rooftop deck with breathtaking open views - perfect for entertaining or relaxing. Additional highlights include in-unit side-by-side laundry, energy-efficient windows and sliding doors, a secured storage room and garage parking. With thoughtful updates and an unbeatable location, this home offers easy access to all that Bronzeville has to offer. Its close proximity to Lake Shore Drive, I-90/94, and Hyde Park ensures convenient city living for every lifestyle.

    Zillow last checked:

    Listing updated:

    Listing courtesy of:

    Andrea Allen 312-642-1400,

    Berkshire Hathaway HomeServices Chicago,

    Carol Duran 312-339-9099,

    Berkshire Hathaway HomeServices Chicago

    Bought with:

    Matthew Engle

    Fulton Grace Realty

    Source: MRED as distributed by MLS GRID,MLS#: 12285631MLS Logo

    Facts & features

    Interior

    Bedrooms & bathrooms
    • Bedrooms: 3
    • Bathrooms: 3
    • Full bathrooms: 3
    Primary bedroom
    • Features: Flooring (Wood Laminate), Bathroom (Full)
    • Level: Second
    • Area: 315 Square Feet
    • Dimensions: 21X15
    Bedroom 2
    • Features: Flooring (Hardwood)
    • Level: Main
    • Area: 182 Square Feet
    • Dimensions: 14X13
    Bedroom 3
    • Features: Flooring (Hardwood)
    • Level: Main
    • Area: 121 Square Feet
    • Dimensions: 11X11
    Deck
    • Level: Second
    • Area: 198 Square Feet
    • Dimensions: 18X11
    Deck
    • Level: Main
    • Area: 140 Square Feet
    • Dimensions: 14X10
    Dining room
    • Features: Flooring (Hardwood)
    • Level: Main
    • Area: 28 Square Feet
    • Dimensions: 4X7
    Family room
    • Features: Flooring (Wood Laminate)
    • Level: Second
    • Area: 300 Square Feet
    • Dimensions: 20X15
    Kitchen
    • Features: Kitchen (Eating Area-Breakfast Bar), Flooring (Hardwood)
    • Level: Main
    • Area: 210 Square Feet
    • Dimensions: 14X15
    Living room
    • Features: Flooring (Hardwood), Window Treatments (Solar Screens)
    • Level: Main
    • Area: 210 Square Feet
    • Dimensions: 14X15
    Heating
    • Natural Gas, Forced Air
    Cooling
    • Central Air
    Appliances
    • Included: Range, Microwave, Dishwasher, Refrigerator, Washer, Dryer, Disposal, Stainless Steel Appliance(s)
    • Laundry: Washer Hookup, Upper Level, In Unit
    Features
    • Cathedral Ceiling(s), Storage
    • Flooring: Hardwood, Laminate
    • Windows: Screens, Skylight(s)
    • Basement: None
    • Number of fireplaces: 1
    • Fireplace features: Wood Burning, Gas Starter, Includes Accessories, Living Room
    Interior area
    • Total structure area: 0
    • Total interior livable area: 2,600 sqft

    Property

    Parking
    • Total spaces: 1
    • Parking features: On Site, Garage Owned, Detached, Garage
    • Garage spaces: 1
    Accessibility
    • Accessibility features: No Disability Access
    Features
    • Patio & porch: Roof Deck, Deck
    • Exterior features: Balcony
    • Fencing: Fenced
    Lot
    • Features: Corner Lot
    Details
    • Additional parcels included: 20102110461009
    • Parcel number: 20102110461003
    • Special conditions: List Broker Must Accompany
    • Other equipment: Intercom, Ceiling Fan(s)

    Construction

    Type & style
    • Home type: Condo
    • Property subtype: Condominium, Duplex, Single Family Residence
    Materials
    • Brick, Block
    • Foundation: Concrete Perimeter
    • Roof: Asphalt
    Condition
    • New construction: No
    • Year built: 2002

    Utilities & green energy

    • Electric: Circuit Breakers, 200+ Amp Service
    • Sewer: Public Sewer, Storm Sewer
    • Water: Lake Michigan

    Community & neighborhood

    Security
    • Security features: Security System
    Location
    • Region: Chicago

    HOA & financial

    HOA
    • Has HOA: Yes
    • HOA fee: $456 monthly
    • Amenities included: Skylights
    • Services included: Water, Insurance, Exterior Maintenance, Lawn Care, Scavenger, Snow Removal

    Other

    Other facts
    • Listing terms: Conventional
    • Ownership: Condo

    Price history

    DateEventPrice
    4/2/2025Sold$417,800-1.7%$161/sqft
    Source: MRED as distributed by MLS GRID #12285631 Report a problem
    3/15/2025Contingent$424,900$163/sqft
    Source: MRED as distributed by MLS GRID #12285631 Report a problem
    3/5/2025Listed for sale$424,900+23.2%$163/sqft
    Source: MRED as distributed by MLS GRID #12285631 Report a problem
    12/9/2021Sold$345,000-1.4%$133/sqft
    Source: MRED as distributed by MLS GRID #11250847 Report a problem
    10/26/2021Contingent$350,000$135/sqft
    Source: MRED as distributed by MLS GRID #11250847 Report a problem
    10/20/2021Listed for sale$350,000$135/sqft
    Source: MRED as distributed by MLS GRID #11250847 Report a problem
    10/20/2021Listing removed--
    Source: MRED as distributed by MLS GRID #11241578 Report a problem
    10/13/2021Price change$350,000-2.8%$135/sqft
    Source: MRED as distributed by MLS GRID #11241578 Report a problem
    10/8/2021Listed for sale$360,000$138/sqft
    Source: MRED as distributed by MLS GRID #11241578 Report a problem

    Public tax history

    Tax history is unavailable.

    Neighborhood: Bronzeville

    Nearby schools

    GreatSchools rating
    Schools provided by the listing agent
    • District: 299

    Source: MRED as distributed by MLS GRID. This data may not be complete. We recommend contacting the local school district to confirm school assignments for this home.

    Get a cash offer in 3 minutes
    Find out how much your home could sell for in as little as 3 minutes with a no-obligation cash offer.
    Estimated market value
    $446,900
    Get a cash offer in 3 minutes
    Find out how much your home could sell for in as little as 3 minutes with a no-obligation cash offer.
    Estimated market value
    $446,900