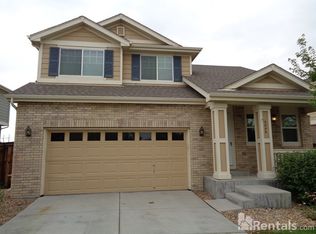
Welcome to this beautifully updated home in the desirable Tollgate Crossing subdivision! This light-filled property features an open-concept living room and kitchen, perfect for both everyday living and entertaining. The home offers three bedrooms upstairs, including a spacious primary suite with its own ensuite bathroom. Vaulted ceilings and an abundance of windows create a bright and airy atmosphere throughout.
The newly finished basement (all permits pulled) expands your living space with a full bathroom, large living area, and direct walkout basement that opens to its own private patio. With plenty of natural light, this lower level feels nothing like a traditional basement—truly an extension of the home.
Recent updates include all new windows in 2023, ensuring comfort and energy efficiency.
Residents of Tollgate Crossing enjoy wonderful amenities, including two community pools, a clubhouse with regular events, multiple parks and playgrounds, and endless trails weaving throughout the neighborhood. This home is also part of the Cherry Creek School District.
Don’t miss the opportunity to make this stunning home yours—schedule a showing!
Sold for $535,000
Zillow last checked:
Listing updated:
Bought with:
The Pugh Group
The Pugh Group LLC
Source: REcolorado as distributed by MLS GRID,MLS#: 9381878
Price history
| Date | Event | Price |
|---|---|---|
| 3/13/2026 | Sold | $535,000$265/sqft |
Source:  REcolorado as distributed by MLS GRID #9381878 Report a problem REcolorado as distributed by MLS GRID #9381878 Report a problem | ||
| 2/19/2026 | Pending sale | $535,000$265/sqft |
Source: REcolorado as distributed by MLS GRID #9381878 Report a problem | ||
| 2/18/2026 | Listed for sale | $535,000$265/sqft |
Source: REcolorado as distributed by MLS GRID #9381878 Report a problem | ||
| 1/25/2026 | Pending sale | $535,000$265/sqft |
Source: REcolorado as distributed by MLS GRID #9381878 Report a problem | ||
| 1/24/2026 | Price change | $535,000-0.9%$265/sqft |
Source: REcolorado as distributed by MLS GRID #9381878 Report a problem | ||
| 1/2/2026 | Price change | $539,900-0.9%$268/sqft |
Source: REcolorado as distributed by MLS GRID #9381878 Report a problem | ||
| 12/13/2025 | Price change | $544,900-0.9%$270/sqft |
Source: REcolorado as distributed by MLS GRID #9381878 Report a problem | ||
| 12/2/2025 | Price change | $549,900-0.9%$273/sqft |
Source: REcolorado as distributed by MLS GRID #9381878 Report a problem | ||
| 11/18/2025 | Price change | $555,000-1.8%$275/sqft |
Source: REcolorado as distributed by MLS GRID #9381878 Report a problem | ||
| 10/27/2025 | Price change | $565,000-0.9%$280/sqft |
Source: REcolorado as distributed by MLS GRID #9381878 Report a problem | ||
| 9/25/2025 | Listed for sale | $570,000+40.7%$283/sqft |
Source: REcolorado as distributed by MLS GRID #9381878 Report a problem | ||
| 7/6/2020 | Sold | $405,000+2.5%$201/sqft |
Source: Public Record Report a problem | ||
| 6/1/2020 | Pending sale | $395,000$196/sqft |
Source: RE/MAX Alliance #5392317 Report a problem | ||
| 5/29/2020 | Listed for sale | $395,000+53.1%$196/sqft |
Source: RE/MAX Alliance #5392317 Report a problem | ||
| 1/7/2015 | Sold | $258,000+3.2%$128/sqft |
Source: Public Record Report a problem | ||
| 11/14/2014 | Listed for sale | $250,000+26.9%$124/sqft |
Source: Integrity Real Estate, LLC #2747718 Report a problem | ||
| 8/18/2010 | Sold | $197,000-1%$98/sqft |
Source: Public Record Report a problem | ||
| 5/30/2010 | Price change | $199,000-4.8%$99/sqft |
Source: foreclosure.com Report a problem | ||
| 4/24/2010 | Price change | $209,000-5%$104/sqft |
Source: foreclosure.com Report a problem | ||
| 3/21/2010 | Price change | $220,000-6.6%$109/sqft |
Source: foreclosure.com Report a problem | ||
| 1/27/2010 | Price change | $235,500-5%$117/sqft |
Source: foreclosure.com Report a problem | ||
| 1/16/2010 | Listed for sale | -- |
Source: foreclosure.com Report a problem | ||
| 4/4/2006 | Sold | $247,850$123/sqft |
Source: Public Record Report a problem | ||


Get a cash offer in 3 minutes
Find out how much your home could sell for in as little as 3 minutes with a no-obligation cash offer.
Estimated market value
$522,000
