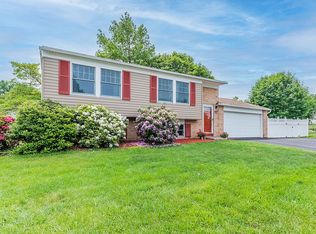
Twin Lakes South Split Level with more than 2,100 square feet of finished living space, two car garage, and a fenced rear yard with inground pool with covered patio and detached workshop. Upper level with three bedrooms and full bath, main level with spacious kitchen, dining area and living room, lower level with family room and an office that can also be used as a fourth bedroom and a half bath. There is also a fully finished basement that can be used for various ways and is suitable for an office, media room, play area or another bedroom. Thermal replacement windows, architectural shingled roof, canvas awning to keep the direct sun out in summer. Super convenient location with walking distance of public park and close to I-83 and Colonial Park. Bring your paint and imagination and make this your next home. Clean, affordable and move-in ready. This is a home where you can vacation from home year-round. Come see for yourself!
Sold for $355,500
$355,500
4856 Spring Top Dr, Harrisburg, PA 17111
3beds
1,686sqft
Single Family Residence
Built in 1972
10,019 Square Feet Lot
$360,600 Zestimate®
$211/sqft
$2,222 Estimated rent
Home value
$360,600
$332,000 - $393,000
$2,222/mo
Zestimate® history
Owner options
List your home for rent
$2,222/mo
Rent Zestimate®
Find your next renter with Zillow Rental Manager. Plus, with online applications, you can quickly screen prospective tenants – for free.
$2,222/mo
Rent Zestimate®
Refinance and save
$2,473/mo
Est. payment
Refinancing to a lower rate could help reduce your monthly payments and save thousands over the life of the loan.
$2,473/mo
Est. payment
Explore your selling options
Work with a Zillow partner agent
Leverage their expertise and Zillow's premium Showcase listings to get your home seen by more buyers.
Get startedList with your own agent
Get your home in front of millions of buyers by listing it on Zillow.
Learn how to do itSell it yourself
Take full control of how buyers see your home on Zillow by listing For Sale by Owner (FSBO).
List your homeWhat's special
Detached workshopTwo car garageArchitectural shingled roofDining areaSpacious kitchenCovered patioThermal replacement windows
Zillow last checked:
Listing updated:
Listed by:
Mr. Tim Clouser 717-574-4753,
RE/MAX Realty Select
Bought with:
LESLIE MACHULSKY, RS298206
Berkshire Hathaway HomeServices Homesale Realty
Source: Bright MLS,MLS#: PADA2057572
Facts & features
Interior
Bedrooms & bathrooms
- Bedrooms: 3
- Bathrooms: 2
- Full bathrooms: 2
Rooms
- Room types: Living Room, Dining Room, Bedroom 2, Bedroom 3, Kitchen, Basement, Bedroom 1, Great Room, Office, Bathroom 1, Bathroom 2
Bedroom 1
- Features: Attached Bathroom, Flooring - Carpet
- Level: Upper
- Area: 180 Square Feet
- Dimensions: 12 X 15
Bedroom 2
- Features: Flooring - Carpet
- Level: Upper
- Area: 176 Square Feet
- Dimensions: 16 X 11
Bedroom 3
- Features: Flooring - Carpet
- Level: Upper
- Area: 132 Square Feet
- Dimensions: 11 X 12
Bathroom 1
- Features: Bathroom - Tub Shower, Flooring - Vinyl
- Level: Upper
- Area: 84 Square Feet
- Dimensions: 12 X 7
Bathroom 2
- Features: Bathroom - Stall Shower, Flooring - Vinyl
- Level: Lower
- Area: 48 Square Feet
- Dimensions: 8 X 6
Basement
- Features: Flooring - Carpet
- Level: Lower
- Area: 280 Square Feet
- Dimensions: 20 X 14
Dining room
- Features: Flooring - Carpet
- Level: Main
- Area: 154 Square Feet
- Dimensions: 14 X 11
Great room
- Features: Flooring - Carpet
- Level: Lower
- Area: 308 Square Feet
- Dimensions: 22 X 14
Kitchen
- Features: Flooring - Vinyl
- Level: Main
- Area: 96 Square Feet
- Dimensions: 12 X 8
Living room
- Features: Flooring - Carpet
- Level: Main
- Area: 204 Square Feet
- Dimensions: 12 X 17
Office
- Features: Flooring - Carpet
- Level: Lower
- Area: 144 Square Feet
- Dimensions: 12 X 12
Heating
- Baseboard, Electric
Cooling
- Central Air, Electric
Appliances
- Included: Dishwasher, Microwave, Oven/Range - Electric, Refrigerator, Electric Water Heater
- Laundry: Lower Level
Features
- Bathroom - Stall Shower, Bathroom - Tub Shower, Dining Area, Dry Wall
- Flooring: Carpet, Vinyl
- Doors: Insulated
- Windows: Double Hung, Insulated Windows, Replacement
- Basement: Partial,Finished
- Has fireplace: No
Interior area
- Total structure area: 1,686
- Total interior livable area: 1,686 sqft
- Finished area above ground: 1,086
- Finished area below ground: 600
Property
Parking
- Total spaces: 4
- Parking features: Garage Faces Front, Storage, Inside Entrance, Driveway, Attached
- Attached garage spaces: 2
- Uncovered spaces: 2
- Details: Garage Sqft: 440
Accessibility
- Accessibility features: None
Features
- Levels: Multi/Split,Four
- Stories: 4
- Has private pool: Yes
- Pool features: In Ground, Private
- Fencing: Full
- Frontage length: Road Frontage: 87
Lot
- Size: 10,019 Square Feet
- Dimensions: 87 x 125 85 x 125
- Features: Suburban
Details
- Additional structures: Above Grade, Below Grade
- Parcel number: 350940570000000
- Zoning: RESIDENTIAL
- Special conditions: Probate Listing
- Other equipment: See Remarks
Construction
Type & style
- Home type: SingleFamily
- Property subtype: Single Family Residence
Materials
- Frame
- Foundation: Block
- Roof: Architectural Shingle
Condition
- Very Good
- New construction: No
- Year built: 1972
Utilities & green energy
- Electric: 200+ Amp Service, 120/240V, Circuit Breakers
- Sewer: Public Sewer
- Water: Public
- Utilities for property: Broadband, Cable, Fiber Optic
Community & HOA
Community
- Subdivision: Twin Lakes South
HOA
- Has HOA: No
Location
- Region: Harrisburg
- Municipality: LOWER PAXTON TWP
Financial & listing details
- Price per square foot: $211/sqft
- Tax assessed value: $115,400
- Annual tax amount: $3,539
- Date on market: 3/25/2026
- Listing agreement: Exclusive Right To Sell
- Listing terms: Cash,Conventional,FHA,VA Loan
- Inclusions: Range, Refrigerator, Washer, Dryer
- Ownership: Fee Simple
- Road surface type: Paved
Price history
| Date | Event | Price |
|---|---|---|
| 5/8/2026 | Sold | $355,500+7.8%$211/sqft |
Source:  Bright MLS #PADA2057572 Report a problem Bright MLS #PADA2057572 Report a problem | ||
| 3/29/2026 | Pending sale | $329,900$196/sqft |
Source: Bright MLS #PADA2057572 Report a problem | ||
| 3/25/2026 | Listed for sale | $329,900$196/sqft |
Source: Bright MLS #PADA2057572 Report a problem | ||
Public tax history
| Year | Property taxes | Tax assessment |
|---|---|---|
| 2026 | $3,539 +5.7% | $115,400 |
| 2025 | $3,349 +7.8% | $115,400 |
| 2023 | $3,107 | $115,400 |
| 2022 | $3,107 +0.7% | $115,400 |
| 2021 | $3,087 +188.1% | $115,400 |
| 2020 | $1,071 +1.2% | $115,400 |
| 2019 | $1,059 -62.7% | $115,400 |
| 2018 | $2,835 | $115,400 |
| 2017 | -- | $115,400 |
| 2016 | -- | $115,400 |
| 2015 | -- | $115,400 |
| 2014 | -- | $115,400 |
| 2013 | -- | $115,400 |
| 2012 | -- | $115,400 |
| 2011 | -- | $115,400 |
| 2010 | -- | $115,400 |
| 2008 | -- | $115,400 |
| 2007 | -- | $115,400 |
| 2006 | -- | $115,400 |
Find assessor info on the county website
Neighborhood: 17111
Nearby homes
- $300,0004 bd2 ba1.5k sqft4858 Spring Top Dr, Harrisburg, PA 17111Sold

- $310,4004 bd2 ba952 sqft4854 Spring Top Dr, Harrisburg, PA 17111Off Market

- $370,2004 bd2 ba1.9k sqft4809 Woodward Dr, Harrisburg, PA 17111Off Market
- $301,3003 bd1 ba1k sqft4857 Spring Top Dr, Harrisburg, PA 17111Off Market
- $317,3004 bd2 ba1.9k sqft4852 Spring Top Dr, Harrisburg, PA 17111Off Market
- $294,8004 bd2 ba952 sqft4855 Spring Top Dr, Harrisburg, PA 17111Off Market
- $291,7004 bd2 ba980 sqft4860 Spring Top Dr, Harrisburg, PA 17111Off Market
- $152,4004 bd3 ba3.1k sqft4808 Woodward Dr, Harrisburg, PA 17111Off Market
Nearby schools
GreatSchools rating
- 4/10Lawnton El SchoolGrades: K-5Distance: 0.9 mi
- 5/10Swatara Middle SchoolGrades: 6-8Distance: 2.4 mi
- 2/10Central Dauphin East Senior High SchoolGrades: 9-12Distance: 0.9 mi
Schools provided by the listing agent
- Elementary: South Side
- Middle: Central Dauphin East
- High: Central Dauphin
- District: Central Dauphin
Source: Bright MLS. This data may not be complete. We recommend contacting the local school district to confirm school assignments for this home.
Sell for more on Zillow
Get a Zillow Showcase℠ listing at no additional cost and you could sell for .
$360,600
2% more
+$7,212
With Zillow Showcase(estimated)
$367,812
Sell for more on Zillow
Get a Zillow Showcase℠ listing at no additional cost and you could sell for .
$360,600
2% more
+$7,212
With Zillow Showcase(estimated)
$367,812
- Pennsylvania
- Dauphin County
- Harrisburg
- 17111
- 4856 Spring Top Dr
