Skip main navigation
Off market
  • $97,600

    4856 State Highway 84 Unit 22, Longville, MN 56655

    2beds
    990sqft
    SingleFamily
    Built in 1991
    -- sqft lot
    $97,600 Zestimate®
    $99/sqft
    $1,384 Estimated rent

    Home value

    $97,600

    $77,000 - $120,000

    $1,384/mo

    Zestimate® history
    Loading
    Loading...

    Owner options

    List your home for rent

    $1,384/mo

    Rent Zestimate®

    Find your next renter with Zillow Rental Manager. Plus, with online applications, you can quickly screen prospective tenants – for free.

    Learn more

    $1,384/mo

    Rent Zestimate®

    Refinance and save

    $610/mo

    Est. payment

    Refinancing to a lower rate could help reduce your monthly payments and save thousands over the life of the loan.

    See today's rates

    $610/mo

    Est. payment

    Explore your selling options

    Work with a Zillow partner agent

    Leverage their expertise and Zillow's premium Showcase listings to get your home seen by more buyers.

    Get started

    List with your own agent

    Get your home in front of millions of buyers by listing it on Zillow.

    Learn how to do it

    Sell it yourself

    Take full control of how buyers see your home on Zillow by listing For Sale by Owner (FSBO).

    List your home

    What's special

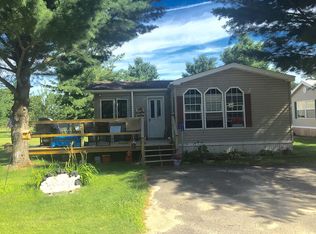
    1991 American Mobile Home 66’x15’ Almost fully remodeled except for kitchen area, otherwise all else was nearly gutted and redone. New furnace, AC, and water treatment system within the last year. New carpet and flooring throughout within the last year. New stove hood within the last year. Full master bath with jacuzzi tub, pocket door between master bed and bath. Nicely sized master closet as well as a closet in master bath that contains shelving and water softener/heater. Guest bath is 3/4 bath. Guest room also has nice closet space. Could be used as den/office or leave it as a bedroom for visitors! Laundry area sits between master bed and guest bed, room for full size washer and dryer with cabinets above. Rear entryway goes to a small porch across from guest bed door. Kitchen pantry and plenty of cupboard space between upper and lower cabinets as well as under island area. Very large entry porch on front corner of house was built in 2018 as well as rear entry porch. 6 inch insulated walls and ducts in every room of the house makes the frigid winter days a nonevent inside this house. All new window coverings as well. One of the best views in the community of a nice duck pond just out the front bay window! Only thing needed to make this entirely brand new kitchen appliances and cabinets. Everything in house works. Currently lived in, moving out at the end of December. Trim and final paint touch up will be finished before sale. In an established mobile home park, Lot 22 in Townsedge Estates located in downtown Longville just across the road from the city park. Very peaceful and well kept community. Lot rent includes water, city sewer, and trash pick up. Electric and gas utilities are separate. 2 pets are allowed per household. This is a 55+ community! A garage space is also available with this house, can fit any vehicle and then some in the garage, additional $350/mo. There is a place for trailer storage by garages as well. Message me with any questions about the place. It is open for viewing every weekend, weekdays can be scheduled in advance. Owen

    This property is off market, which means it's not currently listed for sale or rent on Zillow. This may be different from what's available on other websites or public sources.

    Facts & features

    Interior

    Bedrooms & bathrooms
    • Bedrooms: 2
    • Bathrooms: 2
    • Full bathrooms: 1
    • 3/4 bathrooms: 1
    Heating
    • Forced air
    Cooling
    • Central
    Interior area
    • Total interior livable area: 990 sqft

    Property

    Parking
    • Parking features: Garage - Detached, Off-street
    Features
    • Exterior features: Wood, Wood products
    Details
    • Parcel number: 919600220

    Construction

    Type & style
    • Home type: SingleFamily
    Materials
    • Roof: Shake / Shingle
    Condition
    • Year built: 1991

    Community & HOA

    Community
    • Features: Fifty Five Plus Active Community
    • Senior community: Yes
    HOA
    • Has HOA: Yes
    • HOA fee: $150 monthly
    Location
    • Region: Longville

    Financial & listing details

    • Price per square foot: $99/sqft
    • Tax assessed value: $41,800
    • Annual tax amount: $206

    Price history

    DateEventPrice
    3/8/2022Sold$45,000-9.1%$45/sqft
    Source: NorthstarMLS as distributed by MLS GRID #6137941 Report a problem
    1/21/2022Pending sale$49,500$50/sqft
    Source: NorthstarMLS as distributed by MLS GRID #6137941 Report a problem
    12/31/2021Price change$49,500-10%$50/sqft
    Source: NorthstarMLS as distributed by MLS GRID #6137941 Report a problem
    11/30/2021Listed for sale$55,000$56/sqft
    Source: Owner Report a problem

    Public tax history

    YearProperty taxesTax assessment
    2025$206 +3%$41,800 +10.6%
    2024$200 -52.2%$37,800
    2023$418 $37,800
    2022$418 +309.8%--
    2021$102 -56.4%$14,500
    2020$234 +34.5%$14,500 +0.7%
    2019$174 -3.3%$14,400
    2018$180 $14,400
    2017-- $14,400
    2016$92 --
    2015$92 --
    2014-- --
    2008$108 $18,000
    Find assessor info on the county website

    Neighborhood: 56655

    Nearby schools

    GreatSchools rating
    Get pre-qualified for a loan
    At Zillow Home Loans, we can pre-qualify you in as little as 5 minutes with no impact to your credit score.

    An equal housing lender. NMLS #10287.
