Skip main navigation
New construction
  • $465,000

    4856 Stephens St, Hastings, FL 32145

    4beds
    3,004sqft
    : 
    Loading
    Get pre-qualified
    Single Family Residence
    Built in 2024
    1.17 Acres Lot
    $-- Zestimate®
    $155/sqft
    $-- HOA

    What's special

    Versatile loftOversized bedroomsOpen-concept floor planAbundant storageAll appliances are includedGenerous closet space
    Escape the crowded neighborhoods and enjoy the freedom of country living! Situated on over an acre of land, this beautiful concrete block home offers over 3,000 square feet of living space, 4 spacious bedrooms, 2.5 bathrooms, and a versatile loft, providing plenty of room for a growing family or even multi-generational living. The open-concept floor plan features a spacious kitchen overlooking the family room, making it perfect for entertaining and everyday living. Oversized bedrooms, generous closet space, and abundant storage ensure everyone has room to spread out. Step outside and enjoy the lifestyle you’ve been dreaming of—raise chickens, plant a garden, park your RV, boat, or other toys, and still have plenty of room to roam. Located on a paved road in a peaceful country setting, you’ll enjoy privacy without sacrificing convenience. You’re just 15 minutes from shopping, restaurants, and everyday conveniences, while still enjoying the tranquility of country living. Conveniently located between Palm Coast and St. Augustine, you truly get the best of both worlds. Only a few years old, this home offers the benefits of newer construction at a price that’s hard to duplicate today. An upgraded water treatment system provides high-quality water with no water bill, adding even more value to this exceptional property. All appliances are included, and the owner is relocating for work, creating an incredible opportunity for the next lucky homeowner. If you’ve been searching for space, privacy, and modern living, this is the one!
    1 day
    |
    431
    |
    7
    |

    Likely to sell faster than

    Zillow last checked:

    Listing updated:

    Listed by:

    Julie Sabine 386-931-6311,

    REALTY EXCHANGE, LLC 386-446-0017

    Source: Stellar MLS,MLS#: FC319760MLS LogoOriginating MLS: Flagler

    Loading...

      Facts & features

      Interior

      Bedrooms & bathrooms
      • Bedrooms: 4
      • Bathrooms: 3
      • Full bathrooms: 2
      • 1/2 bathrooms: 1
      Rooms
      • Room types: Great Room, Utility Room
      Primary bedroom
      • Features: Built-in Closet
      • Level: Second
      • Area: 304 Square Feet
      • Dimensions: 19x16
      Bedroom 2
      • Features: Built-in Closet
      • Level: Second
      • Area: 208 Square Feet
      • Dimensions: 13x16
      Bedroom 4
      • Features: Built-in Closet
      • Level: Second
      • Area: 144 Square Feet
      • Dimensions: 12x12
      Bathroom 3
      • Level: Second
      • Area: 144 Square Feet
      • Dimensions: 12x12
      Dinette
      • Level: First
      • Area: 165 Square Feet
      • Dimensions: 11x15
      Dining room
      • Level: First
      • Area: 120 Square Feet
      • Dimensions: 10x12
      Great room
      • Level: First
      • Area: 255 Square Feet
      • Dimensions: 17x15
      Kitchen
      • Level: First
      • Area: 140 Square Feet
      • Dimensions: 10x14
      Loft
      • Level: Second
      • Area: 132 Square Feet
      • Dimensions: 11x12
      Media room
      • Level: First
      • Area: 156 Square Feet
      • Dimensions: 12x13
      Heating
      • Central, Electric
      Cooling
      • Central Air
      Appliances
      • Included: Dishwasher, Disposal, Electric Water Heater, Range, Water Filtration System, Water Softener
      • Laundry: Laundry Room
      Features
      • Walk-In Closet(s)
      • Flooring: Carpet, Ceramic Tile
      • Doors: Sliding Doors
      • Has fireplace: No
      Interior area
      • Total structure area: 3,537
      • Total interior livable area: 3,004 sqft

      Property

      Parking
      • Total spaces: 2
      • Parking features: Garage - Attached
      • Attached garage spaces: 2
      • Details: Garage Dimensions: 20x20
      Features
      • Levels: Two
      • Stories: 2
      Lot
      • Size: 1.17 Acres
      Details
      • Parcel number: 050613092
      • Zoning: RES
      • Special conditions: None

      Construction

      Type & style
      • Home type: SingleFamily
      • Architectural style: Contemporary
      • Property subtype: Single Family Residence
      Materials
      • Block, Stucco
      • Foundation: Slab
      • Roof: Shingle
      Condition
      • Completed
      • New construction: Yes
      • Year built: 2024

      Utilities & green energy

      • Sewer: Septic Tank
      • Water: Well
      • Utilities for property: Cable Available

      Community & HOA

      Community
      • Pet fee: $0 monthly
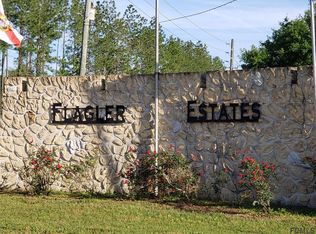
      • Subdivision: FLAGLER ESTATES
      HOA
      • Has HOA: No
      Location
      • Region: Hastings

      Financial & listing details

      • Price per square foot: $155/sqft
      • Annual tax amount: $6,209
      • Date on market: 7/7/2026
      • Cumulative days on market: 1 day
      • Listing terms: Cash,Conventional,FHA,VA Loan
      • Ownership: Fee Simple
      • Total actual rent: 0
      • Road surface type: Paved

        Estimated market value

        Not available

        Estimated sales range

        Not available

        Not available

        Price history

        DateEventPrice
        7/7/2026Listed for sale$465,000+8.1%$155/sqft
        Source: Stellar MLS #FC319760 Report a problem
        5/5/2025Sold$430,000-2%$143/sqft
        Source: Stellar MLS #O6146937 Report a problem
        1/30/2025Price change$438,900-0.2%$146/sqft
        Source: Stellar MLS #O6146937 Report a problem
        7/17/2024Price change$439,900-2.2%$146/sqft
        Source: Stellar MLS #O6146937 Report a problem
        10/4/2023Listed for sale$449,900$150/sqft
        Source: Stellar MLS #O6146937 Report a problem

        Public tax history

        Tax history is unavailable.

        Monthly payment

        Est. payment

        Payment breakdown

        Explore the cost of this home by adjusting the details. Changes won't be saved.
        All calculations are estimates and provided by Zillow, Inc. for informational purposes only. Actual amounts may vary.
        HOA fees may include property taxes on listings classified as Co-Ops. Contact the listing agent and/or owner for fee details.
        Mortgage interest rates are dependent on a number of factors, including credit score, down payment, and repayment length. Interest rate data provided by Zillow Group Marketplace, Inc. as of 1/1/1970 from various mortgage lenders with which we have lead or other similar arrangements; the Estimated Payment is an average of those rates.
        See how much you could borrow to make a competitive offer.

        Climate risks

        Neighborhood: 32145

        Getting around

        0 / 100
        Car-Dependent
        25 / 100
        Somewhat Bikeable

        Nearby schools

        GreatSchools rating

        A local agent can set up tours, give advice and negotiate with sellers.

        Browse local experts

        Similar homes

        Skip to the end of the carouselSkip to the beginning of the carousel