This is a dream house with an exceptional and functional 4 bed 2 bath floor plan! A recently renovated kitchen (August 2023) with island and granite countertops, high-end appliances, and a modern window refrigerator! and with a price to sell… makes this property hard to pass. This property counts with a 500 sqft garage to fit 2 cars (even a truck) and extra space for storage or motorcycle, water skies, etc As you enter you can see a flex space, with an easy option to enclose and create a perfect home form work office! and as you continue you can admire a wonderful family room/kitchen where everyone wants to hang out, also this beauty has formal dining making it a perfect house to gather for the holidays. Then enjoy a renovated master bath with his and hers sinks, a separate shower, and a beautiful tub and with an almost 80sqft walk-in closet! This home has it all, 250 sqft covered and screened-in patio/NO neighbors in the back, and full of natural light, all this and much more make you want to call THIS IS my forever home!
Sold for $400,000
$400,000
4856 Terra Sole Pl, Saint Cloud, FL 34771
4beds
2,285sqft
Single Family Residence
Built in 2015
8,276 Square Feet Lot
$410,200 Zestimate®
$175/sqft
$2,422 Estimated rent
Home value
$410,200
$390,000 - $431,000
$2,422/mo
Zestimate® history
Owner options
List your home for rent
$2,422/mo
Rent Zestimate®
Find your next renter with Zillow Rental Manager. Plus, with online applications, you can quickly screen prospective tenants – for free.
$2,422/mo
Rent Zestimate®
Refinance and save
$2,724/mo
Est. payment
Refinancing to a lower rate could help reduce your monthly payments and save thousands over the life of the loan.
$2,724/mo
Est. payment
Explore your selling options
Work with a Zillow partner agent
Leverage their expertise and Zillow's premium Showcase listings to get your home seen by more buyers.
Get startedList with your own agent
Get your home in front of millions of buyers by listing it on Zillow.
Learn how to do itSell it yourself
Take full control of how buyers see your home on Zillow by listing For Sale by Owner (FSBO).
List your homeWhat's special
Modern window refrigeratorFlex spaceExtra spaceHigh-end appliancesSeparate showerGranite countertopsFull of natural light
Zillow last checked:
Listing updated:
Listed by:
Andrea Endlein 407-923-5874,
PREMIER SOTHEBYS INT'L REALTY 407-480-5014,
Luciana Neveleff 954-816-9221,
PREMIER SOTHEBYS INT'L REALTY
Bought with:
Alexander Serna Rojas, 3391855
KELLER WILLIAMS ADVANTAGE III
Source: Stellar MLS,MLS#: O6141858 Originating MLS: Orlando Regional
Originating MLS: Orlando Regional
Facts & features
Interior
Bedrooms & bathrooms
- Bedrooms: 4
- Bathrooms: 2
- Full bathrooms: 2
Primary bedroom
- Level: First
- Dimensions: 18x12
Bedroom 2
- Level: First
- Dimensions: 14x10
Bedroom 3
- Level: First
- Dimensions: 14x10
Primary bathroom
- Level: First
- Dimensions: 12x12
Great room
- Level: First
- Dimensions: 18x26
Kitchen
- Level: First
- Dimensions: 12x12
Living room
- Level: First
- Dimensions: 22x16
Heating
- Central, Electric
Cooling
- Central Air
Appliances
- Included: Dishwasher, Dryer, Microwave, Range, Refrigerator, Washer
- Laundry: Laundry Room
Features
- Built-in Features, Ceiling Fan(s), High Ceilings, Open Floorplan, Tray Ceiling(s)
- Flooring: Ceramic Tile, Laminate
- Doors: Sliding Doors
- Has fireplace: No
Interior area
- Total structure area: 3,062
- Total interior livable area: 2,285 sqft
Property
Parking
- Total spaces: 2
- Parking features: Garage - Attached
- Attached garage spaces: 2
Features
- Levels: One
- Stories: 1
- Exterior features: Garden, Sidewalk
- Has view: Yes
- View description: Garden
Lot
- Size: 8,276 Square Feet
Details
- Parcel number: 062631023600010040
- Zoning: RES
- Special conditions: None
Construction
Type & style
- Home type: SingleFamily
- Property subtype: Single Family Residence
Materials
- Block
- Foundation: Slab
- Roof: Shingle
Condition
- New construction: No
- Year built: 2015
Utilities & green energy
- Sewer: Public Sewer
- Water: Public
- Utilities for property: Electricity Available, Public
Community & HOA
Community
- Pet fee: $0 monthly
- Subdivision: TERRA VISTA
HOA
- Has HOA: Yes
- HOA fee: $70 monthly
- HOA name: Leland Management
- HOA phone: 407-270-5534
Location
- Region: Saint Cloud
Financial & listing details
- Price per square foot: $175/sqft
- Tax assessed value: $369,900
- Annual tax amount: $3,664
- Date on market: 9/15/2023
- Cumulative days on market: 9 days
- Listing terms: Cash,Conventional,FHA,VA Loan
- Ownership: Fee Simple
- Total actual rent: 0
- Electric utility on property: Yes
- Road surface type: Asphalt
Price history
| Date | Event | Price |
|---|---|---|
| 10/6/2023 | Sold | $400,000-9.1%$175/sqft |
Source:  Stellar MLS #O6141858 Report a problem Stellar MLS #O6141858 Report a problem | ||
| 9/26/2023 | Pending sale | $440,000$193/sqft |
Source: Stellar MLS #O6141858 Report a problem | ||
| 9/15/2023 | Listed for sale | $440,000-1.1%$193/sqft |
Source: Stellar MLS #O6141858 Report a problem | ||
| 5/16/2023 | Listing removed | -- |
Source: Stellar MLS #O6066739 Report a problem | ||
| 3/17/2023 | Price change | $445,000-5.1%$195/sqft |
Source: Stellar MLS #O6066739 Report a problem | ||
| 11/7/2022 | Price change | $469,000-0.2%$205/sqft |
Source: Stellar MLS #O6066739 Report a problem | ||
| 10/20/2022 | Listed for sale | $470,000+94.9%$206/sqft |
Source: Stellar MLS #O6066739 Report a problem | ||
| 9/2/2015 | Sold | $241,160$106/sqft |
Source: Stellar MLS #O5377634 Report a problem | ||
Public tax history
| Year | Property taxes | Tax assessment |
|---|---|---|
| 2025 | $4,968 +3.4% | $369,900 +0.3% |
| 2024 | $4,804 +21.6% | $368,900 +6.1% |
| 2023 | $3,951 +3.5% | $347,600 +22.6% |
| 2022 | $3,816 +1.2% | $283,500 +8.8% |
| 2021 | $3,773 +0.9% | $260,500 +7.2% |
| 2020 | $3,740 -18.3% | $243,100 +0% |
| 2019 | $4,577 | $243,000 +4.6% |
| 2018 | $4,577 +3.5% | $232,400 +1.5% |
| 2017 | $4,420 -0.4% | $228,900 +6.4% |
| 2016 | $4,438 +5.4% | $215,200 +655.1% |
| 2015 | $4,209 +640.4% | $28,500 +128% |
| 2014 | $569 | $12,500 |
Find assessor info on the county website
Neighborhood: 34771
Nearby homes
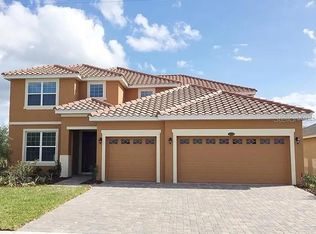
- $779,0006 bd4 ba4.2k sqft4858 Terra Sole Pl, Saint Cloud, FL 34771For Sale
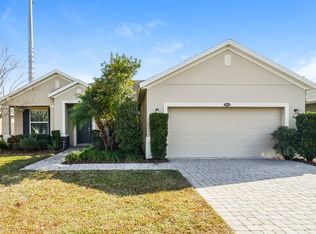
- $363,3003 bd2 ba1.7k sqft4854 Terra Sole Pl, Saint Cloud, FL 34771Off Market
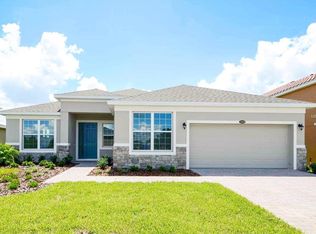
- $373,4003 bd2 ba1.8k sqft4852 Terra Sole Pl, Saint Cloud, FL 34771Off Market

- $415,6004 bd2 ba2.2k sqft4860 Terra Sole Pl, Saint Cloud, FL 34771Off Market
- $549,3004 bd2 ba2.9k sqft4876 Grand Vista Ln, Saint Cloud, FL 34771Off Market
- $482,5004 bd2 ba3.1k sqft4862 Terra Sole Pl, Saint Cloud, FL 34771Off Market
- $497,1005 bd3 ba3.1k sqft4850 Terra Sole Pl, Saint Cloud, FL 34771Off Market
- $356,0003 bd2 ba1.6k sqft4874 Grand Vista Ln, Saint Cloud, FL 34771Off Market
Nearby schools
GreatSchools rating
- 4/10Lakeview Elementary SchoolGrades: PK-5Distance: 3.6 mi
- 6/10Narcoossee Middle SchoolGrades: 6-8Distance: 5.2 mi
- 5/10Harmony High SchoolGrades: 9-12Distance: 7.1 mi
Schools provided by the listing agent
- Elementary: Lakeview Elem (K 5)
- Middle: Narcoossee Middle
- High: Harmony High
Source: Stellar MLS. This data may not be complete. We recommend contacting the local school district to confirm school assignments for this home.
Get a cash offer in 3 minutes
Find out how much your home could sell for in as little as 3 minutes with a no-obligation cash offer.
Estimated market value
$410,200
Get a cash offer in 3 minutes
Find out how much your home could sell for in as little as 3 minutes with a no-obligation cash offer.
Estimated market value
$410,200
- Florida
- Osceola County
- Saint Cloud
- 34771
- 4856 Terra Sole Pl
Nearby cities
Nearby neighborhoods
Nearby zip codes
Other Saint Cloud Topics
