Thoughtfully upgraded and impeccably maintained, this exceptional residence blends timeless comfort with modern convenience at every turn. Enjoy added peace of mind with a transferable termite bond, upgraded insulation for enhanced energy efficiency, a newer roof (2022), updated main and sub electrical panels (2022), a newer water heater (2019), and a well-maintained HVAC system (2017) enhanced with a Reme Halo air purification system and UV lights for superior indoor air quality. The beautifully updated kitchen serves as the heart of the home, featuring stylish finishes, abundant cabinetry, and an inviting breakfast bar perfect for casual dining, morning coffee, or entertaining guests. The spacious primary suite offers a serene retreat with an updated spa-inspired bath and a custom-designed closet, while the renovated guest bath showcases tasteful upgrades and modern touches. Throughout the home, rich hardwood and elegant tile flooring create warmth and sophistication—completely carpet-free for easy maintenance and timeless appeal. The desirable split floor plan offers both privacy and functionality, complemented by gracious formal living and dining spaces ideal for gatherings and celebrations. A warm and welcoming family room flows seamlessly into the kitchen through an open bar area, creating the perfect atmosphere for entertaining and everyday living alike. Step outside and discover an oversized, fully fenced homesite offering endless possibilities for outdoor enjoyment, gardening, pets, or play. The enormous screened porch provides the perfect backdrop for relaxing evenings, weekend entertaining, or simply enjoying Florida’s beautiful year-round weather in comfort. Additional highlights include a garage door opener and an abundance of storage and living space throughout. Nestled within the well-established community of Woodbery, residents enjoy a welcoming neighborhood atmosphere filled with a diverse collection of beautiful home styles and long-standing community pride. Known for its mature landscaping, peaceful streets, and sense of connection, Woodbery offers a timeless neighborhood feel that is increasingly hard to find in today’s market. Ideally located within highly sought-after school zones including Boone High School (“Go Braves!”), Lake George Elementary School, and Conway Middle School, this lovingly cared-for property offers the perfect blend of location, lifestyle, community, and long-term value. Transferable Termite Bond Upgraded Insulation New Roof (2022), New Electric Panels (Main and Sub 2022), New Water hearter (2019) HVAC (2017) with Reme Halo and UV lights. Updated Kitchen with Breakfast bar Updated primary Bath and Custom Closet in Primary Updated Guest Bath Tile and Hardwood - No Carpet Boone High School (Go Braves!) Lake George Elementary A rated Conway Middle School B rated Extremely well maintained Oversized lot fully fenced Garage Door Opener Split floor plan Formal Living and Dining Family room with open bar to kitchen Huge Screened Porch
Sold for $429,900
Zestimate®
$429,900
4856 WHISTLER DRIVE, ORLANDO, FL 32812
3beds
1,637sqft
Single Family Residence
Built in 1978
10,535 Square Feet Lot
$429,900 Zestimate®
$263/sqft
$2,455 Estimated rent
Home value
$429,900
$396,000 - $464,000
$2,455/mo
Zestimate® history
Owner options
List your home for rent
$2,455/mo
Rent Zestimate®
Find your next renter with Zillow Rental Manager. Plus, with online applications, you can quickly screen prospective tenants – for free.
$2,455/mo
Rent Zestimate®
Refinance and save
$3,105/mo
Est. payment
Refinancing to a lower rate could help reduce your monthly payments and save thousands over the life of the loan.
$3,105/mo
Est. payment
Explore your selling options
Work with a Zillow partner agent
Leverage their expertise and Zillow's premium Showcase listings to get your home seen by more buyers.
Get startedList with your own agent
Get your home in front of millions of buyers by listing it on Zillow.
Learn how to do itSell it yourself
Take full control of how buyers see your home on Zillow by listing For Sale by Owner (FSBO).
List your homeWhat's special
Stylish finishesBeautifully updated kitchenUpdated spa-inspired bathOversized lotSplit floor planCustom-designed closetHuge screened porch
Zillow last checked:
Listing updated:
Listed by:
Bethanne Baer 407-228-1112,
BEAR TEAM REAL ESTATE 407-228-1112
Bought with:
Joey Renna, Jr, 3480355
OLYMPUS EXECUTIVE REALTY INC
Source: Stellar MLS,MLS#: O6403691 Originating MLS: Orlando Regional
Originating MLS: Orlando Regional
Facts & features
Interior
Bedrooms & bathrooms
- Bedrooms: 3
- Bathrooms: 2
- Full bathrooms: 2
Primary bedroom
- Features: Walk-In Closet(s)
- Level: First
Bedroom 2
- Features: Built-in Closet
- Level: First
- Area: 182 Square Feet
- Dimensions: 13x14
Bedroom 3
- Features: Built-in Closet
- Level: First
- Area: 108 Square Feet
- Dimensions: 9x12
Primary bathroom
- Features: Built-In Shelving, Other, Shower No Tub, Linen Closet
- Level: First
- Area: 108 Square Feet
- Dimensions: 12x9
Bathroom 2
- Features: Built-In Shelving, Exhaust Fan, Other, Tub With Shower, Linen Closet
- Level: First
- Area: 84 Square Feet
- Dimensions: 12x7
Balcony porch lanai
- Features: No Closet
- Level: First
- Area: 528 Square Feet
- Dimensions: 16x33
Dining room
- Features: No Closet
- Level: First
- Area: 120 Square Feet
- Dimensions: 10x12
Family room
- Features: No Closet
- Level: First
- Area: 208 Square Feet
- Dimensions: 16x13
Foyer
- Features: Coat Closet
- Level: First
- Area: 78 Square Feet
- Dimensions: 6x13
Kitchen
- Features: No Closet
- Level: First
- Area: 96 Square Feet
- Dimensions: 8x12
Living room
- Features: No Closet
- Level: First
- Area: 266 Square Feet
- Dimensions: 14x19
Heating
- Central
Cooling
- Central Air
Appliances
- Included: Dishwasher, Range, Refrigerator
- Laundry: In Garage
Features
- Primary Bedroom Main Floor, Solid Wood Cabinets, Walk-In Closet(s)
- Flooring: Ceramic Tile, Hardwood
- Doors: Sliding Doors
- Has fireplace: Yes
- Fireplace features: Wood Burning
Interior area
- Total structure area: 2,217
- Total interior livable area: 1,637 sqft
Property
Parking
- Total spaces: 2
- Parking features: Covered, Driveway, Garage Door Opener, Ground Level, On Street, Other, Oversized, Parking Pad
- Attached garage spaces: 2
- Has uncovered spaces: Yes
- Details: Garage Dimensions: 25x23
Features
- Levels: One
- Stories: 1
- Patio & porch: Covered, Front Porch, Other, Patio, Porch, Rear Porch, Screened
- Exterior features: Irrigation System, Lighting, Other, Private Entrance, Private Mailbox, Sidewalk, Sprinkler Metered
- Fencing: Chain Link,Fenced,Other,Vinyl,Wood
- Has view: Yes
- View description: City
Lot
- Size: 10,535 Square Feet
- Dimensions: 79 x 139
- Features: Cleared, In County, Landscaped, Oversized Lot, Rolling Slope, Sidewalk, Above Flood Plain
- Residential vegetation: Mature Landscaping, Oak Trees, Trees/Landscaped
Details
- Additional structures: Other, Shed(s)
- Parcel number: 092330944800150
- Zoning: R-1A
- Special conditions: None
Construction
Type & style
- Home type: SingleFamily
- Architectural style: Contemporary,Florida,Ranch
- Property subtype: Single Family Residence
Materials
- Block, Concrete, Other
- Foundation: Slab
- Roof: Shingle
Condition
- Completed
- New construction: No
- Year built: 1978
Details
- Builder name: Hanover Construction
Utilities & green energy
- Sewer: Public Sewer
- Water: Public
- Utilities for property: Cable Available, Cable Connected, Electricity Available, Electricity Connected, Phone Available, Sewer Available, Sewer Connected
Green energy
- Water conservation: Fl. Friendly/Native Landscape
Community & HOA
Community
- Features: Deed Restrictions, Sidewalks
- Security: Fire Resistant Exterior
- Pet fee: $0 monthly
- Subdivision: WOODBERY SUB
HOA
- Has HOA: No
Location
- Region: Orlando
Financial & listing details
- Price per square foot: $263/sqft
- Tax assessed value: $383,182
- Annual tax amount: $2,617
- Date on market: 5/13/2026
- Cumulative days on market: 27 days
- Listing terms: Cash,Conventional,FHA,VA Loan
- Ownership: Fee Simple
- Total actual rent: 0
- Electric utility on property: Yes
- Road surface type: Paved, Asphalt
Price history
| Date | Event | Price |
|---|---|---|
| 7/15/2026 | Sold | $429,900$263/sqft |
Source:  Stellar MLS #O6403691 Report a problem Stellar MLS #O6403691 Report a problem | ||
| 7/8/2026 | Contingent | $429,900$263/sqft |
Source: Stellar MLS #O6403691 Report a problem | ||
| 6/16/2026 | Pending sale | $429,900$263/sqft |
Source: Stellar MLS #O6403691 Report a problem | ||
| 6/1/2026 | Listed for sale | $429,900$263/sqft |
Source: Stellar MLS #O6403691 Report a problem | ||
| 5/26/2026 | Pending sale | $429,900$263/sqft |
Source: Stellar MLS #O6403691 Report a problem | ||
| 5/13/2026 | Listed for sale | $429,900+145.7%$263/sqft |
Source: Stellar MLS #O6403691 Report a problem | ||
| 2/10/2012 | Listing removed | $175,000$107/sqft |
Source: Visual Tour #O5029028 Report a problem | ||
| 10/19/2011 | Listed for sale | $175,000+15.1%$107/sqft |
Source: Visual Tour #O5029028 Report a problem | ||
| 7/21/2011 | Sold | $152,000-7.9%$93/sqft |
Source: Stellar MLS #O5029028 Report a problem | ||
| 5/21/2011 | Price change | $165,000-5.7%$101/sqft |
Source: CENTURY 21 PROFESSIONAL GRP IN #O5029028 Report a problem | ||
| 2/12/2011 | Listed for sale | $175,000-38.1%$107/sqft |
Source: Superlative, Inc. #O5029028 Report a problem | ||
| 1/23/2006 | Sold | $282,600+159.3%$173/sqft |
Source: Public Record Report a problem | ||
| 11/29/1994 | Sold | $109,000$67/sqft |
Source: Public Record Report a problem | ||
Public tax history
| Year | Property taxes | Tax assessment |
|---|---|---|
| 2024 | $2,448 +7.1% | $168,105 +3% |
| 2023 | $2,286 +4.4% | $163,209 +3% |
| 2022 | $2,190 +2.7% | $158,455 +3% |
| 2021 | $2,132 +1.6% | $153,840 +1.4% |
| 2020 | $2,097 +1.8% | $151,716 +2.3% |
| 2019 | $2,060 +1.5% | $148,305 +1.9% |
| 2018 | $2,030 | $145,540 -29.7% |
| 2017 | $2,030 +2.3% | $207,173 +8.4% |
| 2016 | $1,984 +1.4% | $191,111 +4.3% |
| 2015 | $1,957 -3.6% | $183,292 +20.6% |
| 2014 | $2,031 +2.2% | $151,979 +12.2% |
| 2013 | $1,988 -0.3% | $135,511 +0.5% |
| 2012 | $1,994 -2.1% | $134,801 -1.5% |
| 2011 | $2,036 -9% | $136,894 -10.2% |
| 2010 | $2,238 | $152,500 -12.8% |
| 2009 | -- | $174,817 -15.9% |
| 2008 | $3,037 -12.6% | $207,881 -8.9% |
| 2007 | $3,474 -5.8% | $228,275 +4.4% |
| 2006 | $3,689 +146.2% | $218,663 +49.4% |
| 2005 | $1,498 +4.9% | $146,408 +16.8% |
| 2004 | $1,428 +1.1% | $125,334 +3.9% |
| 2003 | $1,413 +3.4% | $120,636 +3.5% |
| 2002 | $1,367 -1.1% | $116,564 +6.3% |
| 2001 | $1,381 +2.6% | $109,682 +4.1% |
| 2000 | $1,346 | $105,392 |
Find assessor info on the county website
Neighborhood: 32812
Nearby homes
- $437,6003 bd2 ba1.8k sqft4850 Whistler Dr, Orlando, FL 32812Off Market
- $468,4004 bd2 ba1.7k sqft4862 Whistler Dr, Orlando, FL 32812Off Market
- $424,0003 bd2 ba1.7k sqft4835 Berrywood Dr, Orlando, FL 32812Off Market
- $479,6003 bd2 ba1.7k sqft4829 Berrywood Dr, Orlando, FL 32812Off Market
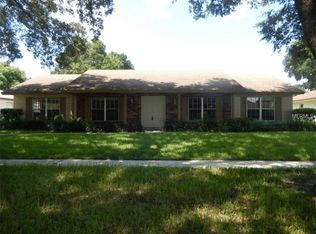
- $431,9003 bd2 ba1.6k sqft4841 Berrywood Dr, Orlando, FL 32812Off Market
- $401,6003 bd2 ba1.6k sqft4844 Whistler Dr, Orlando, FL 32812Off Market
- $438,4003 bd2 ba2.1k sqft4868 Whistler Dr, Orlando, FL 32812Off Market
- $399,5003 bd2 ba1.7k sqft4855 Whistler Dr, Orlando, FL 32812Off Market
Nearby schools
GreatSchools rating
- 7/10Lake George Elementary SchoolGrades: PK-5Distance: 0.8 mi
- 4/10Conway Middle SchoolGrades: 6-8Distance: 0.4 mi
- 6/10William R Boone High SchoolGrades: 9-12Distance: 2.6 mi
Schools provided by the listing agent
- Elementary: Lake George Elem
- Middle: Conway Middle
- High: Boone High
Source: Stellar MLS. This data may not be complete. We recommend contacting the local school district to confirm school assignments for this home.
Get a cash offer in 3 minutes
Find out how much your home could sell for in as little as 3 minutes with a no-obligation cash offer.
Estimated market value
$429,900
Get a cash offer in 3 minutes
Find out how much your home could sell for in as little as 3 minutes with a no-obligation cash offer.
Estimated market value
$429,900
- Florida
- Orange County
- Orlando
- 32812
- 4856 WHISTLER DRIVE
Nearby cities
Nearby neighborhoods
Nearby zip codes
Other Orlando Topics
