Open House 7/6 and 7/7 from 1:00pm-3:00pm. Why deal with the stresses of existing homes with bidding wars, updates, and repairs when you can secure your fresh, never lived in, new home with Heller Homes! Heller Homes is proud to present the 'Henry' in the Silverstone addition NWACS. This BRAND NEW home features 2,191 Square Feet of living space. 2-story Foyer and Great Room, beautiful cathedral ceiling in Nook. Timeless Stone & Vinyl facade. ** 1-YR & 10-YR New Home Warranties and Appliance Allowance and lawn included in price! **MAIN LEVEL: Two-story Foyer leads past archway into the den and staircase into inviting 2-story Great Room w/ breathtaking wall of windows overlooking the backyard. Open plan from Great Room to Nook and gourmet Kitchen (feat. custom cabinetry, oversized island with bar, walk-in-pantry). Spacious yet cozy Master w/ en-suite feat. Double Vanity, 5' Shower. Huge Master Walk-In-Closet! **UPSTAIRS: Loft space,3 more beds up, and 2nd Full Bath. Stairs and top landing overlooking the Foyer and Great Room below! Full 3 car garage allows for all of your storage needs.
Closed
$395,000
4856 Whittlebury Dr, Fort Wayne, IN 46818
4beds
2,191sqft
Single Family Residence
Built in 2024
10,628 Square Feet Lot
$399,600 Zestimate®
$--/sqft
$2,507 Estimated rent
Home value
$399,600
$380,000 - $420,000
$2,507/mo
Zestimate® history
Owner options
List your home for rent
$2,507/mo
Rent Zestimate®
Find your next renter with Zillow Rental Manager. Plus, with online applications, you can quickly screen prospective tenants – for free.
$2,507/mo
Rent Zestimate®
Refinance and save
$2,887/mo
Est. payment
Refinancing to a lower rate could help reduce your monthly payments and save thousands over the life of the loan.
$2,887/mo
Est. payment
Explore your selling options
Work with a Zillow partner agent
Leverage their expertise and Zillow's premium Showcase listings to get your home seen by more buyers.
Get startedList with your own agent
Get your home in front of millions of buyers by listing it on Zillow.
Learn how to do itSell it yourself
Take full control of how buyers see your home on Zillow by listing For Sale by Owner (FSBO).
List your homeWhat's special
Zillow last checked:
Listing updated:
Listed by:
Harrison Heller 260-637-9113,
Heller & Sons, Inc.
Bought with:
Kerri Morningstar, RB14046193
CENTURY 21 Bradley Realty, Inc
Source: IRMLS,MLS#: 202412923
Facts & features
Interior
Bedrooms & bathrooms
- Bedrooms: 4
- Bathrooms: 3
- Full bathrooms: 2
- 1/2 bathrooms: 1
- Main level bedrooms: 1
Bedroom 1
- Level: Main
Bedroom 2
- Level: Upper
Dining room
- Level: Main
- Area: 100
- Dimensions: 10 x 10
Kitchen
- Level: Main
- Area: 195
- Dimensions: 15 x 13
Living room
- Level: Main
- Area: 195
- Dimensions: 15 x 13
Heating
- Natural Gas, Forced Air, High Efficiency Furnace
Cooling
- Central Air
Appliances
- Included: Disposal, Range/Oven Hk Up Gas/Elec, Electric Water Heater
- Laundry: Electric Dryer Hookup, Main Level, Washer Hookup
Features
- Ceiling Fan(s), Walk-In Closet(s), Eat-in Kitchen, Open Floorplan, Pantry, Double Vanity, Stand Up Shower, Tub/Shower Combination, Main Level Bedroom Suite, Formal Dining Room, Great Room
- Has basement: No
- Has fireplace: No
Interior area
- Total structure area: 2,191
- Total interior livable area: 2,191 sqft
- Finished area above ground: 2,191
- Finished area below ground: 0
Property
Parking
- Total spaces: 3
- Parking features: Attached, Concrete
- Attached garage spaces: 3
- Has uncovered spaces: Yes
Features
- Levels: Two
- Stories: 2
- Patio & porch: Porch Covered
Lot
- Size: 10,628 Square Feet
- Dimensions: 60 X 145
- Features: Level, City/Town/Suburb
Details
- Parcel number: 021025151022.000087
Construction
Type & style
- Home type: SingleFamily
- Property subtype: Single Family Residence
Materials
- Concrete, Shingle Siding, Stone, Vinyl Siding
- Foundation: Slab
- Roof: Shingle
Condition
- New construction: Yes
- Year built: 2024
Details
- Warranty included: Yes
Utilities & green energy
- Sewer: Public Sewer
- Water: City
- Utilities for property: Cable Connected
Green energy
- Energy efficient items: HVAC
Community & HOA
Community
- Security: Smoke Detector(s)
- Subdivision: Silverstone
HOA
- Has HOA: Yes
- HOA fee: $450 annually
Location
- Region: Fort Wayne
Financial & listing details
- Date on market: 4/17/2024
- Listing terms: Cash,Conventional,FHA,VA Loan
Price history
| Date | Event | Price |
|---|---|---|
| 8/6/2024 | Sold | $395,000 |
Source:  IRMLS #202412923 Report a problem IRMLS #202412923 Report a problem | ||
| 7/19/2024 | Pending sale | $395,000 |
Source: IRMLS #202412923 Report a problem | ||
| 4/17/2024 | Listed for sale | $395,000 |
Source: IRMLS #202412923 Report a problem | ||
Public tax history
Tax history is unavailable.
Neighborhood: 46818
Nearby homes
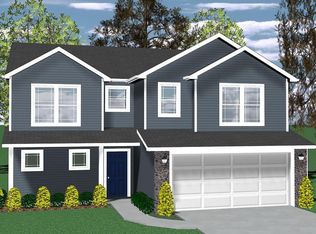
- $293,5904 bd3 ba1.7k sqft8446 Alberi Ct, Fort Wayne, IN 46818Sold
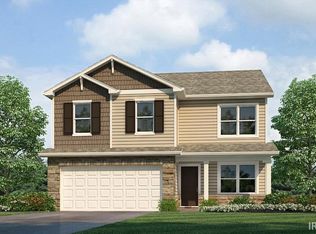
- $304,9004 bd3 ba2k sqft3260 Kylo Ct, Fort Wayne, IN 46818Sold
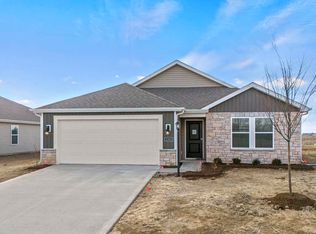
- $286,9003 bd2 ba1.4k sqft1223 Pleasant Hill Pl, Fort Wayne, IN 46818Sold
- $46,6000.28 Acres0 W Wallen Rd, Fort Wayne, IN 46818Sold
- $314,1003 bd1 ba1.4k sqft5030 W Cook Rd, Fort Wayne, IN 46818Off Market
- $411,5004 bd3 ba2.5k sqft1435 Arthur Heights Dr, Fort Wayne, IN 46818Sold
- $77,9000.26 Acres2929 Troutwood Dr, Fort Wayne, IN 46818Lot/Land
- $70,9009,147.6 Square Feet11924 Turtle Creek Ct, Fort Wayne, IN 46818Lot/Land
Nearby schools
GreatSchools rating
- 6/10Washington Center Elementary SchoolGrades: PK-5Distance: 2.2 mi
- 4/10Shawnee Middle SchoolGrades: 6-8Distance: 4.2 mi
- 3/10Northrop High SchoolGrades: 9-12Distance: 3.6 mi
Schools provided by the listing agent
- Elementary: Arcola
- Middle: Carroll
- High: Carroll
- District: Northwest Allen County
Source: IRMLS. This data may not be complete. We recommend contacting the local school district to confirm school assignments for this home.


Get pre-qualified for a loan
At Zillow Home Loans, we can pre-qualify you in as little as 5 minutes with no impact to your credit score.An equal housing lender. NMLS #10287.
Sell for more on Zillow
Get a Zillow Showcase℠ listing at no additional cost and you could sell for .
$399,600
2% more
+$7,992
With Zillow Showcase(estimated)
$407,592
- Indiana
- Allen County
- Fort Wayne
- 46818
- 4856 Whittlebury Dr
Nearby cities
Nearby neighborhoods
Nearby zip codes
Other Fort Wayne Topics
