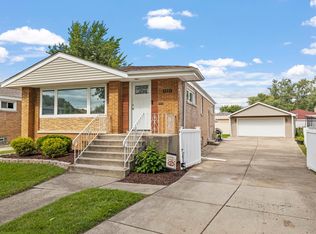
Welcome to your updated all-brick step ranch on one of Oak Lawn's peaceful, tree-lined streets! This move-in-ready 3-bedroom, 1-bath home blends modern updates with classic charm and sits directly across from St. Linus School-a prime location within a highly rated district. Step inside to an open-concept living and dining space with sun-filled windows and gleaming hardwood floors throughout the main level. The updated kitchen features stainless steel appliances, a stylish built-in coffee bar, and plenty of cabinet space. All three bedrooms and the full bath are conveniently located on the main floor, making everyday living easy. Head downstairs to the finished basement-your ultimate entertaining level. Complete with a wet bar, projector with a 126" screen, newer flooring (2020), a freshly updated laundry room (2025), a cedar closet, and multiple storage areas. There's also room to add an extra bedroom and bathroom if you're looking for more space or future value. Outside, enjoy a fully fenced yard, a 2-car garage, and a gated side driveway. Major updates include: * New main-level windows (2022) * Roof + gutters (2021) * Washer & dryer (2021) * Water heater (2019) * Sump pump & dual heating (radiant + gas-forced air) With its prime location, thoughtful updates, and solid brick construction, this home offers comfort, convenience, and long-term value in one of Oak Lawn's most desirable pockets.
Closed
$357,000
4856 Wick Dr, Oak Lawn, IL 60453
3beds
--sqft
Single Family Residence
Built in 1956
6,250 Square Feet Lot
$324,900 Zestimate®
$--/sqft
$2,596 Estimated rent
Home value
$324,900
$296,000 - $351,000
$2,596/mo
Zestimate® history
Owner options
List your home for rent
$2,596/mo
Rent Zestimate®
Find your next renter with Zillow Rental Manager. Plus, with online applications, you can quickly screen prospective tenants – for free.
$2,596/mo
Rent Zestimate®
Refinance and save
$2,559/mo
Est. payment
Refinancing to a lower rate could help reduce your monthly payments and save thousands over the life of the loan.
$2,559/mo
Est. payment
Explore your selling options
Work with a Zillow partner agent
Leverage their expertise and Zillow's premium Showcase listings to get your home seen by more buyers.
Get startedList with your own agent
Get your home in front of millions of buyers by listing it on Zillow.
Learn how to do itSell it yourself
Take full control of how buyers see your home on Zillow by listing For Sale by Owner (FSBO).
List your homeWhat's special
Zillow last checked:
Listing updated:
Listed by:
Samantha Laba 708-264-6377,
Realty One Group Heartland
Bought with:
Diana Marquez
RE/MAX LOYALTY
Source: MRED as distributed by MLS GRID,MLS#: 12568937
Facts & features
Interior
Bedrooms & bathrooms
- Bedrooms: 3
- Bathrooms: 1
- Full bathrooms: 1
Rooms
- Room types: Recreation Room, Storage, Utility Room-Lower Level, Attic
Primary bedroom
- Features: Flooring (Hardwood)
- Level: Main
- Area: 130 Square Feet
- Dimensions: 10X13
Bedroom 2
- Features: Flooring (Hardwood)
- Level: Main
- Area: 130 Square Feet
- Dimensions: 10X13
Bedroom 3
- Features: Flooring (Hardwood)
- Level: Main
- Area: 110 Square Feet
- Dimensions: 10X11
Other
- Level: Attic
- Area: 100 Square Feet
- Dimensions: 10X10
Bar entertainment
- Level: Basement
- Area: 50 Square Feet
- Dimensions: 5X10
Dining room
- Features: Flooring (Hardwood)
- Level: Main
- Area: 70 Square Feet
- Dimensions: 7X10
Family room
- Features: Flooring (Hardwood)
- Level: Main
- Area: 660 Square Feet
- Dimensions: 30X22
Kitchen
- Features: Kitchen (Custom Cabinetry, Granite Counters, Updated Kitchen), Flooring (Hardwood)
- Level: Main
- Area: 135 Square Feet
- Dimensions: 9X15
Laundry
- Features: Flooring (Laminate)
- Level: Basement
- Area: 208 Square Feet
- Dimensions: 13X16
Living room
- Features: Flooring (Hardwood)
- Level: Main
- Area: 256 Square Feet
- Dimensions: 16X16
Recreation room
- Level: Basement
- Area: 550 Square Feet
- Dimensions: 22X25
Storage
- Level: Basement
- Area: 100 Square Feet
- Dimensions: 10X10
Other
- Level: Basement
- Area: 50 Square Feet
- Dimensions: 5X10
Heating
- Radiant
Cooling
- Central Air
Features
- Basement: Finished,Full
Interior area
- Total structure area: 0
Property
Parking
- Total spaces: 2
- Parking features: Yes, Detached, Garage
- Garage spaces: 2
Accessibility
- Accessibility features: No Disability Access
Lot
- Size: 6,250 Square Feet
- Dimensions: 50 X 125
Details
- Parcel number: 24094180270000
- Special conditions: None
Construction
Type & style
- Home type: SingleFamily
- Property subtype: Single Family Residence
Materials
- Brick, Clad Trim
Condition
- New construction: No
- Year built: 1956
- Major remodel year: 2025
Utilities & green energy
- Sewer: Public Sewer
- Water: Lake Michigan
Community & HOA
HOA
- Services included: None
Location
- Region: Oak Lawn
Financial & listing details
- Annual tax amount: $7,711
- Date on market: 2/14/2026
- Listing terms: Conventional
- Ownership: Fee Simple
Price history
| Date | Event | Price |
|---|---|---|
| 4/3/2026 | Sold | $357,000+0.3% |
Source:  MRED as distributed by MLS GRID #12568937 Report a problem MRED as distributed by MLS GRID #12568937 Report a problem | ||
| 3/14/2026 | Contingent | $355,900 |
Source: MRED as distributed by MLS GRID #12568937 Report a problem | ||
| 2/14/2026 | Listed for sale | $355,900+19.8% |
Source: MRED as distributed by MLS GRID #12568937 Report a problem | ||
| 1/21/2025 | Sold | $297,000-0.7% |
Source: MRED as distributed by MLS GRID #12159907 Report a problem | ||
| 11/13/2024 | Contingent | $299,000 |
Source: MRED as distributed by MLS GRID #12159907 Report a problem | ||
| 11/4/2024 | Listed for sale | $299,000+7.2% |
Source: MRED as distributed by MLS GRID #12159907 Report a problem | ||
| 11/2/2021 | Contingent | $279,000 |
Source: MRED as distributed by MLS GRID #11240777 Report a problem | ||
| 10/7/2021 | Listed for sale | $279,000 |
Source: MRED as distributed by MLS GRID #11240777 Report a problem | ||
Public tax history
Tax history is unavailable.
Neighborhood: 60453
Nearby homes
- $297,0003 bd1 ba1.2k sqft4856 W Wick Dr, Oak Lawn, IL 60453Sold
- $300,2003 bd1 ba1.1k sqft4852 W Wick Dr, Oak Lawn, IL 60453Off Market
- $400,0004 bd2 ba2k sqft4858 Wick Dr, Oak Lawn, IL 60453Sold
- $400,0003 bd2 ba2k sqft4858 W Wick Dr, Oak Lawn, IL 60453Sold
- $300,7003 bd1 ba1.3k sqft4848 W Lamb Dr, Oak Lawn, IL 60453Off Market
- $340,0003 bd2 ba1.1k sqft4862 Wick Dr, Oak Lawn, IL 60453Sold
- $340,0003 bd1 ba1.1k sqft4862 Wick Dr, Oak Lawn, IL 60453Sold
- $320,0005 bd2 ba2.5k sqft4839 Oak Center Dr, Oak Lawn, IL 60453Sold
Nearby schools
GreatSchools rating
- 8/10Sward Elementary SchoolGrades: K-5Distance: 0.5 mi
- 8/10Oak Lawn-Hometown Middle SchoolGrades: 6-8Distance: 0.7 mi
- 3/10Harold L. Richards High SchoolGrades: 9-12Distance: 1 mi
Schools provided by the listing agent
- District: 123
Source: MRED as distributed by MLS GRID. This data may not be complete. We recommend contacting the local school district to confirm school assignments for this home.
Get a cash offer in 3 minutes
Find out how much your home could sell for in as little as 3 minutes with a no-obligation cash offer.
Estimated market value
$324,900
Get a cash offer in 3 minutes
Find out how much your home could sell for in as little as 3 minutes with a no-obligation cash offer.
Estimated market value
$324,900
- Illinois
- Cook County
- Oak Lawn
- 60453
- 4856 Wick Dr
Nearby cities
Nearby zip codes
Other Oak Lawn Topics
