Skip main navigation
Sold
  • Price Unknown

    4856 Woodruff Way, Fairview, TX 75069

    3beds
    2,070sqft
    Townhouse
    Built in 2019
    2,178 Square Feet Lot
    $339,000 Zestimate®
    $--/sqft
    $2,704 Estimated rent

    Home value

    $339,000

    $319,000 - $363,000

    $2,704/mo

    Zestimate® history
    Loading
    Loading...

    Owner options

    List your home for rent

    $2,704/mo

    Rent Zestimate®

    Find your next renter with Zillow Rental Manager. Plus, with online applications, you can quickly screen prospective tenants – for free.

    Learn more

    $2,704/mo

    Rent Zestimate®

    Refinance and save

    $420/mo

    Est. payment

    Refinancing to a lower rate could help reduce your monthly payments and save thousands over the life of the loan.

    See today's rates

    $420/mo

    Est. payment

    Explore your selling options

    Work with a Zillow partner agent

    Leverage their expertise and Zillow's premium Showcase listings to get your home seen by more buyers.

    Get started

    List with your own agent

    Get your home in front of millions of buyers by listing it on Zillow.

    Learn how to do it

    Sell it yourself

    Take full control of how buyers see your home on Zillow by listing For Sale by Owner (FSBO).

    List your home

    What's special

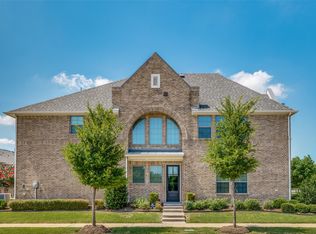
    Welcome to this exquisite townhome nestled in the highly desirable Apple’s Crossing community in Fairview! The charming front porch and inviting foyer welcome you with gorgeous floors, high ceilings, and open floor plan creating a bright and airy atmosphere. Natural light fills the spacious living room and flows seamlessly to your dining room and stunning kitchen fully equipped with stainless steel appliances, quartz counters, pristine white cabinets, elegant backsplash, over and under cabinet lighting, walk-in pantry, breakfast bar with seating, and large center island for serving guests. Your first-floor powder room is tucked away for privacy. The second level includes wide hallways to your primary suite, two additional bedrooms with walk-in closets and full bath with double sinks, full sized laundry room with built-in cabinets and tons of storage, and alcove perfect for a reading nook or office space. The luxurious primary suite offers two large walk-in closets and an oversized ensuite bath with dual sinks, walk-in shower, and tons of cabinetry. The home is abundant with closet and storage space throughout including the two-car attached garage conveniently located off the kitchen. This peaceful neighborhood offers scenic trails around the lake, providing a retreat style setting for your morning or evening walks. Enjoy the ease of maintenance-free living with HOA-maintained landscaping and lawn care. Perfectly located just minutes from Highways 75 and 121, dining and shopping, this townhome is an inviting sanctuary ready to welcome you home.

    Zillow last checked:

    Listing updated:

    Listed by:

    Tom Grisak 0329533 972-359-1553,

    Keller Williams Realty Allen 972-747-5100

    Bought with:

    Stacey Feltman

    Ebby Halliday Realtors

    Source: NTREIS,MLS#: 20888211

    Facts & features

    Interior

    Bedrooms & bathrooms
    • Bedrooms: 3
    • Bathrooms: 3
    • Full bathrooms: 2
    • 1/2 bathrooms: 1
    Primary bedroom
    • Features: Closet Cabinetry, Ceiling Fan(s), En Suite Bathroom, Walk-In Closet(s)
    • Level: Second
    • Dimensions: 16 x 14
    Bedroom
    • Features: Ceiling Fan(s), Walk-In Closet(s)
    • Level: Second
    • Dimensions: 14 x 12
    Bedroom
    • Features: Ceiling Fan(s), Walk-In Closet(s)
    • Level: Second
    • Dimensions: 12 x 12
    Primary bathroom
    • Features: Built-in Features, Dual Sinks, En Suite Bathroom, Granite Counters, Linen Closet, Sink, Separate Shower
    • Level: Second
    • Dimensions: 18 x 10
    Dining room
    • Level: First
    • Dimensions: 10 x 8
    Other
    • Features: Built-in Features, Granite Counters
    • Level: Second
    • Dimensions: 10 x 5
    Half bath
    • Level: First
    • Dimensions: 5 x 5
    Kitchen
    • Features: Breakfast Bar, Built-in Features, Eat-in Kitchen, Kitchen Island, Stone Counters, Walk-In Pantry
    • Level: First
    • Dimensions: 16 x 11
    Laundry
    • Features: Built-in Features
    • Level: Second
    • Dimensions: 10 x 6
    Living room
    • Features: Ceiling Fan(s)
    • Level: First
    • Dimensions: 15 x 14
    Heating
    • Central, Natural Gas
    Cooling
    • Attic Fan, Central Air, Ceiling Fan(s)
    Appliances
    • Included: Some Gas Appliances, Dryer, Dishwasher, Disposal, Gas Oven, Gas Range, Microwave, Plumbed For Gas, Refrigerator, Vented Exhaust Fan, Washer
    • Laundry: Common Area, Washer Hookup, Electric Dryer Hookup, Laundry in Utility Room
    Features
    • Built-in Features, Chandelier, Double Vanity, Eat-in Kitchen, Granite Counters, High Speed Internet, Kitchen Island, Open Floorplan, Pantry, Cable TV, Walk-In Closet(s)
    • Flooring: Carpet, Tile, Wood
    • Windows: Window Coverings
    • Has basement: No
    • Has fireplace: No
    Interior area
    • Total interior livable area: 2,070 sqft

    Property

    Parking
    • Total spaces: 2
    • Parking features: Additional Parking, Alley Access, Door-Single, Driveway, Garage, Garage Door Opener, Inside Entrance, Kitchen Level, Lighted, On Site, Oversized, Garage Faces Rear
    • Attached garage spaces: 2
    • Has uncovered spaces: Yes
    Features
    • Levels: Two
    • Stories: 2
    • Patio & porch: Covered
    • Exterior features: Private Entrance, Rain Gutters
    • Pool features: None
    Lot
    • Size: 2,178 sqft
    • Features: Landscaped, Subdivision
    • Residential vegetation: Grassed
    Details
    • Parcel number: R1141500F02301

    Construction

    Type & style
    • Home type: Townhouse
    • Property subtype: Townhouse
    • Attached to another structure: Yes
    Materials
    • Brick
    • Foundation: Slab
    • Roof: Composition,Shingle
    Condition
    • Year built: 2019

    Utilities & green energy

    • Sewer: Public Sewer
    • Water: Public
    • Utilities for property: Natural Gas Available, Sewer Available, Water Available, Cable Available

    Community & neighborhood

    Security
    • Security features: Security System Owned, Security System, Firewall(s), Fire Sprinkler System, Smoke Detector(s)
    Community
    • Community features: Lake, Trails/Paths, Curbs, Sidewalks
    Location
    • Region: Fairview
    • Subdivision: Apples Crossing

    HOA & financial

    HOA
    • Has HOA: Yes
    • HOA fee: $420 monthly
    • Amenities included: Maintenance Front Yard
    • Services included: Association Management, Maintenance Grounds
    • Association name: SBB Management
    • Association phone: 972-960-2800

    Other

    Other facts
    • Listing terms: Cash,Conventional,FHA,VA Loan

    Price history

    DateEventPrice
    8/5/2025Listing removed$2,600$1/sqft
    Source: Zillow Rentals Report a problem
    6/1/2025Listed for rent$2,600$1/sqft
    Source: Zillow Rentals Report a problem
    4/30/2025Sold--
    Source: NTREIS #20888211 Report a problem
    4/21/2025Pending sale$395,000$191/sqft
    Source: NTREIS #20888211 Report a problem
    4/17/2025Contingent$395,000$191/sqft
    Source: NTREIS #20888211 Report a problem
    4/11/2025Listed for sale$395,000+1.5%$191/sqft
    Source: NTREIS #20888211 Report a problem
    3/26/2025Listing removed$389,000$188/sqft
    Source: NTREIS #20840761 Report a problem
    2/11/2025Listed for sale$389,000-0.2%$188/sqft
    Source: NTREIS #20840761 Report a problem
    2/11/2025Listing removed$389,900$188/sqft
    Source: NTREIS #20724591 Report a problem
    12/6/2024Price change$389,900-2.5%$188/sqft
    Source: NTREIS #20724591 Report a problem
    9/30/2024Price change$400,000-2.4%$193/sqft
    Source: NTREIS #20724591 Report a problem
    9/12/2024Listed for sale$410,000+6.8%$198/sqft
    Source: NTREIS #20724591 Report a problem
    8/20/2024Listing removed$384,000$186/sqft
    Source: Ebby Halliday Realtors #20612769 Report a problem
    7/26/2024Price change$384,000-2.5%$186/sqft
    Source: NTREIS #20612769 Report a problem
    7/15/2024Price change$394,000-1.3%$190/sqft
    Source: NTREIS #20612769 Report a problem
    7/3/2024Listed for sale$399,000$193/sqft
    Source: Ebby Halliday Realtors #20612769 Report a problem
    6/15/2024Listing removed--
    Source: NTREIS #20612769 Report a problem
    6/4/2024Listed for sale$399,000$193/sqft
    Source: Ebby Halliday Realtors #20612769 Report a problem
    5/24/2024Listing removed--
    Source: NTREIS #20612769 Report a problem
    5/16/2024Listed for sale$399,000+35.3%$193/sqft
    Source: NTREIS #20612769 Report a problem
    8/20/2020Listing removed$294,900$142/sqft
    Source: Pinnacle Realty Advisors #14392317 Report a problem
    7/25/2020Price change$294,900-1.4%$142/sqft
    Source: Pinnacle Realty Advisors #14392317 Report a problem
    7/21/2020Listed for sale$299,000-0.3%$144/sqft
    Source: Pinnacle Realty Advisors #14392317 Report a problem
    1/23/2020Listing removed$299,990$145/sqft
    Source: CB JENI Homes Report a problem
    12/13/2019Price change$299,990+1.6%$145/sqft
    Source: CB JENI Homes Report a problem
    11/21/2019Listed for sale$295,390$143/sqft
    Source: CB JENI Homes Report a problem

    Public tax history

    YearProperty taxesTax assessment
    2025$2,834 -26.2%$385,779 +2.1%
    2024$3,839 +1.3%$377,907 +5.4%
    2023$3,789 -26.3%$358,624 +10%
    2022$5,141 -6%$326,022 +10%
    2021$5,470 +16.5%$296,384 +31.1%
    2020$4,694 +612.4%$226,133 +617.9%
    2019$659 +19.7%$31,500 +26%
    2018$550 $25,000

    Find assessor info on the county website

    Neighborhood: 75069

    Nearby schools

    GreatSchools rating
    Schools provided by the listing agent
    • Elementary: Jesse Mcgowen
    • Middle: Faubion
    • High: Mckinney
    • District: McKinney ISD

    Source: NTREIS. This data may not be complete. We recommend contacting the local school district to confirm school assignments for this home.

    Get a cash offer in 3 minutes
    Find out how much your home could sell for in as little as 3 minutes with a no-obligation cash offer.
    Estimated market value
    $339,000
    Get a cash offer in 3 minutes
    Find out how much your home could sell for in as little as 3 minutes with a no-obligation cash offer.
    Estimated market value
    $339,000