Fabulous end unit located in Blanchard at Carmel. Open floor plan, primary down, with high ceilings. Great room opens to a private back patio. Beautiful kitchen including large island with seating. Secondary primary upstairs. Two additional bedrooms and full bath up. Along with a large loft space. Attached two car garage. Laundry room down.
Closed
$670,000
4857 Blanchard Way, Charlotte, NC 28226
4beds
2,577sqft
Townhouse
Built in 2021
0.06 Acres Lot
$714,700 Zestimate®
$260/sqft
$4,027 Estimated rent
Home value
$714,700
$679,000 - $750,000
$4,027/mo
Zestimate® history
Owner options
List your home for rent
$4,027/mo
Rent Zestimate®
Find your next renter with Zillow Rental Manager. Plus, with online applications, you can quickly screen prospective tenants – for free.
$4,027/mo
Rent Zestimate®
Refinance and save
$4,255/mo
Est. payment
Refinancing to a lower rate could help reduce your monthly payments and save thousands over the life of the loan.
$4,255/mo
Est. payment
Explore your selling options
Work with a Zillow partner agent
Leverage their expertise and Zillow's premium Showcase listings to get your home seen by more buyers.
Get startedList with your own agent
Get your home in front of millions of buyers by listing it on Zillow.
Learn how to do itSell it yourself
Take full control of how buyers see your home on Zillow by listing For Sale by Owner (FSBO).
List your homeWhat's special
High ceilingsOpen floor planLarge islandLaundry roomBeautiful kitchen
Zillow last checked:
Listing updated:
Listed by:
Sarah Salton sarah@hmproperties.com,
Corcoran HM Properties,
Lynn Salton,
Corcoran HM Properties
Bought with:
Marc Zolotorofe
RE/MAX Executive
Source: Canopy MLS as distributed by MLS GRID,MLS#: 4077309
Facts & features
Interior
Bedrooms & bathrooms
- Bedrooms: 4
- Bathrooms: 4
- Full bathrooms: 3
- 1/2 bathrooms: 1
- Main level bedrooms: 1
Primary bedroom
- Level: Main
Bedroom s
- Level: Upper
Bedroom s
- Level: Upper
Bathroom full
- Level: Main
Bathroom half
- Level: Main
Bathroom full
- Level: Upper
Bathroom full
- Level: Upper
Other
- Level: Upper
Breakfast
- Level: Main
Great room
- Level: Main
Kitchen
- Level: Main
Laundry
- Level: Main
Loft
- Level: Upper
Other
- Level: Main
Heating
- Forced Air
Cooling
- Central Air
Appliances
- Included: Dishwasher, Disposal, Exhaust Hood, Gas Cooktop, Microwave, Tankless Water Heater
- Laundry: Laundry Room
Features
- Breakfast Bar, Kitchen Island, Open Floorplan, Walk-In Closet(s)
- Flooring: Carpet, Tile, Vinyl
- Has basement: No
Interior area
- Total structure area: 2,577
- Total interior livable area: 2,577 sqft
- Finished area above ground: 2,577
- Finished area below ground: 0
Property
Parking
- Total spaces: 2
- Parking features: Driveway, Attached Garage, Garage on Main Level
- Attached garage spaces: 2
- Has uncovered spaces: Yes
Features
- Levels: Two
- Stories: 2
- Entry location: Main
- Patio & porch: Rear Porch
- Fencing: Partial
Lot
- Size: 0.06 Acres
- Features: End Unit
Details
- Parcel number: 21141414
- Zoning: UR-2 CD
- Special conditions: Standard
Construction
Type & style
- Home type: Townhouse
- Architectural style: Traditional
- Property subtype: Townhouse
Materials
- Brick Full
- Foundation: Slab
- Roof: Shingle
Condition
- New construction: No
- Year built: 2021
Utilities & green energy
- Sewer: Public Sewer
- Water: City
- Utilities for property: Electricity Connected
Community & HOA
Community
- Subdivision: Blanchard at Carmel
HOA
- Has HOA: Yes
- HOA fee: $250 monthly
- HOA name: Superior Management
- HOA phone: 704-875-7299
Location
- Region: Charlotte
Financial & listing details
- Price per square foot: $260/sqft
- Tax assessed value: $647,500
- Date on market: 10/12/2023
- Cumulative days on market: 8 days
- Listing terms: Cash,Conventional
- Electric utility on property: Yes
- Road surface type: Concrete, Paved
Price history
| Date | Event | Price |
|---|---|---|
| 11/9/2023 | Sold | $670,000-1.5%$260/sqft |
Source:  Canopy MLS as distributed by MLS GRID #4077309 Report a problem Canopy MLS as distributed by MLS GRID #4077309 Report a problem | ||
| 10/12/2023 | Listed for sale | $680,000-2.2%$264/sqft |
Source: Canopy MLS as distributed by MLS GRID #4077309 Report a problem | ||
| 10/6/2023 | Listing removed | -- |
Source: Canopy MLS as distributed by MLS GRID #4073103 Report a problem | ||
| 9/26/2023 | Listed for sale | $695,000-2.1%$270/sqft |
Source: Canopy MLS as distributed by MLS GRID #4073103 Report a problem | ||
| 9/6/2023 | Listing removed | -- |
Source: Canopy MLS as distributed by MLS GRID #4061310 Report a problem | ||
| 8/18/2023 | Listed for sale | $710,000+4.4%$276/sqft |
Source: Canopy MLS as distributed by MLS GRID #4061310 Report a problem | ||
| 3/11/2022 | Sold | $680,000$264/sqft |
Source: Public Record Report a problem | ||
Public tax history
| Year | Property taxes | Tax assessment |
|---|---|---|
| 2025 | -- | $647,500 |
| 2024 | -- | $647,500 |
| 2023 | -- | $647,500 +101.3% |
| 2022 | -- | $321,700 +269.8% |
| 2021 | -- | $87,000 |
| 2020 | -- | $87,000 |
| 2019 | $840 | $87,000 |
Find assessor info on the county website
Neighborhood: Carmel
Nearby homes
- $644,0003 bd2 ba2.1k sqft4853 Blanchard Way, Charlotte, NC 28226Off Market
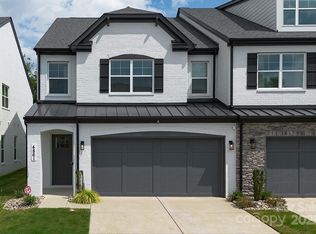
- $710,0004 bd4 ba2.5k sqft4861 Blanchard Way, Charlotte, NC 28226Sold
- $631,0003 bd2 ba2k sqft4849 Blanchard Way, Charlotte, NC 28226Off Market
- $705,6003 bd2 ba2.1k sqft4849 Blanchard Way LOT 24, Charlotte, NC 28226Off Market
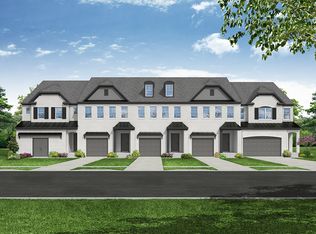
- $670,0003 bd2 ba2.1k sqft4865 Blanchard Way, Charlotte, NC 28226Off Market
- $638,1003 bd2 ba2.1k sqft4845 Blanchard Way, Charlotte, NC 28226Off Market
- $647,8003 bd3 ba2.1k sqft4869 Blanchard Way, Charlotte, NC 28226Off Market
- $726,0004 bd3 ba2.3k sqft4841 Blanchard Way, Charlotte, NC 28226Off Market
Nearby schools
GreatSchools rating
- 8/10Smithfield ElementaryGrades: PK-5Distance: 1.2 mi
- 7/10Quail Hollow MiddleGrades: 6-8Distance: 1.4 mi
- 5/10South Mecklenburg HighGrades: 9-12Distance: 1.5 mi
Get a cash offer in 3 minutes
Find out how much your home could sell for in as little as 3 minutes with a no-obligation cash offer.
Estimated market value
$714,700
Get a cash offer in 3 minutes
Find out how much your home could sell for in as little as 3 minutes with a no-obligation cash offer.
Estimated market value
$714,700
- North Carolina
- Mecklenburg County
- Charlotte
- 28226
- Carmel
- 4857 Blanchard Way
Nearby cities
Nearby neighborhoods
Nearby zip codes
Other Charlotte Topics
