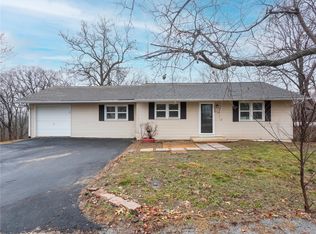
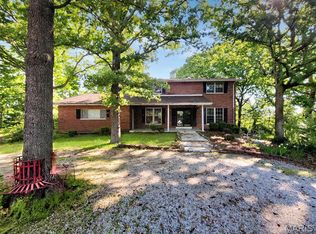
SPACE, STORAGE & VALUE—all on 5 ACRES! This 4-bedroom home offers plenty of room inside and out, surrounded by mature trees with a POND and a peaceful setting. Many of the larger improvements are already complete, while still leaving opportunities for the new owner to add their own finishing touches.
Enjoy the NEW all-season room with walkout access—perfect for additional living or entertaining space. Portions of the property have been cleared while maintaining plenty of trees for privacy and natural beauty.
TWO NEW ELECTRIC OUTBUILDINGS are a huge bonus, providing exceptional garage, workshop and storage space, with each capable of holding 2 cars tandem-style.
Inside, you’ll find a new dishwasher, some new windows and bathroom updates. The hall bath has a new tub surround and toilet and is ready for your choice of flooring and vanity. The upstairs half bath features a new toilet, lighting and mirror. HVAC was replaced in 2022 and the 50-gallon water heater in 2021.
Refrigerator stays! With 5 ACRES, a pond, 4 bedrooms, dedicated workspace, abundant storage and multiple outbuildings, this property offers a LOT for the money. Bring your ideas, add your finishing touches and make it yours!
Pending
Listed by: DRG - Delhougne Realty Group • Sherri J Unger • 636-487-3031
$200,000
4857 Connors Rd, House Springs, MO 63051
4beds
1,774sqft
Single Family Residence
Built in 1958
5.67 Acres Lot
$-- Zestimate®
$113/sqft
$-- HOA
What's special
Multiple outbuildingsAbundant storageRefrigerator staysNew dishwasherDedicated workspaceNew windowsBathroom updates
- 23 days
- 2,590
- 359
Zillow last checked:
Listing updated:
Listed by:
Sherri J Unger 636-487-3031,
DRG - Delhougne Realty Group
Source: MARIS,MLS#: 26029077 Originating MLS: St. Louis Association of REALTORS
Originating MLS: St. Louis Association of REALTORSFacts & features
Interior
Bedrooms & bathrooms
- Bedrooms: 4
- Bathrooms: 2
- Full bathrooms: 2
- Main level bathrooms: 1
- Main level bedrooms: 3
Heating
- Forced Air, Propane
Cooling
- Central Air, Electric
Appliances
- Included: Refrigerator
- Laundry: In Basement
Features
- Breakfast Bar, Ceiling Fan(s), Center Hall Floorplan, Country Kitchen, Eat-in Kitchen, Kitchen/Dining Room Combo, Pantry, Master Downstairs, Shower, Storage, Tub, Workshop/Hobby Area
- Doors: French Doors
- Basement: Concrete,Full,Storage Space,Sump Pump,Walk-Out Access
- Number of fireplaces: 2
- Fireplace features: Basement, Living Room, Wood Burning
Interior area
- Total structure area: 1,774
- Total interior livable area: 1,774 sqft
- Finished area above ground: 1,774
Property
Parking
- Total spaces: 6
- Parking features: Additional Parking, Detached, Driveway, Garage, Private, Workshop in Garage
- Garage spaces: 4
- Has uncovered spaces: Yes
Features
- Levels: One and One Half
- Patio & porch: Front Porch, Glass Enclosed, Patio
- Exterior features: Fire Pit, Private Yard, Storage
- Fencing: Front Yard
- Has view: Yes
- View description: Garden, Hills, Pond, Trees/Woods
- Water view: Pond
Lot
- Size: 5.67 Acres
- Features: Adjoins Wooded Area, Back Yard, Front Yard, Garden, Gentle Sloping, Gently Rolling, Heavy Woods, Irregular Lot, Pond on Lot, Private
Details
- Additional structures: Garage(s), Second Garage
- Parcel number: 084.018.04002017
- Special conditions: Standard
Construction
Type & style
- Home type: SingleFamily
- Architectural style: Craftsman
- Property subtype: Single Family Residence
Materials
- Frame, Vinyl Siding, Wood Siding
- Foundation: Concrete Perimeter
- Roof: Architectural Shingle
Condition
- Fixer,Updated/Remodeled
- New construction: No
- Year built: 1958
Utilities & green energy
- Electric: Other
- Sewer: Private Sewer
- Water: Public
- Utilities for property: Cable Available, Electricity Connected, Phone Available, Water Available
Community & HOA
Community
- Subdivision: Ottoville
HOA
- Has HOA: No
Location
- Region: House Springs
Financial & listing details
- Price per square foot: $113/sqft
- Tax assessed value: $152,200
- Annual tax amount: $1,964
- Date on market: 7/29/2026
- Cumulative days on market: 24 days
- Listing terms: Cash,Conventional
- Ownership: Private
- Electric utility on property: Yes
- Road surface type: Asphalt
Estimated market value
Not available
Estimated sales range
Not available
Not available
Price history
| Date | Event | Price |
|---|---|---|
| 9/16/2026 | Pending sale | $200,000$113/sqft |
Source:  MARIS #26029077 Report a problem MARIS #26029077 Report a problem | ||
| 9/11/2026 | Listed for sale | $200,000$113/sqft |
Source: MARIS #26029077 Report a problem | ||
| 8/8/2026 | Listing removed | $200,000$113/sqft |
Source: MARIS #26029077 Report a problem | ||
| 8/7/2026 | Listed for sale | $200,000$113/sqft |
Source: MARIS #26029077 Report a problem | ||
| 7/29/2026 | Pending sale | $200,000$113/sqft |
Source: MARIS #26029077 Report a problem | ||
| 7/29/2026 | Listed for sale | $200,000+60%$113/sqft |
Source: MARIS #26029077 Report a problem | ||
| 12/29/2020 | Sold | -- |
Source: MARIS #20084881 Report a problem | ||
| 12/1/2020 | Pending sale | $125,000$70/sqft |
Source: Blondin Group, Inc #20084881 Report a problem | ||
| 11/26/2020 | Listed for sale | $125,000-3.8%$70/sqft |
Source: Blondin Group, Inc #20084881 Report a problem | ||
| 10/23/2020 | Listing removed | -- |
Source: Auction.com Report a problem | ||
| 10/1/2020 | Listed for sale | -- |
Source: Auction.com Report a problem | ||
| 8/18/2017 | Sold | -- |
Source: Agent Provided Report a problem | ||
| 6/4/2017 | Pending sale | $129,900$73/sqft |
Source: Realty Executives Premiere #17005974 Report a problem | ||
| 5/30/2017 | Price change | $129,900-25.7%$73/sqft |
Source: Realty Executives Premiere #17005974 Report a problem | ||
| 5/25/2017 | Listed for sale | $174,900$99/sqft |
Source: Realty Executives Premiere #17005974 Report a problem | ||
| 3/23/2017 | Pending sale | $174,900$99/sqft |
Source: Realty Executives Premiere #17005974 Report a problem | ||
| 2/27/2017 | Price change | $174,900-5.4%$99/sqft |
Source: Realty Executives Premiere #17005974 Report a problem | ||
| 2/4/2017 | Listed for sale | $184,900$104/sqft |
Source: Realty Executives Premiere #17005974 Report a problem | ||
Public tax history
| Year | Property taxes | Tax assessment |
|---|---|---|
| 2025 | $1,964 +6.4% | $28,900 +6.6% |
| 2024 | $1,846 -0.1% | $27,100 |
| 2023 | $1,848 +0.2% | $27,100 |
| 2022 | $1,844 0% | $27,100 |
| 2021 | $1,845 +4.2% | $27,100 +11.5% |
| 2020 | $1,770 +0.1% | $24,300 |
| 2019 | $1,769 | $24,300 +3.4% |
| 2018 | $1,769 +8.9% | $23,500 +0.9% |
| 2017 | $1,625 | $23,300 +9.9% |
| 2016 | $1,625 +9.8% | $21,200 |
| 2015 | $1,480 | $21,200 +5.5% |
| 2013 | $1,480 | $20,100 +13.6% |
| 2005 | -- | $17,700 +8.6% |
| 2004 | -- | $16,300 |
| 2003 | -- | $16,300 |
| 2002 | -- | $16,300 |
| 2001 | -- | $16,300 |
Find assessor info on the county website
Monthly payment
Est. payment
Payment breakdown
Explore the cost of this home by adjusting the details. Changes won't be saved.Climate risks
Neighborhood: 63051
Nearby schools
Schools provided by the listing agent
- Elementary: Antonia Elem.
- Middle: Antonia Middle School
- High: Seckman Sr. High
Source: MARIS. This data may not be complete. We recommend contacting the local school district to confirm school assignments for this home.
Similar homes

- $165,0002 bd1 ba960 sqft4659 Spring Glen Dr, House Springs, MO 63051For Sale
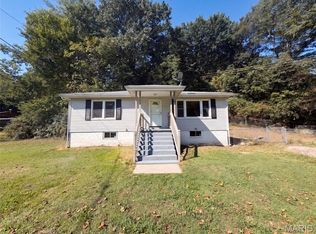
 MLS ID #26061129, Ben Lytle, Opendoor Brokerage LLC. MARIS
 - $225,0003 bd2 ba1.4k sqft2101 Linnus Dr, High Ridge, MO 63049For Sale
 MLS ID #26052040, Lisa Rozier, Nettwork Global. MARIS
 - $269,9003 bd2 ba1.3k sqft5901 Kneff Rd, Imperial, MO 63052For Sale
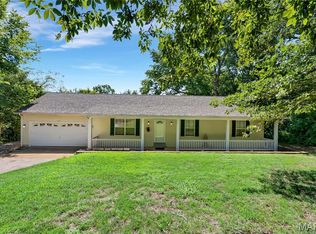 MLS ID #26053959, Brandon N Balk, RE/MAX Integrity. MARIS
 - $289,0004 bd3 ba1.7k sqft40 Rainbow Trl, Arnold, MO 63010For Sale
 MLS ID #26029169, Michael A Zouglas, REO Xpress, LLC. MARIS
 - $240,0002 bd1 ba1.2k sqft200 Meinhardt Dr, Fenton, MO 63026For SaleMLS ID #26058598, Tara L Hebenstreit, Coldwell Banker Realty - Gundaker. MARIS
- $195,0002 bd1 ba960 sqft4392 Flucom Rd, De Soto, MO 63020For SaleMLS ID #26056931, Michelle M McEntire, Main Key Realty LLC. MARIS
- $244,9002 bd1 ba1.1k sqft4291 Lakeview Dr, Hillsboro, MO 63050For SaleMLS ID #26056481, Karen J Ratteree, Realty Executives of St. Louis. MARIS
- $149,9003 bd2 ba1.9k sqft71 Shady Oaks Dr, Eureka, MO 63025For SaleMLS ID #26045044, Rick Vogel, Realty Executives of St. Louis. MARIS
- $269,0002 bd1 ba1.4k sqft2300 Darla Dr, High Ridge, MO 63049For SaleMLS ID #26050766, Adam C Feise, Luetkenhaus Properties. MARIS
- $178,0003 bd1 ba1k sqft1002 Terrace Dr, Festus, MO 63028For SaleMLS ID #26059132, Jackie Davis, Davis Prime Real Estate. MARIS
- $224,9003 bd1 ba988 sqft1540 Roy Dr, Arnold, MO 63010For SaleMLS ID #26059013, LeeAnna R Newkirk, Freedom Realty MO, LLC. MARIS
- $299,9993 bd3 ba1.7k sqft7860 Old State Route 21, Barnhart, MO 63012For SaleMLS ID #25070527, Peggy M Stewart, Realty Executives of St. Louis. MARIS
- $229,9003 bd2 ba1.7k sqft701 Avenue H, Saint Louis, MO 63125For SaleMLS ID #26060877, Angela M Kittner-Brosseau, Keller Williams Realty St. Louis. MARIS
- $259,9003 bd2 ba2.4k sqft5644 State Road B, Hillsboro, MO 63050For SaleMLS ID #26020774, Terry L New, Faith Land & Homes Realty. MARIS
- $199,9003 bd2 ba925 sqft4271 Martyridge Dr, Saint Louis, MO 63129For SaleMLS ID #26058936, David E Wolf, Rocklin Realty LLC. MARIS
- $174,9003 bd2 ba1.2k sqft4600 Victoria Woods Ct, De Soto, MO 63020For SaleMLS ID #26049697, Ryan A Wright, Wright Living Real Estate, LLC. MARIS
- $268,5003 bd1 ba1.2k sqft145 Well Dr, Herculaneum, MO 63048For SaleMLS ID #26025772, Heather L Brewer, Wolfe Realty. MARIS
- $299,9003 bd2 ba1.4k sqft975 William And Mary Ct, Barnhart, MO 63012For SaleMLS ID #26051061, Dean E Eshelman, RE/MAX Best Choice. MARIS
