***$20,000 Price Improvement!!*** Picture Perfect and Move in Ready! Step into the epitome of luxury and comfort in this spacious, meticulously crafted 5 bedroom + Bonus + 4 bathroom + 3 car garage pool home located in the highly desirable Country Walk community of Wesley Chapel. With 3,118 square feet of living space, this stunning property is perfect for hosting guests and unwinding in style. The open-concept living area seamlessly integrates the living room, dining area, and kitchen, creating a warm and inviting atmosphere. The kitchen is a culinary haven, boasting gleaming stainless steel appliances, expansive granite countertops, and abundant cabinet space for all your cooking needs. Adjacent to the kitchen, the dining area is perfect for family meals or entertaining guests. The living room is a masterpiece of design with soaring vaulted ceilings and an abundance of natural light pouring in from large windows. A custom-built electric fireplace adds elegance and warmth to the space. The main-level master suite is a sanctuary of comfort and luxury. As you step inside, you'll find a generous walk-in custom closet, thoughtfully designed to meet all your storage needs, illuminated by a stunning chandelier that sparkles like jewelry. The ensuite bathroom features a spacious walk-in shower with high-end fixtures and a separate soaking tub for ultimate relaxation. The master bedroom itself is a tranquil retreat with a private sitting area where you can unwind with a good book or simply enjoy quiet moments. This cozy hideaway offers convenient access to the screened-in pool deck, perfect for outdoor relaxation and recreation. For entertainment, the home features built-in home theater speakers, creating an immersive audio experience for movie nights or music sessions. The large loft adds to the appeal, featuring a dedicated cinema area complete with a high-quality projector, perfect for a true theater-like atmosphere. Whether hosting a movie marathon or enjoying a quiet evening with your favorite film, this setup ensures top-notch entertainment. Upstairs, a guest bedroom with an adjoining full bathroom provides a comfortable and private space for additional family members or friends. This upper level offers both versatility and convenience. Step outside to the fully enclosed lanai, a perfect blend of indoor and outdoor living. This spacious area features a luxurious heated pool and spa, inviting you to relax and unwind in comfort. Designed with high-quality, weather-resistant materials, the lanai ensures year-round enjoyment. Surrounded by lush greenery and comfortable seating, it is an ideal spot for morning coffee or simply basking in serene tranquility. Meticulously maintained and thoughtfully upgraded, this home boasts modern amenities and stylish finishes throughout. Enjoy numerous shopping and dining options nearby, from casual eateries and fine dining restaurants to trendy boutiques and major retail stores, all just a short distance away. The Country Walk community enhances the lifestyle with amenities such as a pool, clubhouse, playground, tennis courts, and more. Don’t miss this incredible opportunity to own a beautiful home in one of Wesley Chapel's most sought-after neighborhoods!
Sold for $688,000
Zillow last checked:
Listing updated:
Bought with:
Colton Elliott, 3601145
ALIGN RIGHT REALTY GULF COAST
Source: Stellar MLS,MLS#: T3536992 Originating MLS: Pinellas Suncoast
Originating MLS: Pinellas Suncoast
Price history
| Date | Event | Price |
|---|---|---|
| 10/18/2024 | Sold | $688,000-1.7%$221/sqft |
Source:  Stellar MLS #T3536992 Report a problem Stellar MLS #T3536992 Report a problem | ||
| 9/6/2024 | Pending sale | $700,000$225/sqft |
Source: Stellar MLS #T3536992 Report a problem | ||
| 9/3/2024 | Price change | $700,000+0%$225/sqft |
Source: Stellar MLS #T3536992 Report a problem | ||
| 7/17/2024 | Price change | $699,999-2.8%$225/sqft |
Source: Stellar MLS #T3536992 Report a problem | ||
| 6/27/2024 | Listed for sale | $720,000+0.2%$231/sqft |
Source: Stellar MLS #T3536992 Report a problem | ||
| 5/31/2024 | Listing removed | -- |
Source: Stellar MLS #T3513760 Report a problem | ||
| 4/19/2024 | Price change | $718,900-0.8%$231/sqft |
Source: Stellar MLS #T3513760 Report a problem | ||
| 4/4/2024 | Listed for sale | $725,000+20.8%$233/sqft |
Source: Stellar MLS #T3513760 Report a problem | ||
| 1/11/2022 | Sold | $600,000+0%$192/sqft |
Source: Public Record Report a problem | ||
| 12/1/2021 | Pending sale | $599,900$192/sqft |
Source: Stellar MLS #T3337463 Report a problem | ||
| 11/23/2021 | Listed for sale | $599,900$192/sqft |
Source: Stellar MLS #T3337463 Report a problem | ||
| 11/1/2021 | Pending sale | $599,900$192/sqft |
Source: Stellar MLS #T3337463 Report a problem | ||
| 10/26/2021 | Listed for sale | $599,900+56.8%$192/sqft |
Source: Stellar MLS #T3337463 Report a problem | ||
| 12/28/2010 | Sold | $382,500$123/sqft |
Source: Public Record Report a problem | ||
Nearby homes
- $530,0004 bd3 ba2.5k sqft4903 Diamonds Palm Loop, Zephyrhills, FL 33543Sold
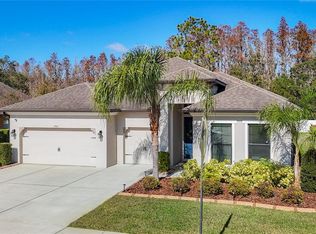
- $560,000-- bd3 ba2.9k sqft4853 Diamonds Palm Loop, Zephyrhills, FL 33543Sold
- $746,8005 bd3 ba3k sqft4853 Diamonds Palm Loop, Wesley Chapel, FL 33543Off Market
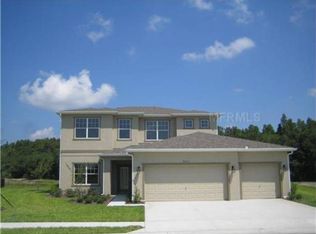
- $603,0004 bd2 ba2.5k sqft4907 Diamonds Palm Loop, Zephyrhills, FL 33543Off Market
Get a cash offer in 3 minutes
Find out how much your home could sell for in as little as 3 minutes with a no-obligation cash offer.
Estimated market value
$673,100
