Skip main navigation
Off market
  • $868,200

    4857 Echo Ct, Oviedo, FL 32765

    5beds
    3,507sqft
    SingleFamily
    Built in 2019
    6,098 Square Feet Lot
    $868,200 Zestimate®
    $248/sqft
    $5,119 Estimated rent

    Home value

    $868,200

    $816,000 - $929,000

    $5,119/mo

    Zestimate® history
    Loading
    Loading...

    Owner options

    List your home for rent

    $5,119/mo

    Rent Zestimate®

    Find your next renter with Zillow Rental Manager. Plus, with online applications, you can quickly screen prospective tenants – for free.

    Learn more

    $5,119/mo

    Rent Zestimate®

    Refinance and save

    $5,795/mo

    Est. payment

    Refinancing to a lower rate could help reduce your monthly payments and save thousands over the life of the loan.

    See today's rates

    $5,795/mo

    Est. payment

    Explore your selling options

    Work with a Zillow partner agent

    Leverage their expertise and Zillow's premium Showcase listings to get your home seen by more buyers.

    Get started

    List with your own agent

    Get your home in front of millions of buyers by listing it on Zillow.

    Learn how to do it

    Sell it yourself

    Take full control of how buyers see your home on Zillow by listing For Sale by Owner (FSBO).

    List your home

    What's special

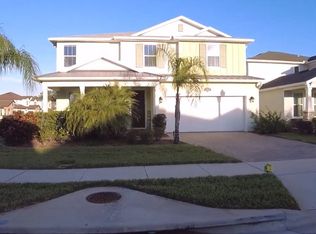
    Under Construction. Ready in September, second image depicts exterior color scheme. This Energy Star Certified home has a formal dining room, 5-bedrooms, 4.5-baths, loft, covered lanai and 2-car garage. âEUR¢ Kitchen has 42" white cabinets w/crown molding, quartz counters, stainless appliances (gas), and walk-in pantry âEUR¢ Downstairs Master Suite boasts a dual sink vanity w/ quartz counters, soaking tub, separate glass shower, large walk-in closet and privacy lavatory âEUR¢ Stunning 6"x36" wood-like procelain tile in main areas âEUR¢ Downstairs secondary bedroom with en suite bath and walk-in closet perfect for visiting guests. âEUR¢ Located close to 417, UCF, shops and dining. Clifton Park offers residents a community pool, clubhouse and playground. *Interior images are of a home with the same design, finishes vary.*

    This property is off market, which means it's not currently listed for sale or rent on Zillow. This may be different from what's available on other websites or public sources.
    Facts & features

    Interior

    Bedrooms & bathrooms
    • Bedrooms: 5
    • Bathrooms: 5
    • Full bathrooms: 4
    • 1/2 bathrooms: 1
    Heating
    • Other
    Cooling
    • Central
    Appliances
    • Laundry: Inside, Laundry Room
    Features
    • Master Bedroom Downstairs, Split Bedroom, Walk-In Closet(s), Open Floorplan, Solid Wood Cabinets, Eating Space In Kitchen, Kitchen/Family Room Combo, Stone Counters
    • Flooring: Other
    • Windows: Thermal Windows
    Interior area
    • Structure area source: Builder
    • Total interior livable area: 3,507 sqft

    Property

    Features
    • Levels: Two
    • Patio & porch: Covered, Front Porch, Rear Porch
    • Exterior features: Stucco, Cement / Concrete
    Lot
    • Size: 6,098 Square Feet
    • Features: In County, Street Paved, Sidewalk
    • Residential vegetation: Trees/Landscaped
    Details
    • Parcel number: 3621305VD00000270
    • Zoning: P-D

    Construction

    Type & style
    • Home type: SingleFamily
    Materials
    • Foundation: Footing
    • Roof: Composition
    Condition
    • Under Construction
    • Year built: 2019
    Details
    • Builder model: Kendal TUL
    • Builder name: Beazer Homes

    Utilities & green energy

    • Sewer: Public Sewer
    • Water: Public
    • Utilities for property: Cable Available, Public, BB/HS Internet Available, Electricity Connected, Phone Available, Water Available
    Green energy
    • Energy efficient items: Appliances, Thermostat, HVAC
    • Indoor air quality: No/Low VOC Paint/Finish, Ventilation, HVAC Filter MERV 8+, No/Low VOC Flooring
    • Water conservation: Low-Flow Fixtures

    Community & HOA

    Community
    • Security: Smoke Detector(s)
    • Subdivision: CLIFTON PARK
    HOA
    • Has HOA: Yes
    • Amenities included: Clubhouse, Pool
    • Services included: Community Pool
    • HOA fee: $54 monthly
    Location
    • Region: Oviedo

    Financial & listing details

    • Price per square foot: $248/sqft
    • Tax assessed value: $736,066
    • Annual tax amount: $305

    Price history

    DateEventPrice
    9/19/2019Sold$478,900$137/sqft
    Source: Stellar MLS #O5790399 Report a problem
    8/6/2019Pending sale$478,900$137/sqft
    Source: Realty Executives Gallery Properties #O5790399 Report a problem
    7/27/2019Price change$478,900-3.1%$137/sqft
    Source: BEAZER REALTY CORPORATION #O5790399 Report a problem
    7/9/2019Price change$494,295-1.1%$141/sqft
    Source: BEAZER REALTY CORPORATION #O5790399 Report a problem
    6/9/2019Listed for sale$499,900$143/sqft
    Source: BEAZER REALTY CORPORATION #O5790399 Report a problem

    Public tax history

    YearProperty taxesTax assessment
    2025$305 $500,016 +2.9%
    2024-- $485,924 +3%
    2023-- $471,771 +3%
    2022-- $458,030 +13.9%
    2021$240 +2.1%$402,178 -2.3%
    2020$235 -84.7%$411,556 +277.6%
    2019$1,540 $109,000 +45.3%
    2018$1,540 $75,000
    Find assessor info on the county website

    Neighborhood: 32765

    Nearby schools

    GreatSchools rating
    Schools provided by the listing agent
    • Elementary: Eastbrook Elementary
    • Middle: Tuskawilla Middle
    • High: Lake Howell High

    Source: The MLS. This data may not be complete. We recommend contacting the local school district to confirm school assignments for this home.

    Get a cash offer in 3 minutes
    Find out how much your home could sell for in as little as 3 minutes with a no-obligation cash offer.
    Estimated market value
    $868,200
    Get a cash offer in 3 minutes
    Find out how much your home could sell for in as little as 3 minutes with a no-obligation cash offer.
    Estimated market value
    $868,200