Gas fireplaceBonus roomFirst-floor great roomCovered patioBreakfast nookFormal dining roomSubway tile backsplash
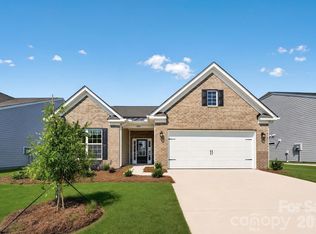
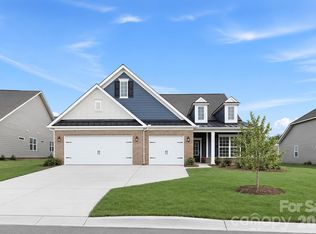
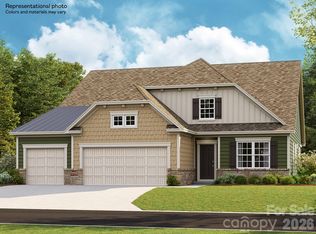
This new two-story Dorchester floorplan combines elegance and comfort. At its heart is a first-floor Great Room flowing into a chef’s kitchen and a breakfast nook with a door to the covered patio. A formal dining room is ideal for memorable meals. Three bedrooms including the owner’s suite are situated on this floor. Upstairs are a bonus room and a fourth bedroom with bathroom. Plus, our signature Everything's Included program means you will get a gourmet kitchen with double ovens and cooktop, quartz or granite kitchen countertops, subway tile backsplash, ceramic tile, luxury vinyl plank flooring throughout the home, and a gas fireplace, not to mention a finished garage, tankless water heater and zero entry shower in the owner's suite. Roselyn is a master-planned community offering exclusive ranch homes designed for active adults. We have an onsite Lifestyle Director and onsite HOA Director.
15 days
|
30
|
2
|
Likely to sell faster than
Zillow last checked:
Listing updated:
Listed by:
Caitlin Marchillocaitlin.marchillo@lennar.com,
Lennar Sales Corp,
Riley Lowe,
Lennar Sales Corp
Source: Canopy MLS as distributed by MLS GRID,MLS#: 4412727
Facts & features
Interior
Bedrooms & bathrooms
Bedrooms: 4
Bathrooms: 3
Full bathrooms: 3
Main level bedrooms: 3
Primary bedroom
Level: Main
Bedroom s
Level: Main
Bedroom s
Level: Main
Bedroom s
Level: Upper
Great room
Level: Main
Kitchen
Level: Main
Laundry
Level: Main
Heating
Forced Air, Natural Gas, Zoned
Cooling
Central Air, Electric, Zoned
Appliances
Included: Disposal, Double Oven, ENERGY STAR Qualified Dishwasher, Exhaust Fan, Gas Cooktop, Gas Oven, Microwave, Tankless Water Heater, Wall Oven
Laundry: Electric Dryer Hookup, Laundry Room, Main Level
Features
Kitchen Island, Pantry, Walk-In Closet(s)
Flooring: Tile, Vinyl
Has basement: No
Attic: Pull Down Stairs
Interior area
Total structure area: 2,790
Total interior livable area: 2,790 sqft
Finished area above ground: 2,790
Finished area below ground: 0
Property
Parking
Total spaces: 2
Parking features: Driveway, Attached Garage, Garage Door Opener, Garage Faces Front, Garage on Main Level
Attached garage spaces: 2
Has uncovered spaces: Yes
Accessibility
Accessibility features: Zero-Grade Entry
Features
Levels: One and One Half
Stories: 1.5
Patio & porch: Patio, Screened
Exterior features: Lawn Maintenance
Pool features: Community
Lot
Size: 0.2 Acres
Details
Parcel number: 0044G0A027.00
Zoning: RES
Special conditions: Standard
Construction
Type & style
Home type: SingleFamily
Property subtype: Single Family Residence
Materials
Fiber Cement, Stone
Foundation: Slab
Condition
New construction: Yes
Year built: 2026
Details
Builder model: Dorchester II E
Builder name: Lennar
Utilities & green energy
Sewer: County Sewer
Water: County Water
Utilities for property: Fiber Optics
Community & HOA
Community
Features: Fifty Five and Older, Clubhouse, Dog Park, Fitness Center, Game Court, Pond, Putting Green, Recreation Area, Sauna, Sidewalks, Sport Court, Street Lights, Tennis Court(s), Walking Trails
Senior community: Yes
Subdivision: Roselyn
HOA
Has HOA: Yes
HOA fee: $289 monthly
Location
Region: Lancaster
Financial & listing details
Price per square foot: $171/sqft
Date on market: 8/8/2026
Cumulative days on market: 15 days
Road surface type: Concrete, Paved
Estimated market value
Zestimate®
$477,700
Estimated sales range
$454,000 - $502,000
Rent Zestimate®
$2,863/mo
Price history
Date
Event
Price
8/14/2026
Pending sale
$478,399$171/sqft
Source: Canopy MLS as distributed by MLS GRID #4412727Report a problem
8/14/2026
Price change
$478,399-0.4%$171/sqft
Source: Canopy MLS as distributed by MLS GRID #4412727Report a problem
8/10/2026
Price change
$480,399-8.9%$172/sqft
Source: Canopy MLS as distributed by MLS GRID #4412727Report a problem
8/8/2026
Listed for sale
$527,399$189/sqft
Source: Canopy MLS as distributed by MLS GRID #4412727Report a problem
Public tax history
Tax history is unavailable.
Monthly payment
Est. payment$--/mo
Payment breakdown
Explore the cost of this home by adjusting the details. Changes won't be saved.
Principal & interest
$1,547
Mortgage insurance
$0
Property taxes
$170
Home insurance
$105
HOA fees
$0
Utilities
Not included
All calculations are estimates and provided by Zillow, Inc. for informational purposes only. Actual amounts may vary.
HOA fees may include property taxes on listings classified as Co-Ops. Contact the listing agent and/or owner for fee details.
See how much you could borrow to make a competitive offer.
Source: Canopy MLS as distributed by MLS GRID. This data may not be complete. We recommend contacting the local school district to confirm school assignments for this home.