Skip main navigation
Closed
  • $850,000

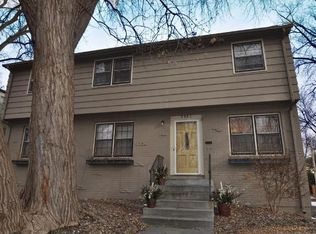
    4857 Irving Ave S, Minneapolis, MN 55419

    5beds
    3,128sqft
    Single Family Residence
    Built in 1959
    6,969 Square Feet Lot
    $894,400 Zestimate®
    $272/sqft
    $6,862 Estimated rent

    Home value

    $894,400

    $814,000 - $984,000

    $6,862/mo

    Zestimate® history
    Loading
    Loading...

    Owner options

    List your home for rent

    $6,862/mo

    Rent Zestimate®

    Find your next renter with Zillow Rental Manager. Plus, with online applications, you can quickly screen prospective tenants – for free.

    Learn more

    $6,862/mo

    Rent Zestimate®

    Refinance and save

    $5,391/mo

    Est. payment

    Refinancing to a lower rate could help reduce your monthly payments and save thousands over the life of the loan.

    See today's rates

    $5,391/mo

    Est. payment

    Explore your selling options

    Work with a Zillow partner agent

    Leverage their expertise and Zillow's premium Showcase listings to get your home seen by more buyers.

    Get started

    List with your own agent

    Get your home in front of millions of buyers by listing it on Zillow.

    Learn how to do it

    Sell it yourself

    Take full control of how buyers see your home on Zillow by listing For Sale by Owner (FSBO).

    List your home

    What's special

    Spectacular Lynnhurst home with an amazing floor plan! Longtime owners of 25+ years had the home completely remodeled and added onto during ownership, with features of new construction homes. Open concept, with tons of windows filling the home with natural light! Large kitchen with so many cabinets, maple woodwork, cabinets that go to the ceiling, granite counters, double oven, induction cooktop, under-cabinet lighting, and easy access to the patio. Two dining rooms. Four bedrooms on the upper level PLUS a massive primary suite with walk-in closet and private bathroom with dual vanity. Finished walkout lower level. Closets and storage galore! Appreciate the recessed can lighting, solid wood paneled doors, wood blinds, cedar storage room, forced air furnace & air conditioning, paver patio, attached garage, large driveway, aluminum soffits & gutters, and cement siding. Newer roof. New flooring, paint, and more! Move right in! You will love the rare mudroom and additional loft/flex space. Great curb appeal, and on a quiet street. Premier, demand, and convenient location. Located in the sought-after Burroughs Elementary boundaries. Steps to Minnehaha Creek, Lake Harriet South Beach with swimming, fishing, picnicking, playground, bandstand, and Lynnhurst Park with baseball fields, basketball, pickleball, tennis, pool, ice rink, playground, and more! Lots of paths and trails too! Truly a rare find!

    Zillow last checked:

    Listing updated:

    Listed by:

    Benjamin C Dzurik 612-751-8732,

    Keller Williams Premier Realty Lake Minnetonka,

    Alexander L Dzurik 612-751-9046

    Bought with:

    John E Parker

    Coldwell Banker Realty - Lakes

    Source: NorthstarMLS as distributed by MLS GRID,MLS#: 6555117MLS Logo

    Facts & features

    Interior

    Bedrooms & bathrooms
    • Bedrooms: 5
    • Bathrooms: 5
    • Full bathrooms: 2
    • 3/4 bathrooms: 2
    • 1/2 bathrooms: 1
    Bedroom
    • Level: Upper
    • Area: 322 Square Feet
    • Dimensions: 23x14
    Bedroom 2
    • Level: Upper
    • Area: 154 Square Feet
    • Dimensions: 14x11
    Bedroom 3
    • Level: Upper
    • Area: 132 Square Feet
    • Dimensions: 12x11
    Bedroom 4
    • Level: Upper
    • Area: 110 Square Feet
    • Dimensions: 11x10
    Bedroom 5
    • Level: Upper
    • Area: 110 Square Feet
    • Dimensions: 11x10
    Dining room
    • Level: Main
    • Area: 140 Square Feet
    • Dimensions: 14x10
    Family room
    • Level: Lower
    • Area: 272 Square Feet
    • Dimensions: 17x16
    Informal dining room
    • Level: Main
    • Area: 132 Square Feet
    • Dimensions: 12x11
    Kitchen
    • Level: Main
    • Area: 156 Square Feet
    • Dimensions: 13x12
    Living room
    • Level: Main
    • Area: 195 Square Feet
    • Dimensions: 15x13
    Loft
    • Level: Upper
    • Area: 104 Square Feet
    • Dimensions: 13x8
    Mud room
    • Level: Lower
    • Area: 84 Square Feet
    • Dimensions: 12x7
    Patio
    • Level: Main
    • Area: 432 Square Feet
    • Dimensions: 24x18
    Recreation room
    • Level: Lower
    • Area: 147 Square Feet
    • Dimensions: 21x7
    Heating
    • Forced Air
    Cooling
    • Central Air
    Appliances
    • Included: Cooktop, Dishwasher, Disposal, Double Oven, Dryer, Microwave, Refrigerator, Stainless Steel Appliance(s), Wall Oven, Washer
    • Laundry: Lower Level, Laundry Room, Sink, In Unit, Washer Hookup
    Features
    • Basement: Finished,Full,Storage Space
    • Has fireplace: No
    Interior area
    • Total structure area: 3,128
    • Total interior livable area: 3,128 sqft
    • Finished area above ground: 2,234
    • Finished area below ground: 894

    Property

    Parking
    • Total spaces: 1
    • Parking features: Attached, Asphalt, Garage Door Opener, Storage
    • Attached garage spaces: 1
    • Has uncovered spaces: Yes
    Accessibility
    • Accessibility features: None
    Features
    • Levels: Four or More Level Split
    • Patio & porch: Patio
    Lot
    • Size: 6,969 Square Feet
    • Dimensions: 131 x 55 x 117 x 15 x 14 x 40
    Details
    • Foundation area: 1453
    • Parcel number: 1602824240051
    • Zoning description: Residential-Single Family

    Construction

    Type & style
    • Home type: SingleFamily
    • Property subtype: Single Family Residence
    Materials
    • Roof: Age 8 Years or Less
    Condition
    • New construction: No
    • Year built: 1959

    Utilities & green energy

    • Gas: Natural Gas
    • Sewer: City Sewer/Connected
    • Water: City Water/Connected

    Community & HOA

    Community
    • Subdivision: Rgt Fifth Div Remington Park
    HOA
    • Has HOA: No
    Location
    • Region: Minneapolis

    Financial & listing details

    • Price per square foot: $272/sqft
    • Tax assessed value: $810,600
    • Annual tax amount: $10,823
    • Date on market: 11/22/2024
    • Cumulative days on market: 3 days

    Price history

    DateEventPrice
    12/27/2024Sold$850,000+6.3%$272/sqft
    Source: NorthstarMLS as distributed by MLS GRID #6555117 Report a problem
    12/5/2024Pending sale$800,000$256/sqft
    Source: NorthstarMLS as distributed by MLS GRID #6555117 Report a problem
    12/2/2024Listed for sale$800,000+267%$256/sqft
    Source: NorthstarMLS as distributed by MLS GRID #6555117 Report a problem
    1/7/1999Sold$218,000$70/sqft
    Source: Public Record Report a problem

    Public tax history

    YearProperty taxesTax assessment
    2025$13,029 +20.4%$810,600 +0.2%
    2024$10,824 +4.9%$809,000 +5.1%
    2023$10,317 -5.2%$770,000 +5%
    2022$10,886 +9.2%$733,000
    2021$9,967 -7.6%$733,000 +4.7%
    2020$10,789 +8.2%$700,000
    2019$9,967 -7.6%$700,000
    2018$10,789 -3.2%$700,000 +1.2%
    2017$11,149 -3.1%$691,500 +3.5%
    2016$11,505 +0.8%$668,000
    2015$11,413 -4.6%$668,000 +10%
    2014$11,964 +6.9%$607,500 +3%
    2013$11,193 +2.6%$590,000
    2012$10,913 +1%$590,000 -3%
    2011$10,805 +13.9%$608,500
    2010$9,484 -1.1%$608,500
    2009$9,591 +50.9%$608,500 +35.2%
    2006$6,355 +15.5%$450,000 +20.6%
    2005$5,504 +7.4%$373,000 +13.9%
    2004$5,124 +11.2%$327,400 +12%
    2002$4,608 -57.5%$292,400
    2001$10,848 --
    Find assessor info on the county website

    Neighborhood: Lynnhurst

    Nearby schools

    GreatSchools rating
    Get a cash offer in 3 minutes
    Find out how much your home could sell for in as little as 3 minutes with a no-obligation cash offer.
    Estimated market value
    $894,400
    Get a cash offer in 3 minutes
    Find out how much your home could sell for in as little as 3 minutes with a no-obligation cash offer.
    Estimated market value
    $894,400