Nestled in the coveted Sunset Ridge neighborhood, this captivating 3-bedroom, 2.5-bath home welcomes you with light and bright interiors, cathedral ceilings and upgrades galore! Step inside to discover luxury vinyl planking flowing seamlessly throughout, guiding you past elegant board and batten accents and plantation shutters. Perfect for casual gatherings or culinary adventures, the kitchen provides slate stainless steel appliances, granite countertops and herringbone tile backsplash. Included in the MAIN floor is a serene PRIMARY BEDROOM and en suite, a private oasis boasting luxurious details and ample closet space. Upstairs are two additional bedrooms for family or guests, a full bath and a large loft that offers versatile space for a home office, playroom, or media retreat. Outside, a private fenced backyard patio invites outdoor dining or simply unwinding amid tranquil surroundings while the one-car garage features convenient walk-up storage for all your extras. With every corner thoughtfully designed with upgrades throughout, this Sunset Ridge gem is more than a house - it's your next HOME! .
Sold for $417,000
$417,000
4857 Linksland Dr, Holly Springs, NC 27540
3beds
1,736sqft
Townhouse, Residential
Built in 1998
3,049 Square Feet Lot
$419,100 Zestimate®
$240/sqft
$1,895 Estimated rent
Home value
$419,100
$398,000 - $440,000
$1,895/mo
Zestimate® history
Owner options
List your home for rent
$1,895/mo
Rent Zestimate®
Find your next renter with Zillow Rental Manager. Plus, with online applications, you can quickly screen prospective tenants – for free.
$1,895/mo
Rent Zestimate®
Refinance and save
$2,749/mo
Est. payment
Refinancing to a lower rate could help reduce your monthly payments and save thousands over the life of the loan.
$2,749/mo
Est. payment
Explore your selling options
Work with a Zillow partner agent
Leverage their expertise and Zillow's premium Showcase listings to get your home seen by more buyers.
Get startedList with your own agent
Get your home in front of millions of buyers by listing it on Zillow.
Learn how to do itSell it yourself
Take full control of how buyers see your home on Zillow by listing For Sale by Owner (FSBO).
List your homeWhat's special
Private fenced backyard patioLight and bright interiorsCathedral ceilingsGranite countertopsHerringbone tile backsplashAmple closet spacePlantation shutters
Zillow last checked:
Listing updated:
Listed by:
Lucinda Ward 919-949-2247,
Better Homes & Gardens Real Es
Bought with:
Taralyn Farrell, 278617
Coldwell Banker Advantage
Source: Doorify MLS,MLS#: 10133320
Facts & features
Interior
Bedrooms & bathrooms
- Bedrooms: 3
- Bathrooms: 3
- Full bathrooms: 2
- 1/2 bathrooms: 1
Heating
- Fireplace(s), Forced Air, Natural Gas
Cooling
- Ceiling Fan(s), Central Air
Appliances
- Included: Dishwasher, Electric Range, Electric Water Heater, Microwave, Range Hood, Refrigerator, Washer/Dryer, Washer/Dryer Stacked
- Laundry: Inside, Laundry Room, Main Level
Features
- Bathtub/Shower Combination, Cathedral Ceiling(s), Ceiling Fan(s), Crown Molding, Dining L, Double Vanity, Granite Counters, High Ceilings, Pantry, Master Downstairs, Quartz Counters, Recessed Lighting, Smooth Ceilings, Storage, Walk-In Closet(s), Walk-In Shower
- Flooring: Vinyl, Tile
- Windows: Bay Window(s), Blinds, Plantation Shutters, Shutters
- Number of fireplaces: 1
- Fireplace features: Family Room, Gas, Gas Log, Glass Doors
- Common walls with other units/homes: 2+ Common Walls
Interior area
- Total structure area: 1,736
- Total interior livable area: 1,736 sqft
- Finished area above ground: 1,736
- Finished area below ground: 0
Property
Parking
- Total spaces: 3
- Parking features: Detached, Garage Door Opener, Garage Faces Rear, On Street, Shared Driveway
- Garage spaces: 1
- Uncovered spaces: 2
Features
- Levels: Two
- Stories: 2
- Patio & porch: Deck, Patio
- Exterior features: Fenced Yard, Rain Gutters, Storage, Uncovered Courtyard
- Pool features: Association
- Fencing: Back Yard, Fenced, Wood
- Has view: Yes
Lot
- Size: 3,049 Square Feet
- Features: Landscaped
Details
- Additional structures: Garage(s)
- Parcel number: 0659653081
- Special conditions: Standard
Construction
Type & style
- Home type: Townhouse
- Architectural style: Transitional
- Property subtype: Townhouse, Residential
- Attached to another structure: Yes
Materials
- Brick, Fiber Cement
- Roof: Shingle
Condition
- New construction: No
- Year built: 1998
Utilities & green energy
- Sewer: Public Sewer
- Water: Public
- Utilities for property: Cable Available, Electricity Connected, Natural Gas Connected, Sewer Connected, Water Connected
Community & HOA
Community
- Features: Sidewalks, Street Lights
- Subdivision: Sunset Ridge
HOA
- Has HOA: Yes
- Amenities included: Golf Course, Landscaping, Maintenance, Maintenance Grounds, Pool, Trail(s)
- Services included: Maintenance Grounds, Pest Control
- HOA fee: $245 monthly
Location
- Region: Holly Springs
Financial & listing details
- Price per square foot: $240/sqft
- Tax assessed value: $375,566
- Annual tax amount: $3,252
- Date on market: 11/15/2025
- Road surface type: Asphalt, Paved
Price history
| Date | Event | Price |
|---|---|---|
| 12/16/2025 | Sold | $417,000+4.5%$240/sqft |
Source:  Doorify MLS #10133320 Report a problem Doorify MLS #10133320 Report a problem | ||
| 11/23/2025 | Pending sale | $399,000$230/sqft |
Source: Doorify MLS #10133320 Report a problem | ||
| 11/15/2025 | Listed for sale | $399,000+53.5%$230/sqft |
Source: Doorify MLS #10133320 Report a problem | ||
| 3/23/2020 | Sold | $260,000-0.9%$150/sqft |
Source: Doorify MLS #2296202 Report a problem | ||
| 2/9/2020 | Pending sale | $262,400$151/sqft |
Source: Daymark Realty #2296202 Report a problem | ||
| 1/31/2020 | Price change | $262,400-0.9%$151/sqft |
Source: Daymark Realty #2296202 Report a problem | ||
| 1/17/2020 | Listed for sale | $264,900+9%$153/sqft |
Source: Daymark Realty #2296202 Report a problem | ||
| 11/13/2017 | Sold | $243,000-0.8%$140/sqft |
Source: Doorify MLS #2154950 Report a problem | ||
| 10/12/2017 | Listed for sale | $245,000$141/sqft |
Source: Cary - WEICHERT, REALTORS - Triangle #2154950 Report a problem | ||
Public tax history
| Year | Property taxes | Tax assessment |
|---|---|---|
| 2025 | $3,252 +0.4% | $375,566 |
| 2024 | $3,239 +24.5% | $375,566 +57% |
| 2023 | $2,601 +3.6% | $239,284 |
| 2022 | $2,511 +1.9% | $239,284 |
| 2021 | $2,465 | $239,284 |
| 2020 | $2,465 -1.5% | $239,284 +16% |
| 2019 | $2,502 | $206,317 |
| 2018 | $2,502 +14.7% | $206,317 |
| 2017 | $2,181 +1.4% | $206,317 |
| 2016 | $2,151 +8.5% | $206,317 +10.3% |
| 2015 | $1,983 +3.6% | $187,043 |
| 2014 | $1,915 | $187,043 |
| 2013 | -- | $187,043 |
| 2012 | -- | $187,043 |
| 2011 | -- | $187,043 |
| 2010 | -- | $187,043 |
| 2009 | -- | $187,043 |
| 2008 | -- | -- |
| 2007 | -- | -- |
| 2006 | -- | -- |
| 2005 | -- | -- |
| 2004 | -- | -- |
| 2003 | -- | -- |
| 2002 | -- | -- |
Find assessor info on the county website
Neighborhood: Sunset Ridge
Nearby homes
- $379,0003 bd3 ba1.6k sqft4861 Linksland Dr, Holly Springs, NC 27540Off Market
- $387,1003 bd3 ba1.7k sqft4853 Linksland Dr, Holly Springs, NC 27540Off Market

- $353,8003 bd3 ba1.7k sqft4853 Linksland Dr #1, Holly Springs, NC 27540Off Market
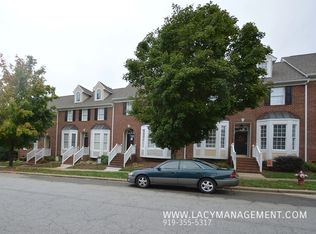
- $411,9004 bd3 ba1.7k sqft4849 Linksland Dr, Holly Springs, NC 27540Off Market

- $5207,405 Square Feet4865 Linksland Dr, Holly Springs, NC 27540Off Market
- $394,3003 bd3 ba1.6k sqft4845 Linksland Dr, Holly Springs, NC 27540Off Market
- $361,0003 bd2 ba1.6k sqft105 Lumina Pl, Holly Springs, NC 27540Off Market
- $393,100-- bd2 ba1.6k sqft4841 Linksland Dr, Holly Springs, NC 27540Off Market
Nearby schools
GreatSchools rating
- 9/10Holly Ridge ElementaryGrades: PK-5Distance: 0.5 mi
- 9/10Holly Ridge MiddleGrades: 6-8Distance: 0.4 mi
- 7/10Middle Creek HighGrades: 9-12Distance: 2.8 mi
Schools provided by the listing agent
- Elementary: Wake - Holly Ridge
- Middle: Wake - Holly Ridge
- High: Wake - Felton Grove
Source: Doorify MLS. This data may not be complete. We recommend contacting the local school district to confirm school assignments for this home.
Get a cash offer in 3 minutes
Find out how much your home could sell for in as little as 3 minutes with a no-obligation cash offer.
Estimated market value
$419,100
Get a cash offer in 3 minutes
Find out how much your home could sell for in as little as 3 minutes with a no-obligation cash offer.
Estimated market value
$419,100
- North Carolina
- Wake County
- Holly Springs
- 27540
- Sunset Ridge
- 4857 Linksland Dr
Nearby cities
Nearby neighborhoods
Nearby zip codes
Other Holly Springs Topics
