Skip main navigation
For sale
  • Listed by: RESOURCE REAL ESTATE • Jana Scarborough • Contact: 805-340-1937
    $639,000

    4857 Loma Vista Rd, Ventura, CA 93003

    3beds
    1,339sqft
    : 
    Loading
    Get pre-qualified
    Townhouse
    Built in 1986
    1,339 Square Feet Lot
    $634,600 Zestimate®
    $477/sqft
    $700/mo HOA

    What's special

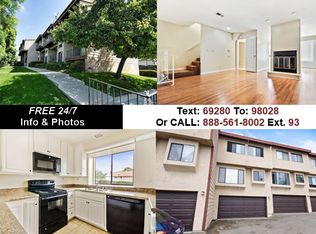
    The new owner will enjoy this COMPLETELY REMODELED townhouse with a thorough, $100K renovation of high-quality materials throughout. Every detail updated, from flooring & windows to lighting & hardware. The kitchen features new cabinets, counters, full backsplash, and stainless steel appliances. All bathrooms fully redone with new vanities, sinks, and fixtures. For added comfort there is a smart HVAC thermostat and high-efficiency hybrid water heater. Walk-in closet. Wood-burning fireplace. Two balconies. Finished 2-car garage.The Details:NEW, THROUGHOUT--Flooring, Baseboards, Windows & Sliding Glass Doors, Interior Doors, Mirror Closet Doors, Trim & Hardware, Santa Fe Wall Texture & Paint, Dimmable LED & Vanity Lighting, Outlets & Switches.NEW, KITCHEN--Cabinets, Counters, Full Backsplash, Sink, GD, Faucet & RO System, SS Appliances with Induction & Convection Stove/Oven plus refrigerator.NEW, BATHROOMS--Vanities, Sinks & Faucets, Toilets, Shower Tile, Valves & Tub, Glass Doors, Mirrors.NEW, COMFORT--Smart Thermostat for the Newer Furnace and Air Conditioner, Smart Water Heater (Hybrid, 4X more efficient).HOA dues include Water, Sewer, Trash, Building insurance and Walls-in Insurance.A truly turnkey home where you can enjoy the comfort, style, and peace of mind that come with a thoughtful renovation.
    4 days
    |
    899
    |
    52
    |

    Zillow last checked:

    Listing updated:

    Listed by:

    Jana Scarborough DRE #01161021 805-340-1937,

    RESOURCE REAL ESTATE

    Source: CRMLS,MLS#: V1-37412MLS LogoOriginating MLS: California Regional MLS (Ventura & Pasadena-Foothills AORs)

    Loading...

      Facts & features

      Interior

      Bedrooms & bathrooms
      • Bedrooms: 3
      • Bathrooms: 3
      • Full bathrooms: 2
      • 1/2 bathrooms: 1
      Rooms
      • Room types: Bedroom, Kitchen, Laundry, Living Room, Primary Bathroom, Primary Bedroom, Dining Room
      Primary bedroom
      • Features: Primary Suite
      Bedroom
      • Features: All Bedrooms Up
      Bathroom
      • Features: Bathroom Exhaust Fan, Bathtub, Dual Sinks, Stone Counters, Remodeled, Separate Shower, Walk-In Shower
      Kitchen
      • Features: Quartz Counters, Remodeled, Self-closing Cabinet Doors, Self-closing Drawers, Updated Kitchen
      Heating
      • Central, Electric
      Cooling
      • Central Air
      Appliances
      • Included: Dishwasher, Electric Oven, Electric Range, Microwave, Refrigerator
      • Laundry: Electric Dryer Hookup, Laundry Room
      Features
      • Breakfast Bar, Separate/Formal Dining Room, All Bedrooms Up, Primary Suite
      • Flooring: Laminate
      • Windows: Double Pane Windows
      • Has fireplace: Yes
      • Fireplace features: Wood Burning
      • Common walls with other units/homes: 2+ Common Walls
      Interior area
      • Total interior livable area: 1,339 sqft

      Property

      Parking
      • Total spaces: 2
      • Parking features: Assigned
      • Attached garage spaces: 2
      Accessibility
      • Accessibility features: None
      Features
      • Levels: Multi/Split
      • Entry location: 1
      • Patio & porch: Deck, Wood
      • Pool features: None
      • Spa features: None
      • Fencing: None
      • Has view: Yes
      • View description: None
      Lot
      • Size: 1,339 Square Feet
      • Features: Sprinklers None
      Details
      • Parcel number: 0780150345
      • Special conditions: Standard

      Construction

      Type & style
      • Home type: Townhouse
      • Property subtype: Townhouse
      • Attached to another structure: Yes
      Materials
      • Stucco
      • Foundation: Slab
      • Roof: Composition,Shingle
      Condition
      • Building Permit,Updated/Remodeled,Turnkey
      • Year built: 1986

      Utilities & green energy

      • Electric: 220 Volts in Laundry
      • Sewer: Public Sewer
      • Water: Public

      Community & HOA

      Community
      • Features: Sidewalks
      • Security: Carbon Monoxide Detector(s), Smoke Detector(s)
      • Subdivision: Loma Vista
      HOA
      • Has HOA: Yes
      • Amenities included: Trash, Water
      • Services included: Sewer
      • HOA fee: $700 monthly
      • HOA name: Loma Vista Condominiums
      • HOA phone: 805-351-8270
      Location
      • Region: Ventura

      Financial & listing details

      • Price per square foot: $477/sqft
      • Tax assessed value: $406,236
      • Annual tax amount: $4,453
      • Date on market: 7/14/2026
      • Cumulative days on market: 5 days
      • Listing terms: Cash,Conventional
      • Inclusions: Stove, Refrigerator, Microwave, Dishwasher

        Estimated market value

        $634,600

        $603,000 - $666,000

        $3,817/mo

        Price history

        DateEventPrice
        7/14/2026Listed for sale$639,000+68.2%$477/sqft
        Source: CRMLS #V1-37412 Report a problem
        11/14/2025Sold$380,000-15.4%$284/sqft
        Source: Ojai Valley BOR #224509 Report a problem
        11/11/2025Pending sale$449,000$335/sqft
        Source: Ojai Valley BOR #224509 Report a problem
        10/24/2025Contingent$449,000$335/sqft
        Source: CRMLS #V1-28170 Report a problem
        10/11/2025Price change$449,000-16.9%$335/sqft
        Source: Ojai Valley BOR #224509 Report a problem
        8/1/2025Price change$540,000-9.8%$403/sqft
        Source: Ojai Valley BOR #224509 Report a problem
        6/24/2025Price change$599,000-9.1%$447/sqft
        Source: Ojai Valley BOR #224509 Report a problem
        5/8/2025Price change$659,000-4.5%$492/sqft
        Source: Ojai Valley BOR #224509 Report a problem
        2/16/2025Listed for sale$690,000+57.2%$515/sqft
        Source: CRMLS #V1-28170 Report a problem
        3/16/2018Listing removed$2,050$2/sqft
        Source: Zillow Rental Manager Report a problem
        2/22/2018Price change$2,050-8.9%$2/sqft
        Source: Zillow Rental Manager Report a problem
        1/24/2018Listed for rent$2,250$2/sqft
        Source: Zillow Rental Manager Report a problem
        5/16/2008Listing removed$439,000$328/sqft
        Source: Number1Expert #70015721 Report a problem
        11/14/2007Listed for sale$439,000+59.6%$328/sqft
        Source: Number1Expert #70015721 Report a problem
        5/21/2002Sold$275,000$205/sqft
        Source: Public Record Report a problem

        Public tax history

        YearProperty taxesTax assessment
        2025$4,453 +2.5%$406,236 +2%
        2024$4,346 $398,271 +2%
        2023$4,346 +7.6%$390,462 +2%
        2022$4,040 +1.7%$382,806 +2%
        2021$3,971 +0.9%$375,300 +1%
        2020$3,935 +1.8%$371,454 +2%
        2019$3,863 +1.7%$364,171 +2%
        2018$3,799 +1.9%$357,031 +2%
        2017$3,730 +1.8%$350,031 +2%
        2016$3,665 +1.6%$343,168 +1.5%
        2015$3,606 +5.9%$338,015 +6.6%
        2014$3,405 $317,000 +31%
        2013-- $242,000 -13.9%
        2012-- $281,000 -2.8%
        2011-- $289,000 -7.4%
        2009-- $312,000 +2.9%
        2007-- $303,222 +2%
        2006-- $297,277 +2%
        2005-- $291,449 +3.9%
        2003-- $280,500 +69.9%
        2002-- $165,134 +2%
        2001$1,719 +29.3%$161,897 +29.5%
        2000$1,329 $125,000
        Find assessor info on the county website

        Monthly payment

        Est. payment

        Payment breakdown

        Explore the cost of this home by adjusting the details. Changes won't be saved.
        All calculations are estimates and provided by Zillow, Inc. for informational purposes only. Actual amounts may vary.
        HOA fees may include property taxes on listings classified as Co-Ops. Contact the listing agent and/or owner for fee details.
        Mortgage interest rates are dependent on a number of factors, including credit score, down payment, and repayment length. Interest rate data provided by Zillow Group Marketplace, Inc. as of 1/1/1970 from various mortgage lenders with which we have lead or other similar arrangements; the Estimated Payment is an average of those rates.
        See how much you could borrow to make a competitive offer.

        Climate risks

        Neighborhood: Ventura College

        Getting around

        59 / 100
        Somewhat Walkable
        60 / 100
        Bikeable

        Nearby schools

        GreatSchools rating

        A local agent can set up tours, give advice and negotiate with sellers.

        A local lender can help you make sure your offer is ready when you are.

        Browse local experts

        Similar homes

            • Local buyer's agents are ready to help