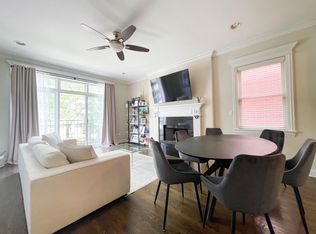
Welcome to your chic Uptown penthouse mixing luxury and convenience! This bright and airy home will steal your heart with soaring vaulted ceilings, a gas fireplace, and tons of natural light streaming through skylights. The open living/dining space features stunning warm-toned hardwood floors, crown molding, and solid core doors, creating a luxe vibe throughout. The chef's kitchen is a showstopper with brand-new Quartz countertops and complimenting backsplash, sleek stainless steel appliances all paired to 42" Cherry cabinets. The master suite is your personal retreat, complete with a walk-in closet and a ensuite bath that features dual vanities, a steam shower, and a Jacuzzi tub. Features like French doors, built out closets and wainscoting add charm to the other two bedrooms. Step out onto your private deck and take in city views! Bonus perks: in-unit laundry, Garage parking, private storage, plus newer HVAC and water heater. And the location? A dream-just blocks from Montrose Beach, parks, and some of the hottest nightlife spots like The Riviera, The Aragon Ball Room, and The Green Mill. Walk to Chicago's newest Michelin-starred restaurant Carino or take a quick stroll to Target, Marianos, and Aldi. With easy access to public transit, this penthouse is perfect for those who want to live the best of city life.
Closed
$580,000
4857 N Winthrop Ave APT 3N, Chicago, IL 60640
3beds
--sqft
Condominium, Single Family Residence
Built in 2004
-- sqft lot
$620,200 Zestimate®
$--/sqft
$3,393 Estimated rent
Home value
$620,200
$552,000 - $695,000
$3,393/mo
Zestimate® history
Owner options
List your home for rent
$3,393/mo
Rent Zestimate®
Find your next renter with Zillow Rental Manager. Plus, with online applications, you can quickly screen prospective tenants – for free.
$3,393/mo
Rent Zestimate®
Refinance and save
$3,628/mo
Est. payment
Refinancing to a lower rate could help reduce your monthly payments and save thousands over the life of the loan.
$3,628/mo
Est. payment
Explore your selling options
Work with a Zillow partner agent
Leverage their expertise and Zillow's premium Showcase listings to get your home seen by more buyers.
Get startedList with your own agent
Get your home in front of millions of buyers by listing it on Zillow.
Learn how to do itSell it yourself
Take full control of how buyers see your home on Zillow by listing For Sale by Owner (FSBO).
List your homeWhat's special
Gas fireplaceMaster suiteTons of natural lightCity viewsPrivate deckStunning warm-toned hardwood floorsCrown molding
Zillow last checked:
Listing updated:
Listed by:
Dan Mercurio 586-817-1861,
Compass
Bought with:
Michael Mandera
Dream Town Real Estate
Source: MRED as distributed by MLS GRID,MLS#: 12291052
Facts & features
Interior
Bedrooms & bathrooms
- Bedrooms: 3
- Bathrooms: 2
- Full bathrooms: 2
Rooms
- Room types: Deck, Walk In Closet
Primary bedroom
- Features: Flooring (Hardwood), Bathroom (Full)
- Level: Main
- Area: 176 Square Feet
- Dimensions: 16X11
Bedroom 2
- Features: Flooring (Hardwood)
- Level: Main
- Area: 132 Square Feet
- Dimensions: 12X11
Bedroom 3
- Features: Flooring (Hardwood)
- Level: Main
- Area: 150 Square Feet
- Dimensions: 15X10
Deck
- Level: Main
- Area: 112 Square Feet
- Dimensions: 14X08
Dining room
- Level: Main
- Dimensions: COMBO
Kitchen
- Features: Kitchen (Eating Area-Breakfast Bar, Island), Flooring (Hardwood)
- Level: Main
- Area: 190 Square Feet
- Dimensions: 19X10
Living room
- Features: Flooring (Hardwood)
- Level: Main
- Area: 285 Square Feet
- Dimensions: 19X15
Walk in closet
- Features: Flooring (Hardwood)
- Level: Main
- Area: 30 Square Feet
- Dimensions: 06X05
Heating
- Natural Gas
Cooling
- Central Air
Appliances
- Included: Range, Microwave, Dishwasher, Refrigerator, Freezer, Washer, Dryer, Disposal, Stainless Steel Appliance(s)
- Laundry: Washer Hookup, In Unit
Features
- Cathedral Ceiling(s), Storage
- Flooring: Hardwood
- Windows: Screens, Skylight(s)
- Basement: None
- Number of fireplaces: 1
- Fireplace features: Gas Log, Gas Starter, Living Room
Interior area
- Total structure area: 0
Property
Parking
- Total spaces: 1
- Parking features: On Site, Garage Owned, Detached, Garage
- Garage spaces: 1
Accessibility
- Accessibility features: No Disability Access
Features
- Patio & porch: Deck
Details
- Parcel number: 14084150501005
- Special conditions: None
Construction
Type & style
- Home type: Condo
- Property subtype: Condominium, Single Family Residence
Materials
- Brick, Block
Condition
- New construction: No
- Year built: 2004
Utilities & green energy
- Sewer: Public Sewer
- Water: Lake Michigan
Community & HOA
HOA
- Has HOA: Yes
- Amenities included: Storage, Security Door Lock(s)
- Services included: Water, Parking, Insurance, Exterior Maintenance, Lawn Care, Scavenger
- HOA fee: $214 monthly
Location
- Region: Chicago
Financial & listing details
- Tax assessed value: $464,990
- Annual tax amount: $6,684
- Date on market: 2/20/2025
- Listing terms: Conventional
- Ownership: Condo
Price history
| Date | Event | Price |
|---|---|---|
| 4/18/2025 | Sold | $580,000+5.5% |
Source:  MRED as distributed by MLS GRID #12291052 Report a problem MRED as distributed by MLS GRID #12291052 Report a problem | ||
| 2/25/2025 | Contingent | $550,000 |
Source: MRED as distributed by MLS GRID #12291052 Report a problem | ||
| 2/20/2025 | Listed for sale | $550,000+11.1% |
Source: MRED as distributed by MLS GRID #12291052 Report a problem | ||
| 8/10/2023 | Sold | $495,000 |
Source: Public Record Report a problem | ||
| 5/23/2023 | Sold | $495,000+4.2% |
Source: MRED as distributed by MLS GRID #11732904 Report a problem | ||
| 3/11/2023 | Contingent | $475,000 |
Source: MRED as distributed by MLS GRID #11732904 Report a problem | ||
| 3/8/2023 | Listed for sale | $475,000+29.8% |
Source: MRED as distributed by MLS GRID #11732904 Report a problem | ||
| 8/16/2016 | Sold | $366,000+1.7% |
Source: Public Record Report a problem | ||
| 6/8/2016 | Listed for sale | $359,900+12.3% |
Source: @properties #09250903 Report a problem | ||
| 3/12/2010 | Sold | $320,500-12.7% |
Source: Public Record Report a problem | ||
| 3/17/2005 | Sold | $367,000 |
Source: Public Record Report a problem | ||
Public tax history
| Year | Property taxes | Tax assessment |
|---|---|---|
| 2024 | -- | $46,499 +32.9% |
| 2023 | $6,685 +2.9% | $34,999 |
| 2022 | $6,495 +2% | $34,999 |
| 2021 | $6,368 -14.8% | $34,999 -4.6% |
| 2020 | $7,478 -0.4% | $36,672 -10.1% |
| 2019 | $7,510 -0.9% | $40,809 |
| 2018 | $7,579 +26.4% | $40,809 +46.5% |
| 2017 | $5,998 +14.4% | $27,861 |
| 2016 | $5,243 +9.6% | $27,861 |
| 2015 | $4,783 -11.9% | $27,861 -10% |
| 2014 | $5,429 +5.4% | $30,960 |
| 2013 | $5,153 +0.9% | $30,960 |
| 2012 | $5,108 -16.8% | $30,960 -18.3% |
| 2011 | $6,139 +4.6% | $37,885 |
| 2010 | $5,869 +4.2% | $37,885 |
| 2009 | $5,630 +12.8% | $37,885 +3.4% |
| 2008 | $4,993 +0.7% | $36,655 |
| 2007 | $4,956 -0.8% | $36,655 |
| 2006 | $4,997 +2.5% | $36,655 +17.1% |
| 2005 | $4,873 | $31,289 |
Find assessor info on the county website
Neighborhood: Uptown
Nearby homes
- $560,2003 bd2 ba1.4k sqft4857 N Winthrop Ave APT 2N, Chicago, IL 60640Off Market
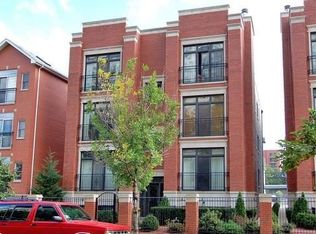
- $747,4003 bd3 ba2.7k sqft4857 N Winthrop Ave UNIT 1S, Chicago, IL 60640Off Market
- $554,0003 bd2 ba1.6k sqft4857 N Winthrop Ave UNIT 2S, Chicago, IL 60640Off Market
- $725,3003 bd3 ba2.7k sqft4857 N Winthrop Ave APT 1N, Chicago, IL 60640Off Market

- $579,8003 bd-- ba12k sqft4857 N Winthrop Ave UNIT 3S, Chicago, IL 60640Off Market
- $652,9003 bd2 ba1.4k sqft4873 N Winthrop Ave UNIT B, Chicago, IL 60640Off Market
- $510,0003 bd2 ba1.5k sqft4863 N Winthrop Ave APT 2N, Chicago, IL 60640Off Market
- $706,8003 bd2 ba12k sqft4863 N Winthrop Ave #1S, Chicago, IL 60640Off Market
Nearby schools
GreatSchools rating
- 4/10Mccutcheon Elementary SchoolGrades: PK-8Distance: 0.1 mi
- 3/10Senn High SchoolGrades: 9-12Distance: 1.3 mi
Schools provided by the listing agent
- District: 299
Source: MRED as distributed by MLS GRID. This data may not be complete. We recommend contacting the local school district to confirm school assignments for this home.
Get a cash offer in 3 minutes
Find out how much your home could sell for in as little as 3 minutes with a no-obligation cash offer.
Estimated market value
$620,200
Get a cash offer in 3 minutes
Find out how much your home could sell for in as little as 3 minutes with a no-obligation cash offer.
Estimated market value
$620,200
- Illinois
- Cook County
- Chicago
- 60640
- Uptown
- 4857 N Winthrop Ave Apartment 3N
Nearby cities
Nearby neighborhoods
Nearby zip codes
Other Chicago Topics
