Skip main navigation
Accepting backups
  • Price cut: $11K (7/13)
    $399,000

    4857 PANGA AVENUE, MOUNT DORA, FL 32757

    4beds
    1,828sqft
    : 
    $2,714/mo
    Get pre-qualified
    Single Family Residence
    Built in 2023
    0.29 Acres Lot
    $-- Zestimate®
    $218/sqft
    $94/mo HOA

    What's special

    Expanded screened lanaiQuartz countertopsOpen floor planOversized corner lotLuxury vinyl plank flooringAdditional recessed lighting throughoutCustom kitchen backsplash
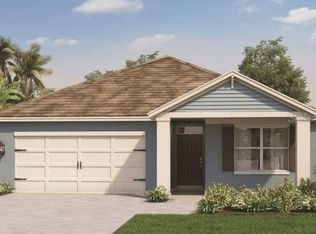
    Under contract-accepting backup offers. Save Big! The seller is offering a $5,000 credit toward your closing costs, plus receive a 1% lender credit toward closing costs or an interest rate buy-down when financing through the seller's preferred lender (ask for details). This home is also USDA loan eligible, offering buyers the opportunity for zero down payment financing. Combined with the seller and lender incentives, this is an exceptional opportunity to make homeownership more affordable. Enjoy refined Central Florida living in this beautifully upgraded home on an oversized corner lot. This is far from builder grade. The current owners have thoughtfully invested in numerous upgrades, creating a home that is both stylish and functional. The open floor plan features luxury vinyl plank flooring, quartz countertops, a custom kitchen backsplash, 36-inch cabinetry with LED lighting, and additional recessed lighting throughout. Every enhancement was carefully selected to elevate the home's design beyond its original finishes. One of the home's standout features is the expanded screened lanai, a custom addition that significantly extends the living space and provides the perfect setting for relaxing, entertaining, or enjoying Florida's beautiful weather year-round. Additional features include a 15 SEER HVAC system and dual-pane Low-E windows for year-round comfort and energy efficiency. Residents enjoy access to a community pool, walking trails, and neighborhood parks. Conveniently located near SR 429, this home is just minutes from historic downtown Mount Dora, Renninger's Antique Market, Kelly Park and Rock Springs. Trimble Park's boat ramp is approximately four minutes away, providing direct access to the Harris Chain of Lakes. Call today to schedule your private showing!
    54 days
    |
    212
    |
    6
    |

    Likely to sell faster than

    Zillow last checked:

    Listing updated:

    Listed by:

    Monica McDonald 352-250-8681,

    EXP REALTY LLC 888-883-8509,

    Aida Rico-Arango 689-276-4466,

    EXP REALTY LLC

    Source: Stellar MLS,MLS#: G5114024MLS LogoOriginating MLS: Sarasota - Manatee

      Facts & features

      Interior

      Bedrooms & bathrooms
      • Bedrooms: 4
      • Bathrooms: 2
      • Full bathrooms: 2
      Primary bedroom
      • Features: Walk-In Closet(s)
      • Level: First
      • Area: 180 Square Feet
      • Dimensions: 12x15
      Bedroom 2
      • Features: Built-in Closet
      • Level: First
      • Area: 114.4 Square Feet
      • Dimensions: 10.4x11
      Bedroom 3
      • Features: Built-in Closet
      • Level: First
      • Area: 114.4 Square Feet
      • Dimensions: 10.4x11
      Bedroom 4
      • Features: Built-in Closet
      • Level: First
      • Area: 129.8 Square Feet
      • Dimensions: 11x11.8
      Balcony porch lanai
      • Level: First
      • Area: 88 Square Feet
      • Dimensions: 11x8
      Dining room
      • Level: First
      • Area: 114.4 Square Feet
      • Dimensions: 11x10.4
      Kitchen
      • Level: First
      • Area: 205.2 Square Feet
      • Dimensions: 11.4x18
      Living room
      • Level: First
      • Area: 246 Square Feet
      • Dimensions: 15x16.4
      Heating
      • Central
      Cooling
      • Central Air
      Appliances
      • Included: Dishwasher, Dryer, Microwave, Range, Refrigerator, Washer
      • Laundry: Inside, Laundry Room
      Features
      • Open Floorplan, Split Bedroom, Thermostat, Walk-In Closet(s)
      • Flooring: Carpet, Luxury Vinyl, Tile
      • Has fireplace: No
      Interior area
      • Total structure area: 1,828
      • Total interior livable area: 1,828 sqft
      Video & virtual tour

      Property

      Parking
      • Total spaces: 2
      • Parking features: Garage - Attached
      • Attached garage spaces: 2
      • Details: Garage Dimensions: 20x20
      Features
      • Levels: One
      • Stories: 1
      • Patio & porch: Covered, Rear Porch, Screened
      • Exterior features: Sidewalk
      Lot
      • Size: 0.29 Acres
      • Features: Sidewalk
      Details
      • Parcel number: 271927001100019500
      • Zoning: RES
      • Special conditions: None

      Construction

      Type & style
      • Home type: SingleFamily
      • Property subtype: Single Family Residence
      Materials
      • Block, Stucco
      • Foundation: Slab
      • Roof: Shingle
      Condition
      • Completed
      • New construction: No
      • Year built: 2023
      Details
      • Builder model: Cali
      • Builder name: D.R. Horton

      Utilities & green energy

      • Sewer: Public Sewer
      • Water: Public
      • Utilities for property: BB/HS Internet Available, Cable Connected, Electricity Connected, Phone Available, Public, Street Lights, Water Connected

      Community & HOA

      Community
      • Features: Playground, Pool, Sidewalks
      • Security: Smoke Detector(s)
      • Pet fee: $0 monthly
      • Subdivision: TIMBERWALK
      HOA
      • Has HOA: Yes
      • Amenities included: Trail(s)
      • Services included: Community Pool, Pool Maintenance
      • HOA fee: $94 monthly
      • HOA name: Timberwalk-Nicole
      • HOA phone: 407-480-4200
      Location
      • Region: Mount Dora

      Financial & listing details

      • Price per square foot: $218/sqft
      • Tax assessed value: $361,290
      • Annual tax amount: $5,326
      • Date on market: 7/1/2026
      • Cumulative days on market: 34 days
      • Listing terms: Cash,Conventional,FHA,USDA Loan,VA Loan
      • Ownership: Fee Simple
      • Total actual rent: 0
      • Electric utility on property: Yes
      • Road surface type: Paved

        Estimated market value

        Not available

        Estimated sales range

        Not available

        Not available

        Price history

        DateEventPrice
        8/11/2026Listed for sale$399,000$218/sqft
        Source: Stellar MLS #G5114024 Report a problem
        7/23/2026Contingent$399,000$218/sqft
        Source: eXp Realty #G5114024 Report a problem
        7/13/2026Price change$399,000-2.7%$218/sqft
        Source: Stellar MLS #G5114024 Report a problem
        7/1/2026Listed for sale$410,000+2.1%$224/sqft
        Source: eXp Realty #G5114024 Report a problem
        8/11/2023Sold$401,490$220/sqft
        Source: Public Record Report a problem
        4/14/2023Pending sale$401,490$220/sqft
        Source: Stellar MLS #O6103299 Report a problem
        4/8/2023Listed for sale$401,490$220/sqft
        Source: DR Horton Report a problem

        Public tax history

        YearProperty taxesTax assessment
        2025$5,549 +2.9%$325,220 +2.9%
        2024$5,390 +296.2%$316,061 +327.1%
        2023$1,360 $74,000
        Find assessor info on the county website

        Monthly payment

        Est. payment

        Payment breakdown

        Explore the cost of this home by adjusting the details. Changes won't be saved.
        All calculations are estimates and provided by Zillow, Inc. for informational purposes only. Actual amounts may vary.
        HOA fees may include property taxes on listings classified as Co-Ops. Contact the listing agent and/or owner for fee details.
        See how much you could borrow to make a competitive offer.

        Climate risks

        Neighborhood: 32757

        Getting around

        1 / 100
        Car-Dependent
        24 / 100
        Somewhat Bikeable

        Nearby schools

        GreatSchools rating

        A local agent can set up tours, give advice and negotiate with sellers.

        Browse local experts

        Similar homes