The sellers have set a deadline for all offers to be submitted by 4:00pm Sunday, 5/25/2025. Welcome to your dream home! This stunning brick-front colonial, with $67K+ upgrades offers over 4,100 square feet of beautifully finished living space, is move-in ready, and waiting for you. Head into the impressive two-story foyer, where stunning hardwood floors flow into the formal living and dining rooms, both adorned with extensive molding and oversized windows that fill the home with natural light. The heart of the home is the updated gourmet kitchen, complete with a large center island with bar seating, granite countertops, stainless steel appliances, a double oven, induction cooktop, a generous pantry, and an eat-in dining area. Just off the kitchen, step through sliding doors to a screened-in porch—ideal for relaxing or entertaining. An attached deck offers the perfect space for grilling with steps that lead down to the backyard. Cozy up in the expansive family room featuring a gas fireplace that opens to the kitchen which is perfect for relaxing evenings or hosting gatherings. Just off the main living area, you will find a private office and a half bath. Upstairs, there are four generously sized bedrooms with brand-new carpet and crown molding in the hallway. The oversized primary suite is a true retreat with a cathedral ceiling, separate sitting area, two walk-in closets, and an ensuite, spa-like bath with dual vanities, a soaking tub, and a separate shower. The full hall bath features a double vanity and tub/shower combo. The laundry room is also conveniently located on this level. The fully finished lower level offers incredible versatility with a large entertainment space, a game room, as well as an additional flex room and full bathroom—ideal for guests or multi-generational living. A slider leads to the walk-up exit to the backyard. This amazing home offers easy access to major commuting routes including I-95, Route 29, Route 100, and Route 1 and is just minutes from shopping, dining, and entertainment options. With scenic neighborhood trails leading directly to Patapsco State Park and Rockburn Branch Park, and sports fields just down the road, there are so many outdoor recreation options! Perfectly situated between Baltimore and D.C., this location truly offers the best of convenience and lifestyle. Welcome home! Recent updates include: Paint and carpet (2025), dishwasher (2025), induction cooktop (2023), fridge (2022), washer/dryer (2022) to name a few.
Sold for $899,000
Street View
$899,000
4857 Royal Coachman Dr, Elkridge, MD 21075
4beds
3,518sqft
Single Family Residence
Built in 2006
7,467 Square Feet Lot
$919,700 Zestimate®
$256/sqft
$4,369 Estimated rent
Home value
$919,700
$855,000 - $984,000
$4,369/mo
Zestimate® history
Owner options
List your home for rent
$4,369/mo
Rent Zestimate®
Find your next renter with Zillow Rental Manager. Plus, with online applications, you can quickly screen prospective tenants – for free.
$4,369/mo
Rent Zestimate®
Refinance and save
$6,159/mo
Est. payment
Refinancing to a lower rate could help reduce your monthly payments and save thousands over the life of the loan.
$6,159/mo
Est. payment
Explore your selling options
Work with a Zillow partner agent
Leverage their expertise and Zillow's premium Showcase listings to get your home seen by more buyers.
Get startedList with your own agent
Get your home in front of millions of buyers by listing it on Zillow.
Learn how to do itSell it yourself
Take full control of how buyers see your home on Zillow by listing For Sale by Owner (FSBO).
List your homeWhat's special
Gas fireplacePrivate officeLarge entertainment spaceStunning brick-front colonialTwo walk-in closetsGame roomSeparate sitting area
Zillow last checked:
Listing updated:
Listed by:
Wendy Slaughter 410-440-5914,
VYBE Realty,
Co-Listing Agent: Deborah M Gottwals 443-310-2769,
VYBE Realty
Bought with:
Paul Bae, 612437
Northrop Realty
Source: Bright MLS,MLS#: MDHW2053180
Facts & features
Interior
Bedrooms & bathrooms
- Bedrooms: 4
- Bathrooms: 4
- Full bathrooms: 3
- 1/2 bathrooms: 1
- Main level bathrooms: 1
Rooms
- Room types: Living Room, Dining Room, Primary Bedroom, Bedroom 2, Bedroom 3, Kitchen, Game Room, Family Room, Bedroom 1, Office, Recreation Room, Storage Room, Bathroom 1, Bathroom 3, Primary Bathroom, Half Bath
Primary bedroom
- Features: Cathedral/Vaulted Ceiling, Ceiling Fan(s), Flooring - Carpet, Recessed Lighting, Walk-In Closet(s), Primary Bedroom - Sitting Area, Attached Bathroom
- Level: Upper
Bedroom 1
- Level: Upper
Bedroom 2
- Level: Upper
Bedroom 3
- Level: Upper
Primary bathroom
- Features: Soaking Tub, Bathroom - Walk-In Shower
- Level: Upper
Bathroom 1
- Features: Bathroom - Tub Shower
- Level: Upper
Bathroom 3
- Features: Bathroom - Tub Shower
- Level: Lower
Dining room
- Features: Flooring - HardWood, Crown Molding
- Level: Main
Family room
- Features: Flooring - Carpet, Fireplace - Gas
- Level: Main
Game room
- Level: Lower
Half bath
- Features: Flooring - HardWood
- Level: Main
Kitchen
- Features: Flooring - HardWood, Kitchen Island, Granite Counters, Eat-in Kitchen
- Level: Main
Living room
- Features: Flooring - HardWood, Crown Molding
- Level: Main
Office
- Features: Flooring - HardWood
- Level: Main
Recreation room
- Features: Flooring - Carpet, Basement - Partially Finished, Recessed Lighting
- Level: Lower
Storage room
- Level: Lower
Heating
- Forced Air, Heat Pump, Zoned, Natural Gas
Cooling
- Ceiling Fan(s), Central Air, Heat Pump, Zoned, Electric
Appliances
- Included: Cooktop, Dishwasher, Disposal, Exhaust Fan, Ice Maker, Dryer, Refrigerator, Stainless Steel Appliance(s), Washer, Microwave, Double Oven, Gas Water Heater
- Laundry: Upper Level
Features
- Soaking Tub, Bathroom - Walk-In Shower, Bathroom - Tub Shower, Ceiling Fan(s), Crown Molding, Family Room Off Kitchen, Floor Plan - Traditional, Formal/Separate Dining Room, Eat-in Kitchen, Kitchen - Gourmet, Kitchen Island, Kitchen - Table Space, Recessed Lighting, Walk-In Closet(s), Cathedral Ceiling(s), 2 Story Ceilings
- Flooring: Carpet, Hardwood, Wood
- Doors: Sliding Glass
- Basement: Connecting Stairway,Partial,Full,Heated,Improved,Exterior Entry,Partially Finished,Sump Pump,Windows
- Number of fireplaces: 1
- Fireplace features: Gas/Propane
Interior area
- Total structure area: 4,132
- Total interior livable area: 3,518 sqft
- Finished area above ground: 2,768
- Finished area below ground: 750
Property
Parking
- Total spaces: 2
- Parking features: Garage Faces Front, Attached, Driveway
- Attached garage spaces: 2
- Has uncovered spaces: Yes
Accessibility
- Accessibility features: None
Features
- Levels: Three
- Stories: 3
- Patio & porch: Deck, Screened, Porch
- Pool features: None
Lot
- Size: 7,467 Square Feet
Details
- Additional structures: Above Grade, Below Grade
- Parcel number: 1401294415
- Zoning: RED
- Special conditions: Standard
Construction
Type & style
- Home type: SingleFamily
- Architectural style: Colonial
- Property subtype: Single Family Residence
Materials
- Frame
- Foundation: Active Radon Mitigation
Condition
- New construction: No
- Year built: 2006
Utilities & green energy
- Sewer: Public Sewer
- Water: Public
Community & HOA
Community
- Subdivision: Cascade Overlook
HOA
- Has HOA: Yes
- Amenities included: Tot Lots/Playground
- HOA fee: $525 annually
Location
- Region: Elkridge
Financial & listing details
- Price per square foot: $256/sqft
- Tax assessed value: $714,567
- Annual tax amount: $9,679
- Date on market: 5/22/2025
- Listing agreement: Exclusive Right To Sell
- Ownership: Fee Simple
Price history
| Date | Event | Price |
|---|---|---|
| 6/20/2025 | Sold | $899,000+5.8%$256/sqft |
Source:  Bright MLS #MDHW2053180 Report a problem Bright MLS #MDHW2053180 Report a problem | ||
| 5/25/2025 | Pending sale | $850,000$242/sqft |
Source: Bright MLS #MDHW2053180 Report a problem | ||
| 5/22/2025 | Listed for sale | $850,000+16.1%$242/sqft |
Source: Bright MLS #MDHW2053180 Report a problem | ||
| 4/14/2006 | Sold | $732,150$208/sqft |
Source: Public Record Report a problem | ||
Public tax history
| Year | Property taxes | Tax assessment |
|---|---|---|
| 2025 | -- | $714,567 +9.3% |
| 2024 | $7,364 +10.2% | $654,033 +10.2% |
| 2023 | $6,683 | $593,500 |
| 2022 | $6,683 | $593,500 |
| 2021 | $6,683 -3.1% | $593,500 -3.1% |
| 2020 | $6,900 +0.6% | $612,800 |
| 2019 | $6,857 -6.8% | $612,800 +1.3% |
| 2018 | $7,358 -14.7% | $605,133 +0.6% |
| 2017 | $8,625 | $601,300 +6.8% |
| 2016 | -- | $563,033 +7.3% |
| 2015 | -- | $524,767 +7.9% |
| 2014 | -- | $486,500 |
| 2013 | -- | $486,500 |
| 2012 | -- | $486,500 -16.1% |
| 2011 | -- | $580,000 0% |
| 2010 | -- | $580,050 |
| 2009 | -- | $580,050 -11.4% |
| 2008 | -- | $654,380 +12.6% |
| 2007 | -- | $581,406 +247.4% |
| 2006 | -- | $167,360 +37.8% |
| 2005 | -- | $121,460 |
Find assessor info on the county website
Neighborhood: 21075
Nearby homes
- $854,900-- bd2 ba3k sqft4861 Royal Coachman Dr, Elkridge, MD 21075Off Market
- $909,0004 bd3 ba5k sqft4853 Royal Coachman Dr, Elkridge, MD 21075Off Market

- $919,200-- bd3 ba3.2k sqft4849 Royal Coachman Dr, Elkridge, MD 21075Off Market
- $924,5004 bd3 ba4.4k sqft4858 Royal Coachman Dr, Elkridge, MD 21075Off Market
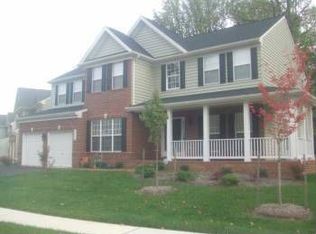
- $1,023,2005 bd5 ba5.5k sqft4854 Royal Coachman Dr, Elkridge, MD 21075Off Market
- $913,7005 bd3 ba3.3k sqft4865 Royal Coachman Dr, Elkridge, MD 21075Off Market
- $1,022,4005 bd5 ba5.2k sqft4845 Royal Coachman Dr, Elkridge, MD 21075Off Market
- $886,500-- bd3 ba3k sqft4833 Royal Coachman Dr, Elkridge, MD 21075Off Market
Nearby schools
GreatSchools rating
- 8/10Rockburn Elementary SchoolGrades: PK-5Distance: 1.5 mi
- 7/10Bonnie Branch Middle SchoolGrades: 6-8Distance: 0.5 mi
- 9/10Howard High SchoolGrades: 9-12Distance: 2.6 mi
Schools provided by the listing agent
- District: Howard County Public School System
Source: Bright MLS. This data may not be complete. We recommend contacting the local school district to confirm school assignments for this home.
Get a cash offer in 3 minutes
Find out how much your home could sell for in as little as 3 minutes with a no-obligation cash offer.
Estimated market value
$919,700
Get a cash offer in 3 minutes
Find out how much your home could sell for in as little as 3 minutes with a no-obligation cash offer.
Estimated market value
$919,700
- Maryland
- Howard County
- Elkridge
- 21075
- 4857 Royal Coachman Dr
Nearby cities
Nearby zip codes
Other Elkridge Topics
