Skip main navigation
Closed
  • $255,000

    4857 S Lorel Ave, Chicago, IL 60638

    3beds
    1,050sqft
    Single Family Residence
    Built in 1958
    5,053 Square Feet Lot
    $257,900 Zestimate®
    $243/sqft
    $2,227 Estimated rent

    Home value

    $257,900

    $235,000 - $284,000

    $2,227/mo

    Zestimate® history
    Loading
    Loading...

    Owner options

    List your home for rent

    $2,227/mo

    Rent Zestimate®

    Find your next renter with Zillow Rental Manager. Plus, with online applications, you can quickly screen prospective tenants – for free.

    Learn more

    $2,227/mo

    Rent Zestimate®

    Refinance and save

    $1,794/mo

    Est. payment

    Refinancing to a lower rate could help reduce your monthly payments and save thousands over the life of the loan.

    See today's rates

    $1,794/mo

    Est. payment

    Explore your selling options

    Work with a Zillow partner agent

    Leverage their expertise and Zillow's premium Showcase listings to get your home seen by more buyers.

    Get started

    List with your own agent

    Get your home in front of millions of buyers by listing it on Zillow.

    Learn how to do it

    Sell it yourself

    Take full control of how buyers see your home on Zillow by listing For Sale by Owner (FSBO).

    List your home

    What's special

    Cozy fireplaceFenced yardCozy single-story residenceElegant hardwood floors
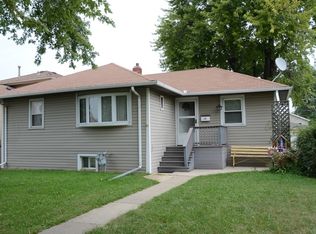
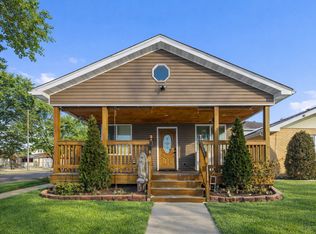
    Now is an ideal time to act and take advantage of today's lower interest rates monthly payments are more manageable than they've been in recent years, making homeownership feel within reach and rewarding. This charming 3-bedroom, 1-bathroom ranch-style corner lot home nestled in the heart of central Stickney, Illinois. Perfectly suited as a starter home for first-time buyers or young families, this cozy single-story residence offers a solid foundation with room to personalize and grow into, all at an accessible price point in a welcoming suburban community just minutes from the vibrant energy of Chicago. Step inside to a functional, easy-living layout. The two bedrooms sit conveniently off the living room, each graced with elegant hardwood floors that bring warmth and timeless character (and yes-beautiful finished hardwood floors await under the living room carpet for a future refresh). The large primary bedroom, tucked off the family room at the back, provides a serene escape with generous space to unwind The bathroom features a walk-in shower, vanity sink, and medicine cabinet for smart storage. The kitchen delivers classic wooden cabinetry, essential appliances (refrigerator, stove, and dishwasher), and durable laminate flooring ready for everyday life. Right next door, a dedicated laundry room comes complete with washer and dryer, set against charming wood-paneled walls that add a rustic, cozy vibe. The spacious family area boasts exposed wooden beams on the ceiling, a cozy fireplace for those chilly winter evenings, and plush carpeting underfoot-ideal for gatherings or relaxing after a long day. Outside, the property shines with low-maintenance appeal. A detached garage provides secure parking and storage, while the backyard deck invites outdoor entertaining with space for seating, and a fenced yard. The front yard is neatly manicured with hedges and a concrete walkway leading to the inviting entry. This home is an excellent starter opportunity, offering the chance to build equity through cosmetic updates. This ranch design ensures accessibility with no stairs to navigate, making it a practical choice for starting out or simplifying life. Recent property updates include a newer A/C unit.

    Zillow last checked:

    Listing updated:

    Listing courtesy of:

    Brian Bischoff 630-866-6591,

    Realty Executives Midwest

    Bought with:

    Eduardo Sanchez

    PAK Home Realty

    Source: MRED as distributed by MLS GRID,MLS#: 12582636MLS Logo

    Facts & features

    Interior

    Bedrooms & bathrooms
    • Bedrooms: 3
    • Bathrooms: 1
    • Full bathrooms: 1
    Primary bedroom
    • Features: Flooring (Laminate), Window Treatments (Blinds)
    • Level: Main
    • Area: 140 Square Feet
    • Dimensions: 14X10
    Bedroom 2
    • Features: Flooring (Hardwood), Window Treatments (Blinds)
    • Level: Main
    • Area: 90 Square Feet
    • Dimensions: 10X9
    Bedroom 3
    • Features: Flooring (Hardwood), Window Treatments (Blinds)
    • Level: Main
    • Area: 90 Square Feet
    • Dimensions: 10X9
    Family room
    • Features: Flooring (Carpet), Window Treatments (Blinds, Curtains/Drapes)
    • Level: Main
    • Area: 168 Square Feet
    • Dimensions: 14X12
    Kitchen
    • Features: Flooring (Laminate), Window Treatments (Blinds, Curtains/Drapes)
    • Level: Main
    • Area: 156 Square Feet
    • Dimensions: 13X12
    Laundry
    • Features: Flooring (Ceramic Tile), Window Treatments (Blinds)
    • Level: Main
    • Area: 80 Square Feet
    • Dimensions: 8X10
    Living room
    • Features: Flooring (Carpet), Window Treatments (Bay Window(s), Blinds)
    • Level: Main
    • Area: 240 Square Feet
    • Dimensions: 20X12
    Heating
    • Natural Gas
    Cooling
    • Central Air
    Appliances
    • Laundry: Main Level, Gas Dryer Hookup, Sink
    Features
    • 1st Floor Bedroom, 1st Floor Full Bath
    • Flooring: Hardwood, Laminate
    • Windows: Double Pane Windows
    • Basement: Crawl Space
    • Number of fireplaces: 1
    • Fireplace features: Gas Log, Family Room
    Interior area
    • Total structure area: 1,050
    • Total interior livable area: 1,050 sqft

    Property

    Parking
    • Total spaces: 2
    • Parking features: Asphalt, Garage Door Opener, Yes, Garage Owned, Detached, Garage
    • Garage spaces: 2
    • Has uncovered spaces: Yes
    Accessibility
    • Accessibility features: No Disability Access
    Features
    • Stories: 1
    • Patio & porch: Deck
    Lot
    • Size: 5,053 sqft
    • Features: Corner Lot
    Details
    • Additional structures: Shed(s), Garage(s)
    • Parcel number: 19091130400000
    • Special conditions: None

    Construction

    Type & style
    • Home type: SingleFamily
    • Architectural style: Ranch
    • Property subtype: Single Family Residence
    Materials
    • Aluminum Siding
    • Foundation: Concrete Perimeter
    • Roof: Asphalt
    Condition
    • New construction: No
    • Year built: 1958
    Details
    • Builder model: Ranch

    Utilities & green energy

    • Electric: 100 Amp Service
    • Sewer: Public Sewer
    • Water: Lake Michigan

    Community & neighborhood

    Community
    • Community features: Sidewalks, Street Paved
    Location
    • Region: Chicago
    • Subdivision: Stickney

    HOA & financial

    HOA
    • Services included: None

    Other

    Other facts
    • Listing terms: Conventional
    • Ownership: Fee Simple

    Price history

    DateEventPrice
    4/29/2026Sold$255,000-1.9%$243/sqft
    Source: MRED as distributed by MLS GRID #12582636 Report a problem
    3/12/2026Contingent$259,900$248/sqft
    Source: MRED as distributed by MLS GRID #12582636 Report a problem
    3/3/2026Listed for sale$259,900+0.3%$248/sqft
    Source: MRED as distributed by MLS GRID #12582636 Report a problem
    12/16/2025Listing removed$259,000$247/sqft
    Source: MRED as distributed by MLS GRID #12516827 Report a problem
    11/27/2025Price change$259,000-0.4%$247/sqft
    Source: MRED as distributed by MLS GRID #12516827 Report a problem
    11/1/2025Listed for sale$260,000-1.1%$248/sqft
    Source: MRED as distributed by MLS GRID #12445707 Report a problem
    10/23/2025Contingent$262,762$250/sqft
    Source: MRED as distributed by MLS GRID #12445707 Report a problem
    10/16/2025Listed for sale$262,762$250/sqft
    Source: MRED as distributed by MLS GRID #12445707 Report a problem
    10/7/2025Contingent$262,762$250/sqft
    Source: MRED as distributed by MLS GRID #12445707 Report a problem
    9/26/2025Listed for sale$262,762$250/sqft
    Source: MRED as distributed by MLS GRID #12445707 Report a problem
    9/20/2025Contingent$262,762$250/sqft
    Source: MRED as distributed by MLS GRID #12445707 Report a problem
    9/15/2025Price change$262,762-2%$250/sqft
    Source: MRED as distributed by MLS GRID #12445707 Report a problem
    8/28/2025Price change$268,125-2.5%$255/sqft
    Source: MRED as distributed by MLS GRID #12445707 Report a problem
    8/21/2025Price change$275,000-3.5%$262/sqft
    Source: MRED as distributed by MLS GRID #12445707 Report a problem
    8/14/2025Listed for sale$285,000$271/sqft
    Source: MRED as distributed by MLS GRID #12445707 Report a problem

    Public tax history

    YearProperty taxesTax assessment
    2024-- $18,000 +0%
    2023$31 -17.4%$17,999 +40.1%
    2022$38 +3.9%$12,851
    2021$36 +13.6%$12,851
    2020$32 $12,851 +15.3%
    2019-- $11,150
    2018$37 +4.6%$11,150
    2017$36 -94.4%$11,150 +9.5%
    2016$639 -2.2%$10,187
    2015$653 +7.2%$10,187
    2014$609 +4.4%$10,187 -13.5%
    2013$584 +7.7%$11,781
    2012$542 -14.7%$11,781
    2011$636 +22%$11,781 -34%
    2010$521 -10%$17,859
    2009$579 +5.6%$17,859 -10%
    2008$548 -16.1%$19,844 +11.2%
    2007$654 -2.6%$17,852
    2006$671 -0.1%$17,852
    2005$672 -11.3%$17,852 +50.5%
    2004$758 -11.8%$11,861
    2003$859 +1.6%$11,861
    2002$845 -14.7%$11,861 +32.7%
    2001$991 +27.6%$8,938
    2000$777 $8,938
    1999$777 $8,938

    Find assessor info on the county website

    Neighborhood: 60638

    Nearby schools

    GreatSchools rating
    Schools provided by the listing agent
    • Elementary: Charles J Sahs Elementary School
    • Middle: Charles J Sahs Elementary School
    • High: Reavis High School
    • District: 110

    Source: MRED as distributed by MLS GRID. This data may not be complete. We recommend contacting the local school district to confirm school assignments for this home.

    Get pre-qualified for a loan
    At Zillow Home Loans, we can pre-qualify you in as little as 5 minutes with no impact to your credit score.

    An equal housing lender. NMLS #10287.