Skip main navigation
Sold for $596,000
  • $596,000

    4857 S Xenophon Way, Morrison, CO 80465

    3beds
    1,684sqft
    Single Family Residence
    Built in 1981
    7,405.2 Square Feet Lot
    $598,200 Zestimate®
    $354/sqft
    $3,282 Estimated rent

    Home value

    $598,200

    $568,000 - $628,000

    $3,282/mo

    Zestimate® history
    Loading
    Loading...

    Owner options

    List your home for rent

    $3,282/mo

    Rent Zestimate®

    Find your next renter with Zillow Rental Manager. Plus, with online applications, you can quickly screen prospective tenants – for free.

    Learn more

    $3,282/mo

    Rent Zestimate®

    Refinance and save

    $3,440/mo

    Est. payment

    Refinancing to a lower rate could help reduce your monthly payments and save thousands over the life of the loan.

    See today's rates

    $3,440/mo

    Est. payment

    Explore your selling options

    Work with a Zillow partner agent

    Leverage their expertise and Zillow's premium Showcase listings to get your home seen by more buyers.

    Get started

    List with your own agent

    Get your home in front of millions of buyers by listing it on Zillow.

    Learn how to do it

    Sell it yourself

    Take full control of how buyers see your home on Zillow by listing For Sale by Owner (FSBO).

    List your home

    What's special

    Mature treesOutdoor poolHalf bathOpen kitchenWater slideStainless steel appliancesSolar panels
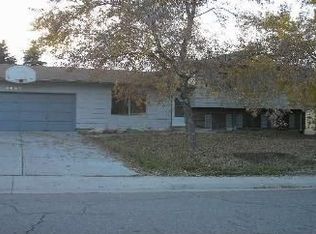
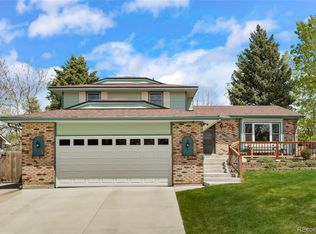
    Come see this amazing home in the much desired Trappers Glen neighborhood in Morrison. Enter the home into the first living space as you approach the open kitchen featuring granite countertops and stainless steel appliances. The lower level includes an additional family room with a half bath and laundry room (washer/dryer included). 3 bedrooms all located on the same level including the primary bedroom with en suite. The home sits on a large lot with mature trees. Large concrete patios in front and back perfect for entertaining. Includes a storage shed for all you landscaping and gardening needs. Say goodbye to your electric bill with the included solar panels! The neighborhood is full of walking trails, parks, and an outdoor pool with water slide. Close proximity to Red Rocks, golf, skiing, hiking trails, and downtown. Don’t miss out on this wonderful home in a great location!

    Zillow last checked:

    Listing updated:

    Listed by:

    Gregory Wamboldt 303-919-8920 boldthomes@gmail.com,

    HomeSmart Realty

    Bought with:

    Murray Shykind, 100028358

    Colorado Home Agents

    Source: REcolorado as distributed by MLS GRID,MLS#: 7144980MLS Logo

    Facts & features

    Interior

    Bedrooms & bathrooms
    • Bedrooms: 3
    • Bathrooms: 3
    • Full bathrooms: 1
    • 3/4 bathrooms: 1
    • 1/2 bathrooms: 1
    Primary bedroom
    • Level: Upper
    Bedroom
    • Level: Upper
    Bedroom
    • Level: Upper
    Primary bathroom
    • Level: Upper
    Bathroom
    • Level: Upper
    Bathroom
    • Level: Lower
    Dining room
    • Level: Main
    Family room
    • Level: Main
    Laundry
    • Level: Lower
    Living room
    • Level: Lower
    Heating
    • Forced Air
    Cooling
    • Evaporative Cooling
    Appliances
    • Included: Cooktop, Dishwasher, Disposal, Dryer, Gas Water Heater, Microwave, Oven, Refrigerator, Washer
    Features
    • Ceiling Fan(s), Eat-in Kitchen, Granite Counters
    • Flooring: Carpet, Laminate, Tile
    • Basement: Crawl Space
    Interior area
    • Total structure area: 1,684
    • Total interior livable area: 1,684 sqft
    • Finished area above ground: 1,684

    Property

    Parking
    • Total spaces: 2
    • Parking features: Garage - Attached
    • Attached garage spaces: 2
    Features
    • Levels: Tri-Level
    • Patio & porch: Front Porch, Patio
    • Exterior features: Private Yard
    • Has spa: Yes
    • Spa features: Spa/Hot Tub
    • Fencing: Full
    Lot
    • Size: 7,405 sqft
    Details
    • Parcel number: 156371
    • Zoning: P-D
    • Special conditions: Standard

    Construction

    Type & style
    • Home type: SingleFamily
    • Property subtype: Single Family Residence
    Materials
    • Vinyl Siding
    • Roof: Composition
    Condition
    • Year built: 1981

    Utilities & green energy

    • Sewer: Public Sewer
    • Water: Public

    Community & neighborhood

    Security
    • Security features: Security System, Smart Cameras, Smart Security System, Smoke Detector(s), Video Doorbell
    Location
    • Region: Morrison
    • Subdivision: Trappers Glen

    Other

    Other facts
    • Listing terms: 1031 Exchange,Cash,Conventional,FHA
    • Ownership: Individual

    Price history

    DateEventPrice
    2/20/2024Sold$596,000-0.7%$354/sqft
    Source: REcolorado as distributed by MLS GRID #7144980 Report a problem
    2/1/2024Contingent$599,900$356/sqft
    Source: HomeSmart #7144980 Report a problem
    1/18/2024Pending sale$599,900$356/sqft
    Source: REcolorado as distributed by MLS GRID #7144980 Report a problem
    11/21/2023Price change$599,900-0.7%$356/sqft
    Source: REcolorado as distributed by MLS GRID #7144980 Report a problem
    11/13/2023Price change$604,000-0.2%$359/sqft
    Source: REcolorado as distributed by MLS GRID #7144980 Report a problem
    10/18/2023Price change$605,000-0.8%$359/sqft
    Source: REcolorado as distributed by MLS GRID #7144980 Report a problem
    9/21/2023Price change$610,000-0.8%$362/sqft
    Source: REcolorado as distributed by MLS GRID #7144980 Report a problem
    9/7/2023Listed for sale$614,900+83.6%$365/sqft
    Source: REcolorado as distributed by MLS GRID #7144980 Report a problem
    3/11/2016Sold$334,900+123.3%$199/sqft
    Source: Public Record Report a problem
    5/7/2014Sold$150,000$89/sqft
    Source: Public Record Report a problem

    Public tax history

    YearProperty taxesTax assessment
    2025$3,889 +0%$36,110 -9%
    2024$3,888 +24.5%$39,693
    2023$3,121 -1.3%$39,693 +26.9%
    2022$3,161 +12.2%$31,291 -2.8%
    2021$2,818 $32,191 +11.9%
    2020$2,818 +1.3%$28,762
    2019$2,783 +17.5%$28,762 +21.7%
    2018$2,369 $23,643
    2017$2,369 +72.4%$23,643 +65.2%
    2016$1,374 +100%$14,308
    2015$687 -41.9%$14,308 +22.3%
    2014$1,183 +5.1%$11,702 -24.3%
    2013$1,126 +1.9%$15,451 +37.4%
    2012$1,104 -3.3%$11,246
    2011$1,142 +0.1%$11,246 -3.9%
    2010$1,141 -5.6%$11,700
    2009$1,209 +0.4%$11,700 -5.3%
    2008$1,204 +5.6%$12,360
    2007$1,140 +2.3%$12,360 +6.9%
    2006$1,114 -5%$11,560 -2.9%
    2005$1,173 +8.3%$11,910
    2004$1,083 -0.5%$11,910
    2003$1,089 +1.7%$11,910 +0.9%
    2002$1,071 +4.3%$11,800 +14.3%
    2001$1,027 +4.1%$10,320
    2000$986 $10,320

    Find assessor info on the county website

    Neighborhood: 80465

    Nearby schools

    GreatSchools rating
    Schools provided by the listing agent
    • Elementary: Kendallvue
    • Middle: Summit Ridge
    • High: Bear Creek
    • District: Jefferson County R-1

    Source: REcolorado as distributed by MLS GRID. This data may not be complete. We recommend contacting the local school district to confirm school assignments for this home.

    Get a cash offer in 3 minutes
    Find out how much your home could sell for in as little as 3 minutes with a no-obligation cash offer.
    Estimated market value
    $598,200
    Get a cash offer in 3 minutes
    Find out how much your home could sell for in as little as 3 minutes with a no-obligation cash offer.
    Estimated market value
    $598,200