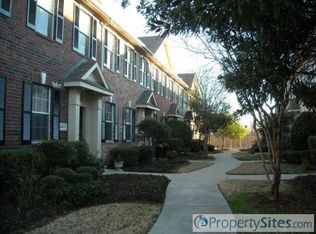
NICELY UPGRADED AND WELL-MAINTAINED END UNIT TOWNHOME. From the engineered wood flooring to the kitchen granite countertops this home is upgraded and move-in ready. The kitchen is updated cream with tumbled marble backsplash and sleek black appliances perfect for you to add your color and decor in this home. Both spacious upstairs bedrooms have spacious ensuites perfect setup for families or roommates plus an extra living space loft area provides two living spaces too. An upstairs laundry room is convenient as well as a half bath downstair for guests. It's a great floorplan plus with an end unit you can enjoy more windows and light throughout the home plus enjoy walking out to a nice shady greenbelt area too. Community pool and close to all the conveniences plus quick commute to 75 or 121.
Sold
Price Unknown
4857 Stone Gate Trl, McKinney, TX 75070
2beds
1,497sqft
Townhouse
Built in 2003
1,742 Square Feet Lot
$273,500 Zestimate®
$--/sqft
$2,069 Estimated rent
Home value
$273,500
$260,000 - $287,000
$2,069/mo
Zestimate® history
Owner options
List your home for rent
$2,069/mo
Rent Zestimate®
Find your next renter with Zillow Rental Manager. Plus, with online applications, you can quickly screen prospective tenants – for free.
$2,069/mo
Rent Zestimate®
Refinance and save
$230/mo
Est. payment
Refinancing to a lower rate could help reduce your monthly payments and save thousands over the life of the loan.
$230/mo
Est. payment
Explore your selling options
Work with a Zillow partner agent
Leverage their expertise and Zillow's premium Showcase listings to get your home seen by more buyers.
Get startedList with your own agent
Get your home in front of millions of buyers by listing it on Zillow.
Learn how to do itSell it yourself
Take full control of how buyers see your home on Zillow by listing For Sale by Owner (FSBO).
List your homeWhat's special
Zillow last checked:
Listing updated:
Listed by:
Tina Marr 0463457 214-620-0411,
Marr Team Realty Associates 214-620-0411
Bought with:
Lisa Allen
Keller Williams Realty Allen
Source: NTREIS,MLS#: 20437433
Facts & features
Interior
Bedrooms & bathrooms
- Bedrooms: 2
- Bathrooms: 3
- Full bathrooms: 2
- 1/2 bathrooms: 1
Primary bedroom
- Features: En Suite Bathroom, Walk-In Closet(s)
- Level: Second
Primary bedroom
- Features: Walk-In Closet(s)
- Level: Second
Kitchen
- Features: Breakfast Bar, Built-in Features, Granite Counters
- Level: First
Living room
- Level: First
Loft
- Level: Second
Utility room
- Features: Utility Room
- Level: Second
Heating
- Central
Cooling
- Central Air, Ceiling Fan(s)
Appliances
- Included: Dishwasher, Electric Oven, Electric Range, Electric Water Heater, Disposal, Microwave
- Laundry: Laundry in Utility Room
Features
- Pantry
- Flooring: Carpet, Simulated Wood
- Windows: Window Coverings
- Has basement: No
- Has fireplace: No
- Fireplace features: None
Interior area
- Total interior livable area: 1,497 sqft
Property
Parking
- Total spaces: 2
- Parking features: Additional Parking, Garage, Garage Door Opener, Garage Faces Rear
- Attached garage spaces: 2
Features
- Levels: Two
- Stories: 2
- Exterior features: Courtyard, Rain Gutters
- Pool features: None, Community
- Fencing: None
Lot
- Size: 1,742 Square Feet
- Features: Corner Lot
Details
- Parcel number: R836300C02401
Construction
Type & style
- Home type: Townhouse
- Architectural style: Traditional
- Property subtype: Townhouse
- Attached to another structure: Yes
Materials
- Brick
- Foundation: Slab
- Roof: Composition,Shingle
Condition
- Year built: 2003
Utilities & green energy
- Sewer: Public Sewer
- Water: Public
- Utilities for property: Sewer Available, Water Available
Community & HOA
Community
- Features: Pool
- Security: Security System, Carbon Monoxide Detector(s), Smoke Detector(s)
- Subdivision: Pasquinellis Village On The Green
HOA
- Has HOA: Yes
- Amenities included: Maintenance Front Yard
- Services included: All Facilities, Association Management, Maintenance Grounds
- HOA fee: $230 monthly
- HOA name: Village on the Green
- HOA phone: 469-480-8000
Location
- Region: Mckinney
Financial & listing details
- Tax assessed value: $327,654
- Annual tax amount: $4,912
- Date on market: 10/21/2023
- Cumulative days on market: 6 days
- Listing terms: Cash,Conventional,FHA,VA Loan
Price history
| Date | Event | Price |
|---|---|---|
| 9/17/2026 | Listing removed | $280,000$187/sqft |
Source: NTREIS #21272048 Report a problem | ||
| 8/31/2026 | Price change | $280,000-1.8%$187/sqft |
Source: NTREIS #21272048 Report a problem | ||
| 7/10/2026 | Price change | $285,000-3.4%$190/sqft |
Source: NTREIS #21272048 Report a problem | ||
| 6/20/2026 | Price change | $295,000-1.7%$197/sqft |
Source: NTREIS #21272048 Report a problem | ||
| 5/29/2026 | Listed for sale | $300,000-13%$200/sqft |
Source: NTREIS #21272048 Report a problem | ||
| 10/20/2023 | Sold | -- |
Source: NTREIS #20437433 Report a problem | ||
| 10/9/2023 | Pending sale | $345,000$230/sqft |
Source: NTREIS #20437433 Report a problem | ||
| 9/29/2023 | Contingent | $345,000$230/sqft |
Source: NTREIS #20437433 Report a problem | ||
| 9/23/2023 | Listed for sale | $345,000+69.5%$230/sqft |
Source: NTREIS #20437433 Report a problem | ||
| 3/24/2021 | Listing removed | -- |
Source: Owner Report a problem | ||
| 1/10/2017 | Listing removed | $203,500$136/sqft |
Source: Owner Report a problem | ||
| 1/5/2017 | Price change | $203,500-1.2%$136/sqft |
Source: Owner Report a problem | ||
| 12/11/2016 | Listed for sale | $206,000+66.8%$138/sqft |
Source: Owner Report a problem | ||
| 12/13/2012 | Sold | -- |
Source: Agent Provided Report a problem | ||
| 10/30/2012 | Listed for sale | $123,500$82/sqft |
Source: RE/MAX DFW ASSOCIATES VI #11857077 Report a problem | ||
Public tax history
| Year | Property taxes | Tax assessment |
|---|---|---|
| 2025 | $4,101 -12.8% | $327,654 -1.8% |
| 2024 | $4,705 +320.9% | $333,613 +23.7% |
| 2023 | $1,118 -58% | $269,601 +10% |
| 2022 | $2,660 -1.1% | $245,092 +10% |
| 2021 | $2,690 +1.2% | $222,811 +4.4% |
| 2020 | $2,660 -0.2% | $213,331 +0.4% |
| 2019 | $2,666 +3.4% | $212,586 +10% |
| 2018 | $2,579 -27.2% | $193,260 -4.4% |
| 2017 | $3,541 | $202,061 +11.5% |
| 2016 | $3,541 +13.3% | $181,248 +20.4% |
| 2015 | $3,126 | $150,534 +12.3% |
| 2014 | $3,126 | $134,081 +11.7% |
| 2013 | -- | $119,999 +1.8% |
| 2012 | -- | $117,885 +1% |
| 2011 | -- | $116,740 -5.8% |
| 2010 | -- | $123,986 +1.7% |
| 2009 | -- | $121,893 -9.3% |
| 2008 | -- | $134,449 +2.8% |
| 2007 | -- | $130,823 +3.1% |
| 2006 | -- | $126,928 +0.8% |
| 2005 | -- | $125,899 |
Find assessor info on the county website
Neighborhood: Eldorado Heights
Nearby homes
- $256,9002 bd2 ba1.4k sqft4861 Stone Gate Trl, McKinney, TX 75070Off Market
- $298,1003 bd2 ba1.4k sqft4865 Stone Gate Trl, McKinney, TX 75070Off Market
- $--2 bd2 ba1.2k sqft4917 Stone Gate Trl, McKinney, TX 75070Sold

- $254,6002 bd1 ba1.2k sqft4869 Stone Gate Trl, McKinney, TX 75070Off Market
- $--2 bd2 ba1.2k sqft4853 Stone Gate Trl, McKinney, TX 75070Sold
- $219,8002 bd1 ba1.2k sqft4913 Stone Gate Trl, McKinney, TX 75070Off Market
- $143,182-- bd-- ba-- sqft4913 Stone Gate Trl, McKinney, TX 75070Off Market
- $257,1002 bd3 ba1.4k sqft4849 Stone Gate Trl, McKinney, TX 75070Off Market
Nearby schools
GreatSchools rating
- 5/10Reuben Johnson Elementary SchoolGrades: K-5Distance: 0.3 mi
- 7/10Leonard Evans Jr Middle SchoolGrades: 6-8Distance: 1.5 mi
- 7/10McKinney High SchoolGrades: 9-12Distance: 3.2 mi
Schools provided by the listing agent
- Elementary: Johnson
- Middle: Evans
- High: Mckinney
- District: McKinney ISD
Source: NTREIS. This data may not be complete. We recommend contacting the local school district to confirm school assignments for this home.
Get a cash offer in 3 minutes
Find out how much your home could sell for in as little as 3 minutes with a no-obligation cash offer.
Estimated market value
$273,500
Get a cash offer in 3 minutes
Find out how much your home could sell for in as little as 3 minutes with a no-obligation cash offer.
Estimated market value
$273,500
- Texas
- Collin County
- McKinney
- 75070
- Eldorado Heights
- 4857 Stone Gate Trl
