Welcome home to this move in ready Portage Park condo with spacious layout! This unit has been freshly painted. High ceilings, tons of natural light and hardwood floors throughout! Living room/dining room, kitchen, large bedroom, and in unit full size washer dryer. Tile bath with refinished bathtub. Assigned room storage downstairs for extra space (Storage Space Unit # 4857-1). Heat included in reasonable monthly assessments. Accessible to all Portage Park has to offer! Walking distance to CTA and Metra. Investors are welcome. New boiler system. Pet friendly. Easy to show today!
Active
Price cut: $10K (8/18)
$169,000
4857 W Roscoe St #1, Chicago, IL 60641
1beds
--sqft
Condominium, Single Family Residence
Built in 1930
-- sqft lot
$169,200 Zestimate®
$--/sqft
$305/mo HOA
What's special
High ceilingsLarge bedroomTons of natural lightAssigned room storage downstairsFreshly paintedSpacious layoutRefinished bathtub
- 68 days
- 253
- 21
Zillow last checked:
Listing updated:
Listed by:
Daniel Collins 773-858-3531,
@properties Christies International Real Estate
Source: MRED as distributed by MLS GRID,MLS#: 12685710
Facts & features
Interior
Bedrooms & bathrooms
- Bedrooms: 1
- Bathrooms: 1
- Full bathrooms: 1
Rooms
- Room types: No additional rooms
Primary bedroom
- Features: Flooring (Hardwood)
- Level: Main
- Area: 121 Square Feet
- Dimensions: 11X11
Dining room
- Features: Flooring (Hardwood)
- Level: Main
- Area: 88 Square Feet
- Dimensions: 11X8
Kitchen
- Features: Flooring (Ceramic Tile)
- Level: Main
- Area: 49 Square Feet
- Dimensions: 7X7
Laundry
- Level: Main
- Area: 9 Square Feet
- Dimensions: 3X3
Living room
- Features: Flooring (Hardwood)
- Level: Main
- Area: 192 Square Feet
- Dimensions: 16X12
Heating
- Natural Gas, Radiator(s)
Cooling
- None
Appliances
- Laundry: In Unit
Features
- Storage
- Flooring: Hardwood
- Basement: None
Interior area
- Total structure area: 0
Property
Accessibility
- Accessibility features: No Disability Access
Details
- Parcel number: 13214110401004
- Special conditions: None
Construction
Type & style
- Home type: Condo
- Property subtype: Condominium, Single Family Residence
Materials
- Brick
Condition
- New construction: No
- Year built: 1930
Utilities & green energy
- Sewer: Public Sewer
- Water: Lake Michigan
Community & HOA
HOA
- Has HOA: Yes
- Amenities included: Bike Room/Bike Trails, Coin Laundry, Storage
- Services included: Heat, Water, Insurance, Exterior Maintenance, Lawn Care, Scavenger, Snow Removal
- HOA fee: $305 monthly
Location
- Region: Chicago
Financial & listing details
- Tax assessed value: $103,380
- Annual tax amount: $2,077
- Date on market: 6/24/2026
- Ownership: Condo
Estimated market value
$169,200
$161,000 - $178,000
$1,579/mo
Price history
| Date | Event | Price |
|---|---|---|
| 8/18/2026 | Listed for sale | $169,000-5.6% |
Source:  MRED as distributed by MLS GRID #12685710 Report a problem MRED as distributed by MLS GRID #12685710 Report a problem | ||
| 6/28/2026 | Contingent | $179,000 |
Source: MRED as distributed by MLS GRID #12685710 Report a problem | ||
| 6/24/2026 | Listed for sale | $179,000+34.7% |
Source: MRED as distributed by MLS GRID #12685710 Report a problem | ||
| 2/23/2021 | Listing removed | -- |
Source: MRED as distributed by MLS GRID #10939019 Report a problem | ||
| 1/12/2021 | Listing removed | -- |
Source:  MRED as distributed by MLS GRID Report a problem MRED as distributed by MLS GRID Report a problem | ||
| 12/5/2020 | Listed for rent | $1,000 |
Source: Lukic and Company #10947336 Report a problem | ||
| 11/21/2020 | Listed for sale | $132,900+20.8% |
Source: Lukic and Company #10939019 Report a problem | ||
| 1/4/2007 | Sold | $110,000 |
Source: Public Record Report a problem | ||
Public tax history
| Year | Property taxes | Tax assessment |
|---|---|---|
| 2024 | $2,077 +15.8% | $10,338 +21.7% |
| 2023 | $1,793 +2.6% | $8,498 |
| 2022 | $1,748 +2.3% | $8,498 |
| 2021 | $1,709 +40.2% | $8,498 +55.3% |
| 2020 | $1,219 -1.3% | $5,472 -11% |
| 2019 | $1,235 +1.7% | $6,149 |
| 2018 | $1,215 +16.5% | $6,149 +27% |
| 2017 | $1,042 +7.5% | $4,842 |
| 2016 | $970 +9.3% | $4,842 |
| 2015 | $887 -50.2% | $4,842 -49.6% |
| 2014 | $1,782 +2% | $9,606 |
| 2013 | $1,747 +1.4% | $9,606 |
| 2012 | $1,724 +4.9% | $9,606 -5.3% |
| 2011 | $1,643 -0.4% | $10,142 |
| 2010 | $1,650 +4.4% | $10,142 |
| 2009 | $1,582 -9.5% | $10,142 -16.8% |
| 2008 | $1,748 +1.8% | $12,185 +0.8% |
| 2007 | $1,717 | $12,092 |
Find assessor info on the county website
Monthly payment
Est. payment
Payment breakdown
Explore the cost of this home by adjusting the details. Changes won't be saved.Climate risks
Neighborhood: Cragin
Nearby schools
Schools provided by the listing agent
- District: 299
Source: MRED as distributed by MLS GRID. This data may not be complete. We recommend contacting the local school district to confirm school assignments for this home.
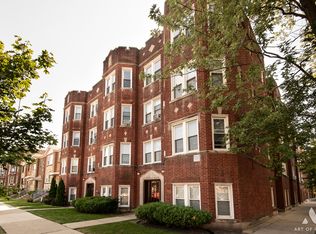

Similar homes
- $175,0002 bd1 ba791 sqft2415 N Oak Park Ave #Be, Elmwood Park, IL 60707New
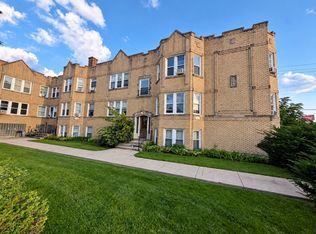 MLS ID #12743322, Lizzethe Sasco, Sasco Realty Group. MRED as distributed by MLS GRID
 - $170,0001 bd1 ba-- sqft5918 N Kenmore Ave #415, Chicago, IL 60660New
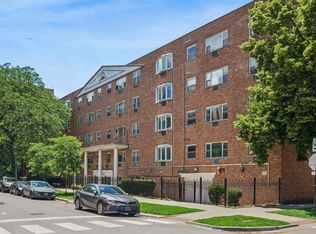 MLS ID #12747151, Kenneth Sabino, Baird & Warner. MRED as distributed by MLS GRID
 - $199,5002 bd1 ba-- sqft6357 W Addison St #1FSW, Chicago, IL 60634Active
 MLS ID #12733028, Mayra Pezzella, Real Broker LLC. MRED as distributed by MLS GRID
 - $189,9002 bd1 ba796 sqft6357 W Addison St #2F, Chicago, IL 60634Active
 MLS ID #12735455, Warren Wu, Fulton Grace Realty. MRED as distributed by MLS GRID
