Skip main navigation
Sold for $372,000
  • $372,000

    4857 Woolper Rd, Petersburg, KY 41080

    3beds
    1,346sqft
    Single Family Residence, Residential
    Built in 2017
    5 Acres Lot
    $372,000 Zestimate®
    $276/sqft
    $2,005 Estimated rent

    Home value

    $372,000

    $353,000 - $391,000

    $2,005/mo

    Zestimate® history
    Loading
    Loading...

    Owner options

    List your home for rent

    $2,005/mo

    Rent Zestimate®

    Find your next renter with Zillow Rental Manager. Plus, with online applications, you can quickly screen prospective tenants – for free.

    Learn more

    $2,005/mo

    Rent Zestimate®

    Refinance and save

    $1,827/mo

    Est. payment

    Refinancing to a lower rate could help reduce your monthly payments and save thousands over the life of the loan.

    See today's rates

    $1,827/mo

    Est. payment

    Explore your selling options

    Work with a Zillow partner agent

    Leverage their expertise and Zillow's premium Showcase listings to get your home seen by more buyers.

    Get started

    List with your own agent

    Get your home in front of millions of buyers by listing it on Zillow.

    Learn how to do it

    Sell it yourself

    Take full control of how buyers see your home on Zillow by listing For Sale by Owner (FSBO).

    List your home

    What's special

    Bullnose cornersInviting front porchBeautiful woodworkCeiling fanLarge storage shedArchitectural detailsCeramic tile kitchen
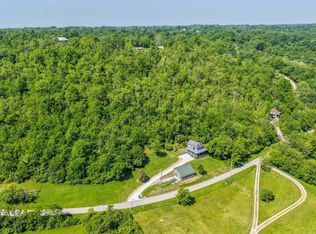
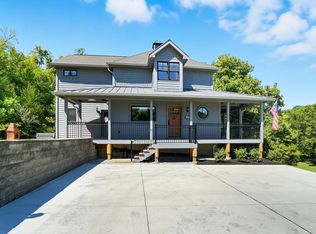
    When privacy and seclusion are what you have been searching for, you may have just found the perfect place. Welcome to 4857 Woolper Road in Petersburg. This darling three bedroom, two full bath home is situated on 5 beautiful acres and has been meticulously maintained with updates that truly make it stand out. The inviting front porch welcomes you home and creates the perfect place to relax and enjoy the peaceful surroundings. Gorgeous hardwood floors greet you as you step inside to this beautiful open living space. The living room showcases custom 9-foot ceilings, a ceiling fan, beautiful woodwork, and custom casing around the windows and door frames. The ceramic tile kitchen features custom cabinetry, beautiful lighting, stainless steel appliances, Corian countertops, and a ceramic tile backsplash. The built-in seating area is perfect for everyday living and offers a walkout to the covered deck with pergola, creating the ideal space to enjoy evening meals and an abundance of wildlife. On the main level as well, you will find the spacious primary bedroom featuring a walk-in closet with custom shelving and a newly updated bath. Don't forget to look at the Rookwood tile while heading upstairs where you will find two additional bedrooms, a loft area, and a full bath, providing plenty of room for family or guests. This custom home is filled with architectural details you rarely find in this price range, including bullnose corners, wainscoting, and coffered ceilings. The fenced yard is perfect for pets, and the large storage shed provides plenty of room for lawn equipment and outdoor storage.

    Zillow last checked:

    Listing updated:

    Listed by:

    The Cindy Shetterly Team 859-743-0212,

    Keller Williams Realty Service

    Bought with:

    Randi Winterhalt, 220999

    Keller Williams Realty Service

    Source: NKMLS,MLS#: 642438MLS Logo

    Facts & features

    Interior

    Bedrooms & bathrooms
    • Bedrooms: 3
    • Bathrooms: 2
    • Full bathrooms: 2
    Primary bedroom
    • Features: Window Treatments, Walk-In Closet(s), Ceiling Fan(s), Hardwood Floors
    • Level: First
    • Area: 144
    • Dimensions: 12 x 12
    Bedroom 2
    • Features: Window Treatments, Walk-In Closet(s), Ceiling Fan(s), Hardwood Floors
    • Level: Second
    • Area: 168
    • Dimensions: 14 x 12
    Bedroom 3
    • Description: Built-in Raised Platform; Shiplap; Recessed Lighting
    • Features: See Remarks, Hardwood Floors
    • Level: Second
    • Area: 252
    • Dimensions: 18 x 14
    Bathroom 2
    • Description: Window Treatments
    • Features: Full Finished Bath, Tub With Shower, See Remarks, Tile Flooring
    • Level: Second
    • Area: 35
    • Dimensions: 7 x 5
    Kitchen
    • Features: Walk-Out Access, Window Treatments, Eat-in Kitchen, Solid Surface Counters, Tile Flooring
    • Level: First
    • Area: 165
    • Dimensions: 15 x 11
    Laundry
    • Features: Utility Sink, Tile Flooring
    • Level: First
    • Area: 54
    • Dimensions: 9 x 6
    Living room
    • Description: Coffered Ceilings
    • Features: Walk-Out Access, Window Treatments, Ceiling Fan(s), See Remarks, Hardwood Floors
    • Level: First
    • Area: 216
    • Dimensions: 18 x 12
    Primary bath
    • Features: Window Treatments, Shower, Tile Flooring
    • Level: First
    • Area: 32
    • Dimensions: 8 x 4
    Heating
    • Heat Pump, Forced Air, Electric
    Cooling
    • Central Air
    Appliances
    • Included: Stainless Steel Appliance(s), Electric Cooktop, Electric Oven, Dishwasher, Disposal, Microwave, Refrigerator
    • Laundry: Laundry Room, Main Level
    Features
    • Walk-In Closet(s), Storage, Stone Counters, Eat-in Kitchen, Coffered Ceiling(s), Ceiling Fan(s), High Ceilings, Natural Woodwork, Recessed Lighting
    • Doors: Multi Panel Doors
    • Windows: Vinyl Frames, Wood Frames
    • Basement: Crawl Space
    Interior area
    • Total structure area: 1,200
    • Total interior livable area: 1,346 sqft

    Property

    Parking
    • Parking features: Driveway
    • Has uncovered spaces: Yes
    Features
    • Levels: Two
    • Stories: 2
    • Patio & porch: Covered, Deck, Porch
    • Exterior features: Private Yard
    • Fencing: Wood
    • Has view: Yes
    • View description: Trees/Woods
    Lot
    • Size: 5 Acres
    • Dimensions: 5.09 acres
    • Features: Sloped
    • Residential vegetation: Partially Wooded
    Details
    • Additional structures: Gazebo, Shed(s)
    • Parcel number: 017.0000008.06
    • Zoning description: Residential

    Construction

    Type & style
    • Home type: SingleFamily
    • Architectural style: Cottage
    • Property subtype: Single Family Residence, Residential
    Materials
    • Wood Siding
    • Foundation: Poured Concrete
    • Roof: Shingle
    Condition
    • Existing Structure
    • New construction: No
    • Year built: 2017
    Details
    • Warranty included: Yes

    Utilities & green energy

    • Sewer: Septic Tank
    • Water: Cistern
    • Utilities for property: Cable Available, None

    Community & HOA

    HOA
    • Has HOA: No
    Location
    • Region: Petersburg

    Financial & listing details

    • Price per square foot: $276/sqft
    • Tax assessed value: $250,000
    • Annual tax amount: $2,759
    • Date on market: 7/14/2026
    • Cumulative days on market: 13 days
    • Road surface type: Paved

    Price history

    DateEventPrice
    6/26/2026Sold$372,000-3.3%$276/sqft
    Source: NKMLS #642438 Report a problem
    5/24/2026Pending sale$384,800$286/sqft
    Source: NKMLS #642438 Report a problem
    5/11/2026Listed for sale$384,800+39.9%$286/sqft
    Source: NKMLS #642438 Report a problem
    3/24/2021Listing removed--
    Source: Owner Report a problem
    7/15/2020Listing removed$275,000$204/sqft
    Source: Owner Report a problem
    5/28/2020Pending sale$275,000$204/sqft
    Source: Owner Report a problem
    3/28/2020Listed for sale$275,000$204/sqft
    Source: Owner Report a problem

    Public tax history

    YearProperty taxesTax assessment
    2024$2,759 -3.5%$250,000
    2023$2,858 +2.3%$250,000
    2022$2,794 -0.2%$250,000
    2021$2,800 $250,000
    Find assessor info on the county website

    Neighborhood: 41080

    Nearby schools

    GreatSchools rating
    Schools provided by the listing agent
    • Elementary: Kelly Elementary
    • Middle: Conner Middle School
    • High: Conner Senior High

    Source: NKMLS. This data may not be complete. We recommend contacting the local school district to confirm school assignments for this home.

    Get a cash offer in 3 minutes
    Find out how much your home could sell for in as little as 3 minutes with a no-obligation cash offer.
    Estimated market value
    $372,000
    Get a cash offer in 3 minutes
    Find out how much your home could sell for in as little as 3 minutes with a no-obligation cash offer.
    Estimated market value
    $372,000