Skip main navigation
Sold for $745,000
  • $745,000

    4858 28th St S APT A1, Arlington, VA 22206

    3beds
    1,860sqft
    Condominium
    Built in 1944
    -- sqft lot
    $752,900 Zestimate®
    $401/sqft
    $3,862 Estimated rent

    Home value

    $752,900

    $700,000 - $813,000

    $3,862/mo

    Zestimate® history
    Loading
    Loading...

    Owner options

    List your home for rent

    $3,862/mo

    Rent Zestimate®

    Find your next renter with Zillow Rental Manager. Plus, with online applications, you can quickly screen prospective tenants – for free.

    Learn more

    $3,862/mo

    Rent Zestimate®

    Refinance and save

    $4,557/mo

    Est. payment

    Refinancing to a lower rate could help reduce your monthly payments and save thousands over the life of the loan.

    See today's rates

    $4,557/mo

    Est. payment

    Explore your selling options

    Work with a Zillow partner agent

    Leverage their expertise and Zillow's premium Showcase listings to get your home seen by more buyers.

    Get started

    List with your own agent

    Get your home in front of millions of buyers by listing it on Zillow.

    Learn how to do it

    Sell it yourself

    Take full control of how buyers see your home on Zillow by listing For Sale by Owner (FSBO).

    List your home

    What's special

    Hot water recirculation systemCovered balconyNew fenceBrick retaining wallLower-level family roomMeticulous mature landscapingFlagstone paver patio
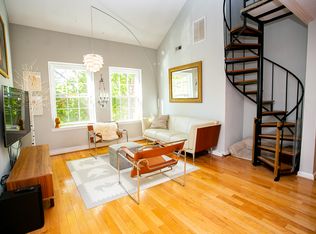
    Easily one of the nicest, largest units in all of Fairlington; this Mount Vernon model boasts 1,860sf with three bedrooms and two full bathrooms. Stunning, freshly refinished hardwood flooring gleams in the sunlight and are continued throughout the entire main level. Entire home has been freshly painted in neutral tones throughout, including all ceilings, walls and trim. The open concept living space which includes living room and dining area is anchored by an amazing kitchen renovation that opened the space for seamless sight lines. The chef’s kitchen features abundant Poggenpohl cabinetry, quartz countertops, under cabinet task lighting, Bosch stainless steel appliances, food pantry and in-island cooktop. The first of two main level bedrooms is generously proportioned and features recessed lighting, an alcove for a dresser or seating, large windows and a closet with custom organization system. The primary bedroom is oversized with enough space for a king-sized bed and a sitting area, has a ceiling fan, gets tons of natural light and has three spacious closets each with custom organization systems. A tastefully appointed hallway bathroom includes ceramic tile shower enclosure with sliding glass doors, elegant pedestal sink and medicine cabinet storage. Lower-level features waterproof cork flooring throughout, recessed lighting and gets great natural light through numerous windows. Lower-level family room is accented by stairwell with attractive modern banister as well as wall sconces for additional lighting options. The office/studio room in the lower-level doubles as the third bedroom and the entire lower level can be accessed via a separate entrance/ egress, ideal for in-law or au-pair suite optionality. Spacious utility and storage room includes full-sized front loading LG washer and dryer, abundant shelving and additional cabinetry storage. Nearly limitless high-end improvements and updates/upgrades include UV air purification, Aprilaire humidifier, hot water recirculation system, upgraded 150amp electrical panel and much more. Fenced backyard oasis includes covered balcony, meticulous mature landscaping, new fence, flagstone paver patio and brick retaining wall with rear gate to public green space. Fairlington amenities include abundant parking, ample green space, parks, community center, tennis/ basketball courts, dog park and more! Amazing Fairlington location can’t be beat; minutes to Washington D.C., The Village at Shirlington which features shops, restaurants, grocery, library, Signature Theater, as well as close proximity to Bradlee Shopping Center, an easy commute via access to I395 and just a couple exits to Amazon’s HQ2 @ National Landing

    Zillow last checked:

    Listing updated:

    Listed by:

    James P Andors 703-203-1117,

    Keller Williams Realty

    Bought with:

    Ellen Ing, 0225198959

    RE/MAX Allegiance

    Source: Bright MLS,MLS#: VAAR2054660MLS Logo

    Facts & features

    Interior

    Bedrooms & bathrooms
    • Bedrooms: 3
    • Bathrooms: 2
    • Full bathrooms: 2
    • Main level bathrooms: 1
    • Main level bedrooms: 2
    Primary bedroom
    • Level: Main
    • Area: 187 Square Feet
    • Dimensions: 16 X 11
    Bedroom 2
    • Level: Main
    • Area: 169 Square Feet
    • Dimensions: 12 X 11
    Bedroom 3
    • Level: Lower
    • Area: 182 Square Feet
    • Dimensions: 14 x 13
    Bathroom 1
    • Level: Main
    • Area: 49 Square Feet
    • Dimensions: 7 x 7
    Bathroom 2
    • Level: Lower
    • Area: 49 Square Feet
    • Dimensions: 7 x 7
    Kitchen
    • Features: Eat-in Kitchen, Kitchen Island
    • Level: Main
    • Area: 240 Square Feet
    • Dimensions: 16 x 15
    Living room
    • Level: Main
    • Area: 169 Square Feet
    • Dimensions: 17 X 12
    Recreation room
    • Level: Lower
    • Area: 280 Square Feet
    • Dimensions: 20 x 14
    Utility room
    • Level: Lower
    • Area: 144 Square Feet
    • Dimensions: 12 x 12
    Heating
    • Heat Pump, Electric
    Cooling
    • Ceiling Fan(s), Central Air, Electric
    Appliances
    • Included: Dishwasher, Disposal, Dryer, Microwave, Oven/Range - Electric, Refrigerator, Washer, Electric Water Heater
    • Laundry: Washer/Dryer Hookups Only, In Unit
    Features
    • Dining Area, Crown Molding, Entry Level Bedroom, Upgraded Countertops, Wainscotting, Floor Plan - Traditional
    • Flooring: Wood
    • Windows: Window Treatments
    • Basement: Other
    • Has fireplace: No
    Interior area
    • Total structure area: 1,860
    • Total interior livable area: 1,860 sqft
    • Finished area above ground: 1,058
    • Finished area below ground: 802

    Property

    Parking
    • Total spaces: 2
    • Parking features: Unassigned, Off Street
    Accessibility
    • Accessibility features: None
    Features
    • Levels: Two
    • Stories: 2
    • Pool features: Community
    • Fencing: Back Yard
    Details
    • Additional structures: Above Grade, Below Grade
    • Parcel number: 29007650
    • Zoning: RA14-26
    • Special conditions: Standard

    Construction

    Type & style
    • Home type: Condo
    • Architectural style: Colonial
    • Property subtype: Condominium
    • Attached to another structure: Yes
    Materials
    • Brick
    Condition
    • New construction: No
    • Year built: 1944
    • Major remodel year: 2011
    Details
    • Builder model: MT. VERNON

    Utilities & green energy

    • Sewer: Public Sewer
    • Water: Public

    Community & neighborhood

    Location
    • Region: Arlington
    • Subdivision: Fairlington Villages

    HOA & financial

    Other fees
    • Condo and coop fee: $569 monthly

    Other

    Other facts
    • Listing agreement: Exclusive Right To Sell
    • Ownership: Condominium

    Price history

    DateEventPrice
    5/16/2025Sold$745,000$401/sqft
    Source: Bright MLS #VAAR2054660 Report a problem
    4/22/2025Pending sale$745,000$401/sqft
    Source: Bright MLS #VAAR2054660 Report a problem
    4/17/2025Listed for sale$745,000+79.5%$401/sqft
    Source: Bright MLS #VAAR2054660 Report a problem
    5/19/2011Sold$415,000-2.4%$223/sqft
    Source: Public Record Report a problem
    3/29/2011Listed for sale$425,000$228/sqft
    Source: Weichert Realtors #AR7507897 Report a problem
    2/22/2011Listing removed$425,000$228/sqft
    Source: Weichert Realtors #AR7507897 Report a problem
    1/9/2011Listed for sale$425,000-3.4%$228/sqft
    Source: Weichert Realtors #AR7507897 Report a problem
    8/31/2007Sold$440,000+10.6%$237/sqft
    Source: Public Record Report a problem
    1/18/2005Sold$397,778+155%$214/sqft
    Source: Public Record Report a problem
    1/21/1999Sold$156,000$84/sqft
    Source: Public Record Report a problem

    Public tax history

    YearProperty taxesTax assessment
    2025$6,321 +12.9%$611,900 +12.9%
    2024$5,601 +0.3%$542,200
    2023$5,585 +1.7%$542,200 +1.7%
    2022$5,491 +4.2%$533,100 +4.2%
    2021$5,267 +7.2%$511,400 +6.8%
    2020$4,912 +7.8%$478,800 +7.8%
    2019$4,555 +10.5%$444,000 +8.4%
    2018$4,122 $409,700
    2017$4,122 +4.1%$409,700 +2.5%
    2016$3,961 +0.3%$399,700 +0.8%
    2015$3,948 +2.5%$396,400 +2.5%
    2014$3,853 +0.6%$386,800 +1.6%
    2013$3,831 -0.6%$380,800
    2012$3,853 +4%--
    2011$3,706 --
    2009-- --
    2008-- --
    2007-- --
    2006-- --
    2005-- --
    2004-- --
    2003-- --
    2002-- --
    2001-- $145,000

    Find assessor info on the county website

    Neighborhood: Fairlington-Shirlington

    Nearby schools

    GreatSchools rating
    Schools provided by the listing agent
    • Elementary: Abingdon
    • Middle: Gunston
    • High: Wakefield
    • District: Arlington County Public Schools

    Source: Bright MLS. This data may not be complete. We recommend contacting the local school district to confirm school assignments for this home.

    Get a cash offer in 3 minutes
    Find out how much your home could sell for in as little as 3 minutes with a no-obligation cash offer.
    Estimated market value
    $752,900
    Get a cash offer in 3 minutes
    Find out how much your home could sell for in as little as 3 minutes with a no-obligation cash offer.
    Estimated market value
    $752,900