Skip main navigation
Sold
  • $365,000

    4858 Adobe St SE, Salem, OR 97317

    3beds
    1,611sqft
    Residential, Single Family Residence
    Built in 1960
    10,018.8 Square Feet Lot
    $405,400 Zestimate®
    $227/sqft
    $2,508 Estimated rent

    Home value

    $405,400

    $385,000 - $426,000

    $2,508/mo

    Zestimate® history
    Loading
    Loading...

    Owner options

    List your home for rent

    $2,508/mo

    Rent Zestimate®

    Find your next renter with Zillow Rental Manager. Plus, with online applications, you can quickly screen prospective tenants – for free.

    Learn more

    $2,508/mo

    Rent Zestimate®

    Refinance and save

    $2,180/mo

    Est. payment

    Refinancing to a lower rate could help reduce your monthly payments and save thousands over the life of the loan.

    See today's rates

    $2,180/mo

    Est. payment

    Explore your selling options

    Work with a Zillow partner agent

    Leverage their expertise and Zillow's premium Showcase listings to get your home seen by more buyers.

    Get started

    List with your own agent

    Get your home in front of millions of buyers by listing it on Zillow.

    Learn how to do it

    Sell it yourself

    Take full control of how buyers see your home on Zillow by listing For Sale by Owner (FSBO).

    List your home

    What's special

    Large living spacesNewer roofNew interior paintBeautiful hardwoods throughoutTiled kitchen
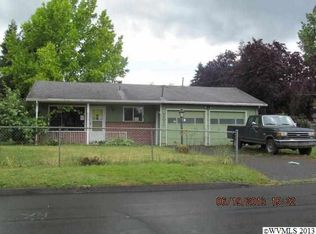
    Offer recieved, please submit by 7/12 5pm. 1960's ranch with vintage details intact! This home offers large living spaces, 3 bed/2bath, living, dining area, sunken family room slider to back yard fun! New interior paint, Newer roof, beautiful hardwoods throughout, tiled kitchen, bathroom and additional laundry/mud rm w/access to spacious back yard close to a quarter acre all fenced in, gazebo, pond set up, dog run. Tracker shed, & rose garden. Come take a look!

    Zillow last checked:

    Listing updated:

    Listed by:

    Jenny Combs 971-207-3411,

    Brad Davis Properties, Inc.,

    Kim Davis 503-705-6055,

    Brad Davis Properties, Inc.

    Bought with:

    Brenda Bonebrake, 870200046

    Berkshire Hathaway HomeServices Real Estate Professionals

    Source: RMLS (OR),MLS#: 23429580MLS Logo

    Facts & features

    Interior

    Bedrooms & bathrooms
    • Bedrooms: 3
    • Bathrooms: 2
    • Full bathrooms: 2
    • Main level bathrooms: 2
    Primary bedroom
    • Features: Ceiling Fan, Hardwood Floors, Closet
    • Level: Main
    • Area: 112
    • Dimensions: 14 x 8
    Bedroom 2
    • Features: Ceiling Fan, Hardwood Floors, Closet
    • Level: Main
    • Area: 121
    • Dimensions: 11 x 11
    Bedroom 3
    • Features: Hardwood Floors, Closet
    • Level: Main
    • Area: 80
    • Dimensions: 10 x 8
    Dining room
    • Features: Ceiling Fan, Tile Floor
    • Level: Main
    Family room
    • Features: Sliding Doors, Laminate Flooring, Sunken
    • Level: Main
    • Area: 216
    • Dimensions: 18 x 12
    Kitchen
    • Features: Builtin Range, Dishwasher, Builtin Oven, Free Standing Refrigerator, Tile Floor
    • Level: Main
    Living room
    • Features: Fireplace Insert, Hardwood Floors
    • Level: Main
    • Area: 288
    • Dimensions: 16 x 18
    Heating
    • Forced Air, Wood Stove
    Cooling
    • Wall Unit(s)
    Appliances
    • Included: Built In Oven, Cooktop, Dishwasher, Free-Standing Refrigerator, Range Hood, Built-In Range, Electric Water Heater
    Features
    • Bathroom, Bookcases, Ceiling Fan(s), Closet, Sunken, Tile
    • Flooring: Wood, Hardwood, Tile, Laminate
    • Doors: Sliding Doors
    • Windows: Aluminum Frames, Vinyl Frames
    • Basement: Crawl Space
    • Number of fireplaces: 1
    • Fireplace features: Insert, Wood Burning
    Interior area
    • Total structure area: 1,611
    • Total interior livable area: 1,611 sqft

    Property

    Parking
    • Total spaces: 1
    • Parking features: Driveway, On Street, Attached
    • Attached garage spaces: 1
    • Has uncovered spaces: Yes
    Accessibility
    • Accessibility features: One Level, Parking, Accessibility
    Features
    • Levels: One
    • Stories: 1
    • Exterior features: Dog Run, Garden, Yard
    • Fencing: Fenced
    Lot
    • Size: 10,018 sqft
    • Features: Corner Lot, Level, SqFt 10000 to 14999
    Details
    • Additional structures: Gazebo, ToolShed
    • Parcel number: 524432
    • Zoning: UD

    Construction

    Type & style
    • Home type: SingleFamily
    • Property subtype: Residential, Single Family Residence
    Materials
    • Wood Siding
    • Foundation: Concrete Perimeter
    • Roof: Composition
    Condition
    • Resale
    • New construction: No
    • Year built: 1960

    Utilities & green energy

    • Gas: Gas
    • Sewer: Public Sewer
    • Water: Well
    • Utilities for property: Cable Connected

    Community & neighborhood

    Security
    • Security features: Unknown
    Location
    • Region: Salem

    Other

    Other facts
    • Listing terms: Cash,Conventional,FHA,VA Loan
    • Road surface type: Paved

    Price history

    DateEventPrice
    8/10/2023Sold$365,000-2.7%$227/sqft
    Source: RMLS (OR) #23429580 Report a problem
    7/12/2023Pending sale$375,000$233/sqft
    Source: RMLS (OR) #23429580 Report a problem
    7/5/2023Price change$375,000-4%$233/sqft
    Source: RMLS (OR) #23429580 Report a problem
    6/22/2023Listed for sale$390,500$242/sqft
    Source: RMLS (OR) #23429580 Report a problem

    Public tax history

    YearProperty taxesTax assessment
    2025$2,994 +3.3%$180,860 +3%
    2024$2,899 +5.4%$175,600 +6.1%
    2023$2,751 +2.9%$165,530
    2022$2,674 +1%$165,530 +3%
    2021$2,648 +6.6%$160,710 +6.1%
    2020$2,484 -0.8%$151,490
    2019$2,504 +2.5%--
    2018$2,444 --
    2017$2,444 +22.8%--
    2016$1,991 --
    2015$1,991 +12.6%--
    2014$1,768 +10.2%--
    2013$1,604 --
    2012$1,604 -8.7%--
    2011$1,757 +0.2%$130,700 +5.4%
    2010$1,754 +0.8%$123,990
    2009$1,740 -0.1%$123,990 +3%
    2008$1,742 +3.9%$120,380
    2007$1,676 +2.3%--
    2006$1,639 +1.8%--
    2005$1,610 -0.6%--
    2004$1,620 +5.7%--
    2003$1,532 +2.8%--
    2002$1,490 +1.9%--
    2001$1,463 +3.8%--
    2000$1,409 --

    Find assessor info on the county website

    Neighborhood: Four Corners

    Nearby schools

    GreatSchools rating
    Schools provided by the listing agent
    • Elementary: Eyre
    • Middle: Houck
    • High: North Salem

    Source: RMLS (OR). This data may not be complete. We recommend contacting the local school district to confirm school assignments for this home.

    Get a cash offer in 3 minutes
    Find out how much your home could sell for in as little as 3 minutes with a no-obligation cash offer.
    Estimated market value
    $405,400
    Get a cash offer in 3 minutes
    Find out how much your home could sell for in as little as 3 minutes with a no-obligation cash offer.
    Estimated market value
    $405,400