Stunning Custom-built home with TRUE in-law floorplan. Perfect for multi-generational living or income potential. This one-of-a-kind property offers the ultimate in flexibility, comfort, and luxury. Designed with a true in-law floorplan, each level features its own private entrance, full kitchen, and open-concept living space - ideal for multi-generational living or opportunity to rent the lower level for additional income. The ceiling height is something to behold with the lower level being 11 feet high, and the upper being 16 feet high. The heated and cooled 2-car garage connects both levels while still maintaining separate access, enhancing both convenience and privacy. And with its whisper-quiet garage door system, you'll never be disturbed by the sound of the garage doors opening. All 5 bedrooms feature private ensuite bathrooms, creating a rare and highly desirable layout. The spacious primary suite is a true retreat, complete with two walk-in closets and a beautifully appointed bathroom with double-sink vanity. In addition, each level includes a convenient half bath, bringing the total to 7 bathrooms. This custom-built home is loaded with upgrades and thoughtful details, including: Plantation shutters throughout, custom built-ins across the entire home, stainless steel KitchenAid appliances, walk-in pantry, decorative gas fireplace, oversized laundry room with closet- large enough to serve as a guest space if needed, composite front deck and rear balcony, expansive front and rear parking pads. Built with quality in mind, this home features upgrades that go well beyond standard construction- practically everything is above code. Enjoy the peaceful setting with a serene running stream at the back of the property, offering a tranquil backdrop to everyday living. Located in a wonderful neighborhood with a low annual HOA of just 350, residents enjoy fantastic amenities including a pool, tennis & pickleball courts, clubhouse, and playground. Conveniently situated near Evans Elementary, Middle, and High Schools. This home truly has all the bells and whistles- a must-see in person to fully appreciate.
For sale
$698,000
4858 Birdwood Court, Evans, GA 30809
5beds
4,271sqft
:
Get pre-qualified$4,408/mo
Single Family Residence
Built in 2022
0.49 Acres Lot
$685,900 Zestimate®
$163/sqft
$29/mo HOA
What's special
Decorative gas fireplaceSpacious primary suiteRear balconyOpen-concept living spaceWalk-in pantryPlantation shutters throughoutComposite front deck
- 105 days |
- 127 |
- 3 |
Zillow last checked:
Listing updated:
Listed by:
Jennifer Henderson 706-830-7440,
Douglas Lane Real Estate Group
Source: Hive MLS,MLS#: 98256009 Originating MLS: REALTORS® of Greater Augusta
Originating MLS: REALTORS® of Greater AugustaFacts & features
Interior
Bedrooms & bathrooms
- Bedrooms: 5
- Bathrooms: 7
- Full bathrooms: 5
- 1/2 bathrooms: 2
Rooms
- Room types: Living Room, Master Bedroom, Bedroom 2, Bedroom 3, Bedroom 4, Bedroom 5, Bathroom 1, Bathroom 2, Bathroom 3, Basement, Bathroom 5, Laundry, Other
Primary bedroom
- Level: Upper
- Dimensions: 19 x 17
Bedroom 2
- Level: Upper
- Dimensions: 15 x 13
Bedroom 3
- Level: Upper
- Dimensions: 15 x 11
Bedroom 4
- Level: Ground
- Dimensions: 12 x 12
Bedroom 5
- Level: Ground
- Dimensions: 12 x 12
Bathroom 1
- Level: Upper
- Dimensions: 15 x 8
Bathroom 2
- Level: Upper
- Dimensions: 9 x 5
Bathroom 3
- Level: Upper
- Dimensions: 11 x 5
Bathroom 4
- Level: Ground
- Dimensions: 19 x 17
Bathroom 5
- Level: Ground
- Dimensions: 14 x 8
Kitchen
- Level: Upper
- Dimensions: 25 x 15
Laundry
- Level: Upper
- Dimensions: 13.5 x 10.5
Living room
- Level: Upper
- Dimensions: 20 x 18
Other
- Description: Half bath #1
- Level: Upper
- Dimensions: 6 x 6
Other
- Description: 2nd Kitchen
- Level: Ground
- Dimensions: 12 x 12
Other
- Description: Half bath #2
- Level: Ground
- Dimensions: 7.5 x 3
Other
- Description: Lower level living room
- Level: Ground
- Dimensions: 12 x 12
Heating
- Fireplace(s), Electric, Forced Air, Hot Water, Natural Gas
Cooling
- Central Air, Ceiling Fan(s), Multi Units
Appliances
- Included: Built-In Microwave, Built-In Electric Oven, Refrigerator, Range, Ice Maker, Disposal, Dishwasher
- Laundry: Dryer Hookup, Washer Hookup
Features
- Walk-in Closet(s), Entrance Foyer, Kitchen Island, Pantry, Wet Bar, Built-in Features, Eat-in Kitchen, In-Law Quarters, Walk-In Closet(s)
- Flooring: LVT/LVP
- Basement: None
- Attic: Pull Down Stairs
Interior area
- Total structure area: 4,271
- Total interior livable area: 4,271 sqft
Property
Parking
- Total spaces: 2
- Parking features: Concrete, Garage Door Opener, Garage, Parking Pad
- Attached garage spaces: 2
Features
- Levels: Two
- Patio & porch: Covered, Deck, Patio, Porch, Balcony, Front Porch
- Fencing: None
- Has view: Yes
- View description: See Remarks
- Frontage type: See Remarks
Lot
- Size: 0.49 Acres
- Dimensions: 108 x 187 x 128 x 178
- Features: Stream, Sprinklers in Front, Sprinklers in Rear
Details
- Parcel number: 067c042
- Zoning: C2
- Special conditions: Standard
Construction
Type & style
- Home type: SingleFamily
- Property subtype: Single Family Residence
Materials
- Brick, Stucco, Wood Frame
- Foundation: Slab
- Roof: Composition
Condition
- New construction: No
- Year built: 2022
Utilities & green energy
- Sewer: Public Sewer
- Water: Public
- Utilities for property: Natural Gas Connected, Sewer Connected, Underground Utilities, Water Connected
Community & HOA
Community
- Security: Smoke Detector(s)
- Subdivision: Farmington
HOA
- Has HOA: Yes
- Amenities included: Clubhouse, Pool, Pickleball, Playground, Street Lights, Tennis Court(s)
- HOA fee: $350 annually
- HOA name: Farmington HOA
Location
- Region: Evans
Financial & listing details
- Price per square foot: $163/sqft
- Tax assessed value: $537,329
- Annual tax amount: $1,680
- Date on market: 4/10/2026
- Cumulative days on market: 105 days
- Listing agreement: Exclusive Right To Sell
- Listing terms: 1031 Exchange,Cash,Conventional,VA Loan
Estimated market value
$685,900
$652,000 - $720,000
$4,250/mo
Price history
| Date | Event | Price |
|---|---|---|
| 4/10/2026 | Price change | $698,000-6.3%$163/sqft |
Source:  Hive MLS #554291 Report a problem Hive MLS #554291 Report a problem | ||
| 5/16/2025 | Listed for sale | $745,000+2.2%$174/sqft |
Source:  REALTORS® of Greater Augusta #541964 Report a problem REALTORS® of Greater Augusta #541964 Report a problem | ||
| 5/14/2025 | Listing removed | $729,000$171/sqft |
Source: REALTORS® of Greater Augusta #532816 Report a problem | ||
| 2/12/2025 | Price change | $729,000-0.1%$171/sqft |
Source: REALTORS® of Greater Augusta #532816 Report a problem | ||
| 8/13/2024 | Listed for sale | $729,900-1%$171/sqft |
Source: REALTORS® of Greater Augusta #532816 Report a problem | ||
| 6/9/2024 | Listing removed | -- |
Source: REALTORS® of Greater Augusta #517726 Report a problem | ||
| 2/3/2024 | Price change | $737,000-1.7%$173/sqft |
Source: REALTORS® of Greater Augusta #517726 Report a problem | ||
| 11/29/2023 | Listed for sale | $750,000$176/sqft |
Source: REALTORS® of Greater Augusta #517726 Report a problem | ||
| 11/5/2023 | Listing removed | -- |
Source: REALTORS® of Greater Augusta #517726 Report a problem | ||
| 9/22/2023 | Listed for sale | $750,000$176/sqft |
Source: REALTORS® of Greater Augusta #517726 Report a problem | ||
| 8/21/2023 | Listing removed | -- |
Source: REALTORS® of Greater Augusta #517726 Report a problem | ||
| 7/7/2023 | Listed for sale | $750,000+900%$176/sqft |
Source: REALTORS® of Greater Augusta #517726 Report a problem | ||
| 10/17/2020 | Listing removed | $75,000$18/sqft |
Source: KELLER WILLIAMS REALTY #452882 Report a problem | ||
| 7/13/2020 | Listed for sale | $75,000$18/sqft |
Source: KELLER WILLIAMS REALTY #452882 Report a problem | ||
| 6/10/2020 | Listing removed | $75,000$18/sqft |
Source: Keller Williams Realty Augusta Partners #452882 Report a problem | ||
| 3/10/2020 | Listed for sale | $75,000+158.6%$18/sqft |
Source: KELLER WILLIAMS REALTY #452882 Report a problem | ||
| 8/8/2019 | Listing removed | $29,000$7/sqft |
Source: ERA Sunrise Realty #437056 Report a problem | ||
| 2/5/2019 | Listed for sale | $29,000+3.6%$7/sqft |
Source: ERA SUNRISE REALTY #437056 Report a problem | ||
| 1/1/2019 | Listing removed | $28,000$7/sqft |
Source: MEYBOHM REAL ESTATE -EVANS #430419 Report a problem | ||
| 8/29/2018 | Price change | $28,000-3.4%$7/sqft |
Source: MEYBOHM REAL ESTATE-EVANS #430419 Report a problem | ||
| 7/27/2018 | Listed for sale | $29,000-16.9%$7/sqft |
Source: MEYBOHM REAL ESTATE-EVANS #430419 Report a problem | ||
| 11/1/2016 | Listing removed | $34,900$8/sqft |
Source: LEADING EDGE REAL ESTATE #380150 Report a problem | ||
| 5/23/2016 | Listed for sale | $34,900+154.7%$8/sqft |
Source: LEADING EDGE REAL ESTATE #380150 Report a problem | ||
| 8/5/2009 | Sold | $13,700-8.7%$3/sqft |
Source: Hive MLS #98216022 Report a problem | ||
| 10/20/2006 | Sold | $15,000$4/sqft |
Source: Public Record Report a problem | ||
Public tax history
| Year | Property taxes | Tax assessment |
|---|---|---|
| 2025 | $1,680 +4% | $537,329 +7.8% |
| 2024 | $1,614 -3.5% | $498,312 -7% |
| 2023 | $1,673 +9.3% | $535,905 +24.2% |
| 2022 | $1,531 +158.4% | $431,417 +780.4% |
| 2021 | $593 +15.4% | $49,000 +164.9% |
| 2020 | $513 -1.4% | $18,500 -1.1% |
| 2019 | $521 -3.6% | $18,700 -3.6% |
| 2018 | $540 +17.9% | $19,400 +18.3% |
| 2017 | $458 -11.6% | $16,400 -3% |
| 2016 | $518 +0.6% | $16,900 +4.3% |
| 2015 | $515 +2.5% | $16,200 |
| 2014 | $503 +8.1% | $16,200 -8% |
| 2012 | $465 +80.7% | $17,600 +83.3% |
| 2006 | $257 +5.3% | $9,600 +5.3% |
| 2005 | $245 +11.1% | $9,120 +11.1% |
| 2004 | $220 +6.7% | $8,208 |
| 2003 | $206 +2.9% | $8,208 +2.9% |
| 2002 | $200 +35.8% | $7,978 +35.8% |
| 2001 | $148 | $5,875 |
Find assessor info on the county website
Monthly payment
Est. payment
Payment breakdown
Explore the cost of this home by adjusting the details. Changes won't be saved.Climate risks
Neighborhood: 30809
Nearby schools
GreatSchools rating
- 8/10Evans Elementary SchoolGrades: PK-5Distance: 1.3 mi
- 7/10Evans Middle SchoolGrades: 6-8Distance: 0.8 mi
- 6/10Evans High SchoolGrades: 9-12Distance: 1.4 mi
Schools provided by the listing agent
- Elementary: Evans
- Middle: Evans
- High: Evans
Source: Hive MLS. This data may not be complete. We recommend contacting the local school district to confirm school assignments for this home.
- $352,4004 bd2 ba2.5k sqft4856 Birdwood Ct, Evans, GA 30809Off Market
- $322,7004 bd2 ba2k sqft4855 Birdwood Ct, Evans, GA 30809Off Market
- $363,4004 bd2 ba2.4k sqft4861 Birdwood Ct, Evans, GA 30809Off Market
- $371,7004 bd3 ba2.4k sqft4854 Birdwood Ct, Evans, GA 30809Off Market
- $535,6004 bd4 ba3.7k sqft4860 Birdwood Ct, Evans, GA 30809Off Market
- $624,0004 bd4 ba4.2k sqft4835 Rocky Shoals Cir, Evans, GA 30809Off Market
- $367,1004 bd3 ba2.5k sqft4865 Appletree Dr, Evans, GA 30809Off Market
- $475,0004 bd4 ba2.8k sqft4833 Rocky Shoals Cir, Evans, GA 30809Sold
A local agent can set up tours, give advice and negotiate with sellers.
A local lender can help you make sure your offer is ready when you are.
Similar homes
- $650,0005 bd4 ba3.4k sqft4312 Sabal Drive, Evans, GA 30809For Sale
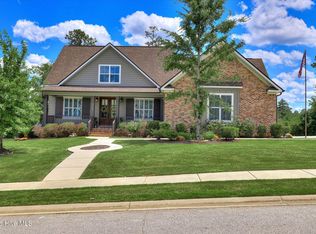
 MLS ID #100583879, Farrah Barber, Meybohm Real Estate - Evans. Hive MLS
 - $699,9004 bd5 ba3.4k sqft4304 Sabal Drive, Evans, GA 30809For Sale
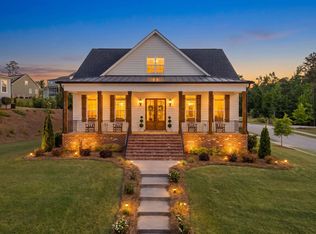 MLS ID #98257297, Lisa M Moss, Blanchard & Calhoun - Evans. Hive MLS
 - $649,9006 bd5 ba4.1k sqft781 Sparkleberry Road, Evans, GA 30809For Sale
 MLS ID #100578465, Michael Todd Luckey, RE/MAX Reinvented. Hive MLS
 - $795,0005 bd4 ba4.1k sqft629 Emerald Crsg, Evans, GA 30809For Sale
 MLS ID #100587461, The Stone Team, Meybohm Real Estate - Wheeler. Hive MLS
 - $685,0004 bd4 ba3.4k sqft909 Ellis Lane, Evans, GA 30809For SaleMLS ID #100578024, Michael Todd Luckey, RE/MAX Reinvented. Hive MLS
- $765,0006 bd5 ba4.2k sqft996 Woody Hill Circle, Evans, GA 30809For SaleMLS ID #98254163, Jennifer Gomoll, Meybohm Real Estate - Evans. Hive MLS
- $730,0005 bd4 ba3.9k sqft3483 Greenway Drive, Evans, GA 30809For SaleMLS ID #98257315, Debra Vernon, Blanchard & Calhoun - Evans. Hive MLS
- $719,9007 bd5 ba5.1k sqft449 Buxton Lane, Evans, GA 30809For SaleMLS ID #100583632, Jennifer Viger, Market House Realty, LLC. Hive MLS
- $809,0005 bd5 ba5.2k sqft645 Emerald Crossing, Evans, GA 30809For SaleMLS ID #98256561, Jwm Real Estate Group, Re/max True Advantage. Hive MLS
- $710,0005 bd4 ba2.9k sqft1715 Gannet Drive, Evans, GA 30809For SaleMLS ID #100584866, Greg Oldham, Meybohm Real Estate - Evans. Hive MLS
- $534,9005 bd4 ba3.3k sqft825 Lost Grove Trail, Evans, GA 30809For SaleMLS ID #100585574, Sonia Salazar, Re/max True Advantage. Hive MLS
- $519,0005 bd4 ba3.4k sqft2203 Heart Pine Trail, Evans, GA 30809For SaleMLS ID #98256964, Susan Beman, Real Estate Simplified, LLC. Hive MLS
- $499,8995 bd3 ba2.8k sqft629 Bunchgrass Street, Evans, GA 30809For SaleMLS ID #98257373, Charlie J Price, Best Price Realtors. Hive MLS
- $599,9004 bd4 ba3.4k sqft624 Cavanaugh Way, Evans, GA 30809For SaleMLS ID #100583159, Jennifer Viger, Market House Realty, LLC. Hive MLS
- $640,0005 bd5 ba3.6k sqft729 Whitney Shoals Road, Evans, GA 30809For SaleMLS ID #98201450, Chase Dean, ERA Wilder Realty. Hive MLS
- $829,0005 bd4 ba3.4k sqft1364 Waterston Drive, Evans, GA 30809For SaleMLS ID #100580363, Greg Honeymichael, Meybohm Real Estate - Evans. Hive MLS
- $419,0004 bd4 ba2.9k sqft514 Farmington Circle, Evans, GA 30809For SaleMLS ID #98256852, Tammy McAlpin, Southeastern Residential, LLC. Hive MLS
- $555,0005 bd4 ba3.8k sqft3542 Hilltop Trail, Evans, GA 30809For SaleMLS ID #98250767, Whitney Collins, David Greene Realty, Llc. Hive MLS
- $660,0004 bd3 ba3.1k sqft140 Lewiston Road, Grovetown, GA 30813For SaleMLS ID #98256555, Cynthia Boggus, Evans Real Estate Group. Hive MLS
- $455,0005 bd4 ba3.1k sqft1748 Davenport Drive, Evans, GA 30809For SaleMLS ID #100576239, Penny Lee Netherton, Keller Williams Realty Augusta Partners. Hive MLS
