Skip main navigation
Sold for $685,000
  • $685,000

    4858 Cattle Cross Lane, Castle Rock, CO 80104

    4beds
    3,462sqft
    Single Family Residence
    Built in 2022
    7,492 Square Feet Lot
    $662,100 Zestimate®
    $198/sqft
    $3,770 Estimated rent

    Home value

    $662,100

    $629,000 - $695,000

    $3,770/mo

    Zestimate® history
    Loading
    Loading...

    Owner options

    List your home for rent

    $3,770/mo

    Rent Zestimate®

    Find your next renter with Zillow Rental Manager. Plus, with online applications, you can quickly screen prospective tenants – for free.

    Learn more

    $3,770/mo

    Rent Zestimate®

    Refinance and save

    $4,077/mo

    Est. payment

    Refinancing to a lower rate could help reduce your monthly payments and save thousands over the life of the loan.

    See today's rates

    $4,077/mo

    Est. payment

    Explore your selling options

    Work with a Zillow partner agent

    Leverage their expertise and Zillow's premium Showcase listings to get your home seen by more buyers.

    Get started

    List with your own agent

    Get your home in front of millions of buyers by listing it on Zillow.

    Learn how to do it

    Sell it yourself

    Take full control of how buyers see your home on Zillow by listing For Sale by Owner (FSBO).

    List your home

    What's special

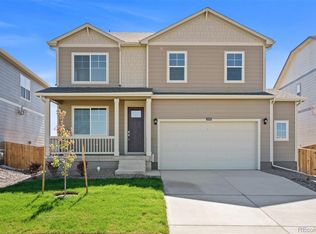
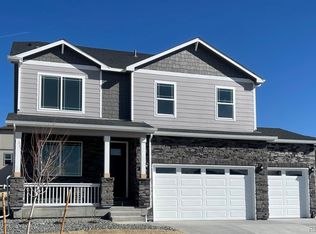
    Welcome to this stunning ranch-style home in the highly sought-after Crystal Valley Ranch community. This property offers an ideal blend of comfort and style with 4 bedrooms, 2 bathrooms, and 1,731 square feet of living space on a desirable corner lot that backs onto open space. The moment you arrive, you're greeted by a meticulously maintained lawn and a charming covered front porch, setting the stage for the elegance that awaits inside. The open floor plan effortlessly connects the living room, dining area, and kitchen, creating a perfect environment for entertaining. The kitchen is a chef's dream, featuring sleek white cabinetry with contrasting black finishes, ample quartz countertops, stainless steel appliances, and a spacious pantry that combines both style and practicality. The bright and airy primary bedroom offers a peaceful retreat with scenic views of the open space and includes an en suite bathroom with dual vanities, a tiled shower, and a large walk-in closet. Three additional bedrooms and a full bathroom complete the main level, along with a conveniently located laundry room. The unfinished basement provides a blank canvas, allowing you to customize the space to suit your family's needs. A 3-car garage adds to the home's appeal. Outside, the backyard is your private oasis, with a covered patio perfect for enjoying summer evenings. The property backs onto open space, providing a serene backdrop. Crystal Valley Ranch is a welcoming, family-friendly community with parks, trails, and a community pool. Enjoy easy access to I-25 and Castle Rock, with its array of shops, restaurants, and more. This home offers not just a residence but a lifestyle. https://v1tours.com/listing/53206

    Zillow last checked:

    Listing updated:

    Listed by:

    Jane Pearson 720-926-8174,

    1 Percent Lists Mile High

    Bought with:

    Chad Murphy, 100067824

    8z Real Estate

    Source: REcolorado as distributed by MLS GRID,MLS#: 5794977MLS Logo

    Facts & features

    Interior

    Bedrooms & bathrooms
    • Bedrooms: 4
    • Bathrooms: 2
    • Full bathrooms: 2
    • Main level bathrooms: 2
    • Main level bedrooms: 4
    Primary bedroom
    • Description: Bright & Open With Great Views Of Open Space, Heigh Ceilings, Ceiling Fan, En-Suite Primary Bathroom
    • Level: Main
    Bedroom
    • Description: Bright & Open, Great Flex Space (Currently Being Used As An Office)
    • Level: Main
    Bedroom
    • Description: Bright & Open
    • Level: Main
    Bedroom
    • Description: Bright & Open
    • Level: Main
    Primary bathroom
    • Description: Dual Vanities, Modern White Cabinets & Black Finishes, Quartz Countertops, Tile Shower, Walk-In Closet
    • Level: Main
    Bathroom
    • Description: Modern White Cabinets With Black Finishes, Quartz Countertops, Tile Shower & Tub
    • Level: Main
    Bonus room
    • Description: Great Bonus Space Waiting To Be Used / Finished To Best Fir Your Families Needs
    • Level: Basement
    Dining room
    • Description: Bright & Open, With Sliding Glass To Access The Covered Back Patio
    • Level: Main
    Kitchen
    • Description: Modern White Cabinets, Quartz Countertops, Large Pantry, Stainless Steel Appliances, Kitchen Island With Seating
    • Level: Main
    Laundry
    • Description: Conveniently Located Near Bedrooms, Washer & Dryer Included
    • Level: Main
    Living room
    • Description: Bright & Open With Great Views Of Open Space, Heigh Ceilings, Ceiling Fan, Electric Fire Place With Mantle
    • Level: Main
    Heating
    • Forced Air
    Cooling
    • Central Air
    Appliances
    • Included: Dishwasher, Disposal, Microwave, Oven, Refrigerator
    • Laundry: In Unit
    Features
    • Ceiling Fan(s), Eat-in Kitchen, Entrance Foyer, High Ceilings, Kitchen Island, No Stairs, Open Floorplan, Pantry, Primary Suite, Quartz Counters, Walk-In Closet(s)
    • Flooring: Carpet, Laminate, Tile
    • Basement: Unfinished
    • Number of fireplaces: 1
    • Fireplace features: Electric, Living Room
    • Common walls with other units/homes: No Common Walls
    Interior area
    • Total structure area: 3,462
    • Total interior livable area: 3,462 sqft
    • Finished area above ground: 1,731
    • Finished area below ground: 0

    Property

    Parking
    • Total spaces: 3
    • Parking features: Garage - Attached
    • Attached garage spaces: 3
    Features
    • Levels: One
    • Stories: 1
    • Patio & porch: Covered, Front Porch, Patio
    • Exterior features: Private Yard
    Lot
    • Size: 7,492 Square Feet
    • Features: Corner Lot, Landscaped, Level, Open Space, Sprinklers In Front, Sprinklers In Rear
    Details
    • Parcel number: R0606824
    • Special conditions: Standard

    Construction

    Type & style
    • Home type: SingleFamily
    • Architectural style: Contemporary
    • Property subtype: Single Family Residence
    Materials
    • Frame
    • Roof: Composition
    Condition
    • Year built: 2022

    Utilities & green energy

    • Sewer: Public Sewer
    • Water: Public
    • Utilities for property: Electricity Connected, Natural Gas Connected

    Community & HOA

    Community
    • Security: Video Doorbell
    • Subdivision: Crystal Valley Ranch
    HOA
    • Has HOA: Yes
    • Amenities included: Clubhouse, Fitness Center, Park, Playground, Pool, Trail(s)
    • Services included: Maintenance Grounds, Recycling, Trash
    • HOA fee: $86 monthly
    • HOA name: Crystal Valley Ranch
    • HOA phone: 303-232-9200
    Location
    • Region: Castle Rock

    Financial & listing details

    • Price per square foot: $198/sqft
    • Tax assessed value: $648,805
    • Annual tax amount: $3,118
    • Date on market: 8/27/2024
    • Listing terms: Cash,Conventional,FHA,VA Loan
    • Exclusions: Seller's Personal Property.
    • Ownership: Individual
    • Electric utility on property: Yes

    Price history

    DateEventPrice
    10/11/2024Sold$685,000+0%$198/sqft
    Source: REcolorado as distributed by MLS GRID #5794977 Report a problem
    9/10/2024Pending sale$684,900$198/sqft
    Source: REcolorado as distributed by MLS GRID #5794977 Report a problem
    8/27/2024Listed for sale$684,900+1.3%$198/sqft
    Source: REcolorado as distributed by MLS GRID #5794977 Report a problem
    9/28/2022Sold$676,000$195/sqft
    Source: Public Record Report a problem

    Public tax history

    YearProperty taxesTax assessment
    2025$3,389 +8.7%$40,550 -9.6%
    2024$3,118 +78.6%$44,860 -0.9%
    2023$1,746 +25.1%$45,290 +93.5%
    2022$1,396 $23,400 +88.7%
    2021-- $12,400 +43.4%
    2020$1,035 $8,650 +25.2%
    2019-- $6,910
    Find assessor info on the county website

    Neighborhood: 80104

    Nearby schools

    GreatSchools rating
    Schools provided by the listing agent
    • Elementary: South Ridge
    • Middle: Mesa
    • High: Douglas County
    • District: Douglas RE-1

    Source: REcolorado as distributed by MLS GRID. This data may not be complete. We recommend contacting the local school district to confirm school assignments for this home.

    Get a cash offer in 3 minutes
    Find out how much your home could sell for in as little as 3 minutes with a no-obligation cash offer.
    Estimated market value
    $662,100
    Get a cash offer in 3 minutes
    Find out how much your home could sell for in as little as 3 minutes with a no-obligation cash offer.
    Estimated market value
    $662,100