This timeless & charming home has been lovingly cared for by the same family for decades. With two distinct living spaces on the main level, including a family room w/cozy gas fireplace, there's plenty of room for everyone. The spacious basement offers a perfect rec area, workshop, laundry & storage. You'll love the untouched hardwoods under some of the carpet. 3 bedrooms & 2 baths (including an on-suite) on main level. Outside, you'll enjoy the sprawling yard, mature trees, & an inviting screened porch. Major updates include a new HVAC system and H2O heater in 2022, roof & windows replaced in 2006. This home is wired for a whole house generator. Fall in love w/the sweetest home on the sweetest street! Welcome home to 4858 Fleetwood Lane!
Sold
$238,000
4858 Fleetwood Ln, Jackson, MI 49201
3beds
2,375sqft
Single Family Residence
Built in 1966
0.35 Acres Lot
$284,800 Zestimate®
$100/sqft
$1,928 Estimated rent
Home value
$284,800
$271,000 - $302,000
$1,928/mo
Zestimate® history
Owner options
List your home for rent
$1,928/mo
Rent Zestimate®
Find your next renter with Zillow Rental Manager. Plus, with online applications, you can quickly screen prospective tenants – for free.
$1,928/mo
Rent Zestimate®
Refinance and save
$1,652/mo
Est. payment
Refinancing to a lower rate could help reduce your monthly payments and save thousands over the life of the loan.
$1,652/mo
Est. payment
Explore your selling options
Work with a Zillow partner agent
Leverage their expertise and Zillow's premium Showcase listings to get your home seen by more buyers.
Get startedList with your own agent
Get your home in front of millions of buyers by listing it on Zillow.
Learn how to do itSell it yourself
Take full control of how buyers see your home on Zillow by listing For Sale by Owner (FSBO).
List your homeWhat's special
Gas fireplaceSpacious basementPerfect rec areaSprawling yardUntouched hardwoodsNew hvac systemMature trees
Zillow last checked:
Listing updated:
Listed by:
JENIFER SCANLON 734-664-6789,
The Brokerage House,
Kristen King 517-240-3836,
The Brokerage House
Bought with:
Skylar Harris, 6501453267
The Brokerage House
Source: MichRIC,MLS#: 23027142
Facts & features
Interior
Bedrooms & bathrooms
- Bedrooms: 3
- Bathrooms: 2
- Full bathrooms: 2
- Main level bedrooms: 3
Primary bedroom
- Level: Main
- Area: 138.37
- Dimensions: 10.10 x 13.70
Bedroom 2
- Level: Main
- Area: 142.79
- Dimensions: 10.90 x 13.10
Bedroom 3
- Level: Main
- Area: 117.42
- Dimensions: 11.40 x 10.30
Primary bathroom
- Level: Main
- Area: 48.48
- Dimensions: 10.10 x 4.80
Primary bathroom
- Level: Main
- Area: 38.48
- Dimensions: 7.40 x 5.20
Dining room
- Level: Main
- Area: 103.02
- Dimensions: 10.10 x 10.20
Family room
- Level: Main
- Area: 171.45
- Dimensions: 12.70 x 13.50
Kitchen
- Level: Main
- Area: 202.76
- Dimensions: 14.80 x 13.70
Laundry
- Level: Basement
- Area: 212.96
- Dimensions: 17.60 x 12.10
Living room
- Level: Main
- Area: 210.91
- Dimensions: 16.10 x 13.10
Recreation
- Level: Basement
- Area: 1225.5
- Dimensions: 47.50 x 25.80
Utility room
- Level: Basement
- Area: 153.6
- Dimensions: 12.80 x 12.00
Heating
- Forced Air
Cooling
- Central Air
Appliances
- Included: Dishwasher, Disposal, Dryer, Microwave, Oven, Range, Refrigerator, Water Softener Rented
Features
- Basement: Full
- Number of fireplaces: 1
- Fireplace features: Family Room
Interior area
- Total structure area: 1,246
- Total interior livable area: 2,375 sqft
- Finished area below ground: 1,129
Property
Parking
- Total spaces: 2
- Parking features: Attached, Garage Door Opener
- Garage spaces: 2
Features
- Stories: 1
- Patio & porch: Scrn Porch
Lot
- Size: 0.35 Acres
- Dimensions: 100 x 153
Details
- Parcel number: 054120147700700
Construction
Type & style
- Home type: SingleFamily
- Architectural style: Ranch
- Property subtype: Single Family Residence
Materials
- Aluminum Siding, Brick
Condition
- New construction: No
- Year built: 1966
Utilities & green energy
- Sewer: Public Sewer
- Water: Well
- Utilities for property: Natural Gas Available, Natural Gas Connected, Cable Connected
Community & HOA
Community
- Subdivision: Arbor Hills Manor Ext No 1
Location
- Region: Jackson
Financial & listing details
- Price per square foot: $100/sqft
- Tax assessed value: $75,707
- Annual tax amount: $2,873
- Date on market: 7/28/2023
- Listing terms: Cash,VA Loan,Conventional
- Road surface type: Paved
Price history
| Date | Event | Price |
|---|---|---|
| 8/8/2023 | Sold | $238,000+3.5%$100/sqft |
Source:  MichRIC #23027142 Report a problem MichRIC #23027142 Report a problem | ||
| 7/31/2023 | Contingent | $229,900$97/sqft |
Source: MichRIC #23027142 Report a problem | ||
| 7/28/2023 | Listed for sale | $229,900$97/sqft |
Source: MichRIC #23027142 Report a problem | ||
Public tax history
| Year | Property taxes | Tax assessment |
|---|---|---|
| 2025 | -- | $121,900 -1.5% |
| 2024 | -- | $123,700 +33.6% |
| 2021 | $2,706 +5.4% | $92,590 +22.9% |
| 2020 | $2,567 | $75,360 +6.8% |
| 2019 | $2,567 -95.9% | $70,570 +7% |
| 2018 | $63,195 | $65,970 -0.5% |
| 2017 | $63,195 | $66,290 -16.6% |
| 2016 | $63,195 | $79,460 +8.3% |
| 2015 | $63,195 | $73,340 +9.4% |
| 2014 | $63,195 | $67,020 +0.2% |
| 2012 | -- | $66,900 -5.4% |
| 2011 | -- | $70,750 -3.9% |
| 2010 | -- | $73,590 -6.6% |
| 2009 | -- | $78,800 |
Find assessor info on the county website
Neighborhood: 49201
Nearby homes
- $254,8003 bd2 ba1.6k sqft4854 Fleetwood Ln, Jackson, MI 49201Off Market
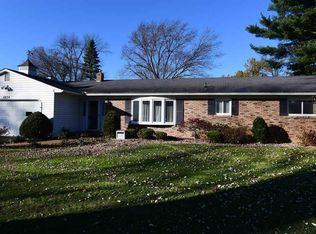
- $239,8002 bd2 ba1.4k sqft4862 Fleetwood Ln, Jackson, MI 49201Off Market
- $281,8003 bd2 ba1.6k sqft4854 Fleetwood Ln, Lake City, MI 49201Off Market
- $294,100-- bd2 ba1.5k sqft4857 Sequoia Dr, Jackson, MI 49201Off Market
- $238,600-- bd1 ba1.4k sqft4857 Fleetwood Ln, Jackson, MI 49201Off Market
- $257,6003 bd2 ba1.5k sqft4866 Fleetwood Ln, Jackson, MI 49201Off Market
- $332,100-- bd2 ba2.2k sqft4861 Sequoia Dr, Jackson, MI 49201Off Market
- $319,700-- bd3 ba1.9k sqft4853 Sequoia Dr, Jackson, MI 49201Off Market
Nearby schools
GreatSchools rating
- 8/10Bean Elementary SchoolGrades: K-5Distance: 2.7 mi
- 7/10Western Middle SchoolGrades: 6-8Distance: 2.8 mi
- 7/10Western High SchoolGrades: 9-12Distance: 2.8 mi


Get pre-qualified for a loan
At Zillow Home Loans, we can pre-qualify you in as little as 5 minutes with no impact to your credit score.An equal housing lender. NMLS #10287.
- Michigan
- Jackson County
- Jackson
- 49201
- 4858 Fleetwood Ln
Nearby cities
Nearby neighborhoods
Nearby zip codes
Other Jackson Topics
