Skip main navigation
Active
  • $399,000

    4858 Griggs St, Acworth, GA 30101

    3beds
    1,600sqft
    : 
    Loading
    Get pre-qualified
    Single Family Residence, Residential
    Built in 2020
    0.3 Acres Lot
    $396,600 Zestimate®
    $249/sqft
    $-- HOA

    What's special

    Updated kitchenNatural lightFamily roomLarge front sitting porchAmple cabinet space
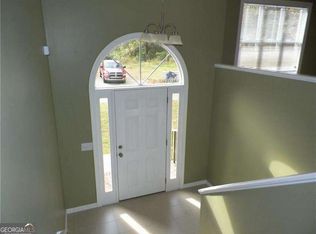
    Live in Acworth's desirable golf cart district just minutes from downtown restaurants, parks, and year-round events. This nearly new 2020 home offers modern finishes with no HOA. Dallas Landing Park and Lake Allatoona are less than one mile away. Situated on a quiet street, this home features a large front sitting porch, an open floor plan with high ceilings on the main level, natural light, and a spacious main living area. The updated kitchen offers ample cabinet space and overlooks the family room, making it ideal for everyday living and entertaining. All bedrooms are conveniently located upstairs. The oversized two-car garage offers extra storage space and high ceilings. Black stainless Samsung appliance package, including refrigerator. Newer washer and dryer included with the sale. Zoned HVAC system with 2 Nest thermostats. Furniture, décor, housewares, and additional contents may be included with an acceptable offer, providing a unique turnkey opportunity for homeowners, second-home buyers, or investors.
    15 days
    |
    902
    |
    53
    |

    Zillow last checked:

    Listing updated:

    Listed by:

    Angela Martin,

    Current Realty, LLC. 678-540-3230

    Source: FMLS GA,MLS#: 7778875MLS Logo

    Loading...

      Facts & features

      Interior

      Bedrooms & bathrooms
      • Bedrooms: 3
      • Bathrooms: 3
      • Full bathrooms: 2
      • 1/2 bathrooms: 1
      Rooms
      • Room types: Other
      Primary bedroom
      • Features: Other
      • Level: Other
      Bedroom
      • Features: Other
      Primary bathroom
      • Features: Double Vanity, Tub/Shower Combo
      Dining room
      • Features: Great Room, Open Concept
      Kitchen
      • Features: Cabinets White, Eat-in Kitchen, Kitchen Island, Pantry, Solid Surface Counters, View to Family Room
      Heating
      • Forced Air
      Cooling
      • Ceiling Fan(s), Central Air
      Appliances
      • Included: Dishwasher, Disposal, Dryer, Electric Range, Electric Water Heater, Microwave, Refrigerator, Washer
      • Laundry: Laundry Room, Upper Level
      Features
      • High Ceilings 9 ft Main, Walk-In Closet(s)
      • Flooring: Luxury Vinyl
      • Windows: Double Pane Windows
      • Basement: Crawl Space
      • Has fireplace: No
      • Fireplace features: None
      • Common walls with other units/homes: No Common Walls
      Interior area
      • Total structure area: 1,600
      • Total interior livable area: 1,600 sqft
      Video & virtual tour

      Property

      Parking
      • Total spaces: 2
      • Parking features: Attached, Driveway, Garage, Garage Faces Side, Level Driveway
      • Attached garage spaces: 2
      • Has uncovered spaces: Yes
      Accessibility
      • Accessibility features: None
      Features
      • Levels: Two
      • Stories: 2
      • Patio & porch: Covered, Front Porch, Rear Porch
      • Exterior features: Rain Gutters, No Dock
      • Pool features: None
      • Spa features: None
      • Fencing: None
      • Has view: Yes
      • View description: Trees/Woods
      • Waterfront features: None
      • Body of water: None
      Lot
      • Size: 0.3 Acres
      • Features: Back Yard, Front Yard, Sloped
      Details
      • Additional structures: None
      • Parcel number: 20000600800
      • Other equipment: None
      • Horse amenities: None

      Construction

      Type & style
      • Home type: SingleFamily
      • Architectural style: Traditional
      • Property subtype: Single Family Residence, Residential
      Materials
      • HardiPlank Type
      • Foundation: See Remarks
      • Roof: Composition
      Condition
      • Resale
      • New construction: No
      • Year built: 2020

      Utilities & green energy

      • Electric: Other
      • Sewer: Septic Tank
      • Water: Public
      • Utilities for property: Cable Available, Electricity Available, Water Available
      Green energy
      • Energy efficient items: None
      • Energy generation: None

      Community & HOA

      Community
      • Features: None
      • Security: Fire Alarm, Smoke Detector(s)
      • Subdivision: Downtown Acworth
      HOA
      • Has HOA: No
      Location
      • Region: Acworth

      Financial & listing details

      • Price per square foot: $249/sqft
      • Tax assessed value: $344,510
      • Annual tax amount: $4,152
      • Date on market: 6/22/2026
      • Cumulative days on market: 15 days
      • Electric utility on property: Yes
      • Road surface type: Paved

        Estimated market value

        $396,600

        $377,000 - $416,000

        $2,377/mo

        Price history

        DateEventPrice
        6/22/2026Listed for sale$399,000+8.4%$249/sqft
        Source: GAMLS #10786979 Report a problem
        4/15/2024Sold$368,000-3.1%$230/sqft
        Source: FMLS GA #7343617 Report a problem
        3/29/2024Pending sale$379,900$237/sqft
        Source: GAMLS #10258242 Report a problem
        3/22/2024Price change$379,900-1.2%$237/sqft
        Source: GAMLS #10258242 Report a problem
        3/20/2024Price change$384,500-0.1%$240/sqft
        Source: GAMLS #10258242 Report a problem
        3/1/2024Listed for sale$385,000+40%$241/sqft
        Source: GAMLS #10258242 Report a problem
        5/4/2023Listing removed--
        Source: GAMLS #8917918 Report a problem
        3/19/2021Sold$275,000$172/sqft
        Source: GAMLS #8917918 Report a problem
        2/22/2021Pending sale$275,000$172/sqft
        Source: GAMLS #8917918 Report a problem
        2/16/2021Price change$275,000-8.3%$172/sqft
        Source: FMLS GA #6832323 Report a problem
        2/6/2021Price change$299,900-4.8%$187/sqft
        Source: GAMLS #8917918 Report a problem
        1/25/2021Listed for sale$315,000+1650%$197/sqft
        Source: GAMLS #8917918 Report a problem
        4/29/2019Sold$18,000+9.1%$11/sqft
        Source: Public Record Report a problem
        1/20/2012Sold$16,500$10/sqft
        Source: Public Record Report a problem

        Public tax history

        YearProperty taxesTax assessment
        2024$3,457 +41.6%$137,804 +18.8%
        2023$2,442 -15%$116,020 +5.5%
        2022$2,874 +8.3%$110,000 +25.8%
        2021$2,654 +373.1%$87,436 +373.1%
        2020$561 -51.7%$18,480 -51.7%
        2019$1,161 +18.8%$38,248 +18.8%
        2018$977 -20%$32,196
        2017$1,222 +399.3%$32,196 +11.7%
        2016$245 -69.2%$28,836 +7.1%
        2015$793 -0.8%$26,928
        2014$800 +5.8%$26,928 +6.7%
        2013$756 -0.8%$25,248
        2012$763 +350.4%$25,248 -17.5%
        2011$169 +9.4%$30,596 -11.4%
        2010$155 -46.2%$34,524 -8.9%
        2009$288 +80.9%$37,884
        2006$159 -2.4%$37,884
        2005$163 +21.2%$37,884 +26%
        2004$134 -0.5%$30,056
        2003$135 -1.2%$30,056
        2002$137 -34.1%$30,056 +48.4%
        2001$207 -7.4%$20,257
        2000$224 $20,257

        Find assessor info on the county website

        Monthly payment

        Est. payment

        Payment breakdown

        Explore the cost of this home by adjusting the details. Changes won't be saved.
        All calculations are estimates and provided by Zillow, Inc. for informational purposes only. Actual amounts may vary.
        HOA fees may include property taxes on listings classified as Co-Ops. Contact the listing agent and/or owner for fee details.
        Mortgage interest rates are dependent on a number of factors, including credit score, down payment, and repayment length. Interest rate data provided by Zillow Group Marketplace, Inc. as of 1/1/1970 from various mortgage lenders with which we have lead or other similar arrangements; the Estimated Payment is an average of those rates.
        See how much you could borrow to make a competitive offer.

        Climate risks

        Neighborhood: 30101

        Getting around

        15 / 100
        Car-Dependent
        39 / 100
        Somewhat Bikeable

        Nearby schools

        GreatSchools rating
        Schools provided by the listing agent
        • Elementary: McCall Primary/Acworth Intermediate
        • Middle: Barber
        • High: North Cobb

        Source: FMLS GA. This data may not be complete. We recommend contacting the local school district to confirm school assignments for this home.

        A local agent can set up tours, give advice and negotiate with sellers.

        Browse local experts

        Similar homes

        Skip to the end of the carouselSkip to the beginning of the carousel