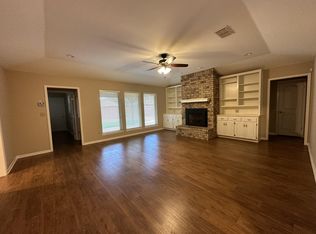
Beautifully updated and exceptionally maintained, this spacious corner lot home in Wylie ISD offers tremendous value with major improvements already completed. Updates include remodeled bathrooms, new flooring, fresh paint inside and out, gutters, and a Class 4 impact resistant roof that was just installed December 2025. The split bedroom floor plan provides great functionality, and the spacious primary suite features a large double sink vanity with granite countertops, soaker tub, and separate tiled shower. The hall bath has a tub-shower combo and also features a large double sink vanity with granite countertops. The bright and airy living room features a beamed ceiling, soft color palette, and a gas log fireplace. No small kitchen here – this one offers extensive storage, an abundance of countertop space plus an island, a bright breakfast area, and all major kitchen appliances remain with the home. Add to this a formal dining room with wet bar which would also make a great second living or game room. Outside, enjoy a large back yard, fire pit, covered patio, privacy fencing, and a rear entry garage that enhances curb appeal. A fantastic opportunity to own a move in ready home in a highly sought after school district. Complete list of updates and upgrades uploaded with seller’s disclosure. Owners cannot move out until May 11.
Sold
Price Unknown
4858 Jennifer Ln, Abilene, TX 79606
3beds
2,120sqft
Single Family Residence
Built in 1986
9,365 Square Feet Lot
$363,000 Zestimate®
$--/sqft
$3,353 Estimated rent
Home value
$363,000
$341,000 - $388,000
$3,353/mo
Zestimate® history
Owner options
List your home for rent
$3,353/mo
Rent Zestimate®
Find your next renter with Zillow Rental Manager. Plus, with online applications, you can quickly screen prospective tenants – for free.
$3,353/mo
Rent Zestimate®
Refinance and save
Refinancing to a lower rate could help reduce your monthly payments and save thousands over the life of the loan.
Explore your selling options
Work with a Zillow partner agent
Leverage their expertise and Zillow's premium Showcase listings to get your home seen by more buyers.
Get startedList with your own agent
Get your home in front of millions of buyers by listing it on Zillow.
Learn how to do itSell it yourself
Take full control of how buyers see your home on Zillow by listing For Sale by Owner (FSBO).
List your homeWhat's special
Gas log fireplacePrivacy fencingRemodeled bathroomsSplit bedroom floor planSpacious corner lot homeNew flooringCovered patio
Zillow last checked:
Listing updated:
Listed by:
Romona Brogan 0214859 325-669-3087,
RE/MAX Big Country 325-750-6188
Bought with:
Lexi DeLuca, 0816289
Berkshire Hathaway HS Stovall
Source: NTREIS,MLS#: 21211587
Facts & features
Interior
Bedrooms & bathrooms
- Bedrooms: 3
- Bathrooms: 2
- Full bathrooms: 2
Primary bedroom
- Features: Ceiling Fan(s), Dual Sinks, En Suite Bathroom, Garden Tub/Roman Tub, Separate Shower, Walk-In Closet(s)
- Level: First
- Dimensions: 0 x 0
Living room
- Features: Ceiling Fan(s), Fireplace
- Level: First
- Dimensions: 0 x 0
Heating
- Central, Fireplace(s), Natural Gas
Cooling
- Central Air, Ceiling Fan(s), Electric
Appliances
- Included: Dishwasher, Electric Cooktop, Electric Oven, Disposal, Gas Water Heater, Microwave, Refrigerator
- Laundry: Laundry in Utility Room
Features
- Decorative/Designer Lighting Fixtures, Granite Counters, High Speed Internet, Kitchen Island, Cable TV, Walk-In Closet(s)
- Flooring: Carpet, Ceramic Tile, Luxury Vinyl Plank
- Has basement: No
- Number of fireplaces: 1
- Fireplace features: Gas Log, Gas Starter, Living Room, Masonry
Interior area
- Total interior livable area: 2,120 sqft
Property
Parking
- Total spaces: 2
- Parking features: Garage, Garage Door Opener, Oversized, Garage Faces Rear
- Attached garage spaces: 2
Features
- Levels: One
- Stories: 1
- Patio & porch: Covered
- Exterior features: Fire Pit, Rain Gutters
- Pool features: None
- Fencing: Back Yard,Fenced,Privacy,Wood
Lot
- Size: 9,365 Square Feet
- Dimensions: 85 x 110
- Features: Back Yard, Corner Lot, Lawn, Landscaped, Subdivision, Sprinkler System
Details
- Parcel number: 20649
Construction
Type & style
- Home type: SingleFamily
- Architectural style: Traditional,Detached
- Property subtype: Single Family Residence
Materials
- Brick
- Foundation: Slab
- Roof: Composition
Condition
- Year built: 1986
Utilities & green energy
- Sewer: Public Sewer
- Water: Public
- Utilities for property: Sewer Available, Water Available, Cable Available
Community & HOA
Community
- Features: Curbs
- Security: Security System Owned, Carbon Monoxide Detector(s), Smoke Detector(s)
- Subdivision: Royal Crest Sec 1
HOA
- Has HOA: No
Location
- Region: Abilene
Financial & listing details
- Tax assessed value: $239,230
- Annual tax amount: $5,881
- Date on market: 3/19/2026
- Cumulative days on market: 4 days
- Listing terms: Cash,Conventional,FHA,VA Loan
- Road surface type: Asphalt
Price history
| Date | Event | Price |
|---|---|---|
| 5/8/2026 | Sold | -- |
Source: NTREIS #21211587 Report a problem | ||
| 3/30/2026 | Pending sale | $345,000$163/sqft |
Source: NTREIS #21211587 Report a problem | ||
| 3/23/2026 | Contingent | $345,000$163/sqft |
Source: NTREIS #21211587 Report a problem | ||
| 3/19/2026 | Listed for sale | $345,000+81.7%$163/sqft |
Source: NTREIS #21211587 Report a problem | ||
| 9/10/2020 | Listing removed | $189,900$90/sqft |
Source: Keller Williams Realty Abilene #14364085 Report a problem | ||
| 9/2/2020 | Listed for sale | $189,900$90/sqft |
Source: Keller Williams Realty Abilene #14364085 Report a problem | ||
| 7/27/2020 | Pending sale | $189,900$90/sqft |
Source: Keller Williams Realty #14364085 Report a problem | ||
| 6/19/2020 | Listed for sale | $189,900+2.6%$90/sqft |
Source: Keller Williams Realty #14364085 Report a problem | ||
| 2/9/2014 | Listing removed | $185,000$87/sqft |
Source: RE/Max of Abilene #12047260 Report a problem | ||
| 10/30/2013 | Listed for sale | $185,000$87/sqft |
Source: RE/MAX OF Abilene #12047260 Report a problem | ||
Public tax history
| Year | Property taxes | Tax assessment |
|---|---|---|
| 2025 | $3,974 -8% | $239,230 +2.1% |
| 2024 | $4,320 +24.5% | $234,364 +9.3% |
| 2023 | $3,470 -11.6% | $214,416 +10% |
| 2022 | $3,926 | $194,924 +10% |
| 2021 | -- | $177,204 -3.7% |
| 2020 | -- | $183,990 +1% |
| 2019 | -- | $182,079 +3.3% |
| 2018 | -- | $176,222 +1.3% |
| 2017 | -- | $174,027 +3% |
| 2016 | $3,287 +45.3% | $168,954 -3.5% |
| 2015 | $2,262 | $175,038 +11.6% |
| 2014 | $2,262 | $156,809 +0.1% |
| 2013 | -- | $156,692 +4.3% |
| 2012 | -- | $150,239 +0.1% |
| 2011 | -- | $150,128 +0.2% |
| 2010 | -- | $149,850 -1.1% |
| 2009 | -- | $151,493 +1.1% |
| 2008 | -- | $149,868 -1.1% |
| 2007 | -- | $151,491 +3.3% |
| 2006 | -- | $146,673 +9.9% |
| 2005 | -- | $133,519 +1.1% |
| 2004 | -- | $132,078 +2.1% |
| 2003 | -- | $129,318 +4.8% |
| 2002 | -- | $123,434 +2% |
| 2001 | -- | $121,052 |
Find assessor info on the county website
Neighborhood: Chimney Rock
Nearby homes
- $326,1003 bd3 ba1.9k sqft4850 Jennifer Ln, Abilene, TX 79606Off Market
- $303,1003 bd2 ba2k sqft4857 Catclaw Dr, Abilene, TX 79606Off Market
- $290,500-- bd2 ba1.9k sqft4842 Jennifer Ln, Abilene, TX 79606Off Market
- $341,6004 bd2 ba2.1k sqft4857 Jennifer Ln, Abilene, TX 79606Off Market

- $346,0004 bd3 ba2.2k sqft4849 Catclaw Dr, Abilene, TX 79606Off Market
- $303,5004 bd2 ba2k sqft4849 Jennifer Ln, Abilene, TX 79606Off Market
- $316,000-- bd2 ba2k sqft10 Zachry Cv, Abilene, TX 79606Off Market
- $286,900-- bd2 ba1.8k sqft1 Zachry Cv, Abilene, TX 79606Off Market
Nearby schools
GreatSchools rating
- 6/10Ward Elementary SchoolGrades: K-5Distance: 0.8 mi
- 3/10Clack Middle SchoolGrades: 6-8Distance: 3 mi
- 5/10Cooper High SchoolGrades: 9-12Distance: 1.9 mi
Schools provided by the listing agent
- Elementary: Wylie West
- High: Wylie
- District: Wylie ISD, Taylor Co.
Source: NTREIS. This data may not be complete. We recommend contacting the local school district to confirm school assignments for this home.
- Texas
- Taylor County
- Abilene
- 79606
- Chimney Rock
- 4858 Jennifer Ln
