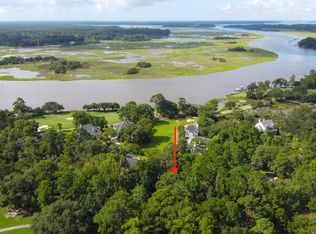
***Ask about the possibility of receiving 1% reduction in interest rate and free refi.***Welcome to an extraordinary, builder-owned custom home in the prestigious golf and equestrian community of Stono Ferry, where elevated design, luxurious finishes, and breathtaking surroundings come together to create a truly remarkable living experience. Perfectly positioned to capture views of the Stono River and the 13th Fairway from the front and the 15th Fairway from the rear, this home was thoughtfully designed to celebrate both its setting and outdoor living.From the moment you arrive, the split driveway, beautifully manicured landscaping, grand split staircase, and inviting front porch set the tone for what awaits inside.Step through the door to discover an airy, open layout filled with incredible natural light, wide plank LVP flooring, elegant crown molding, and the convenience of a two-stop elevator that seamlessly connects the ground and main level. The family room is bright and welcoming, featuring a cozy fireplace with a white-washed brick surround, a built-in dry bar, and doors that open to the expansive screened porch. Just off the family room, the formal dining room is bathed in sunlight and enhanced by timeless board and batten detailing, creating a beautiful space for gatherings both intimate and grand. The kitchen is a showpiece, offering crisp white cabinetry, gleaming countertops, a whitewashed brick backsplash, and GE Café white appliances including a six-burner gas range. An apron-front sink and a charming eat-in area complete this stunning space designed for both beauty and function. The main level primary suite provides a private retreat with a tray ceiling and a spa-inspired ensuite bath featuring striking tile flooring, a dual sink vanity with a separate makeup station, a spacious frameless step-in tile shower, and a large custom walk-in closet. An additional bedroom with its own ensuite bath and a stylish powder room round out the main floor. Upstairs, a spacious flex room offers endless possibilities as a media room, playroom, or additional living space. Two additional bedrooms, one with an ensuite bath, and another full bathroom provide comfort and privacy for family and guests alike. The screened porch will quickly become a favorite gathering place, ideal for entertaining, dining al fresco, or simply relaxing while taking in serene golf course views. The backyard is framed by mature trees, creating a peaceful and private setting. As an added bonus, the home is generator-ready for added peace of mind. Living in Stono Ferry means enjoying an unmatched lifestyle. This sought-after community is home to the annual Steeplechase of Charleston horse race and offers access to The Club at Stono Ferry with its fitness center and The Stono Grill for breakfast and lunch. The Stable at Stono Ferry provides convenient boarding for equestrian enthusiasts. Ideally located 8.5 miles from West Ashley Circle, 10.6 miles from I-526, and a little over 15 miles from downtown Charleston, this home offers both exclusivity and convenience. This is more than a home. It is a rare opportunity to experience luxury living in one of the Lowcountry's most treasured communities. *An image has been virtually enhanced.
Closed
$1,030,000
4858 Marshwood Dr, Hollywood, SC 29449
4beds
2,945sqft
Single Family Residence
Built in 2022
0.5 Acres Lot
$1,032,700 Zestimate®
$350/sqft
$4,876 Estimated rent
Home value
$1,032,700
$981,000 - $1.08M
$4,876/mo
Zestimate® history
Owner options
List your home for rent
$4,876/mo
Rent Zestimate®
Find your next renter with Zillow Rental Manager. Plus, with online applications, you can quickly screen prospective tenants – for free.
$4,876/mo
Rent Zestimate®
Refinance and save
$5,869/mo
Est. payment
Refinancing to a lower rate could help reduce your monthly payments and save thousands over the life of the loan.
$5,869/mo
Est. payment
Explore your selling options
Work with a Zillow partner agent
Leverage their expertise and Zillow's premium Showcase listings to get your home seen by more buyers.
Get startedList with your own agent
Get your home in front of millions of buyers by listing it on Zillow.
Learn how to do itSell it yourself
Take full control of how buyers see your home on Zillow by listing For Sale by Owner (FSBO).
List your homeWhat's special
Charming eat-in areaGleaming countertopsInviting front porchBeautifully manicured landscapingBuilt-in dry barWide plank lvp flooringGrand split staircase
Zillow last checked:
Listing updated:
Listed by:
Matt O'Neill Real Estate
Bought with:
EXP Realty LLC
Source: CTMLS,MLS#: 26003490
Facts & features
Interior
Bedrooms & bathrooms
- Bedrooms: 4
- Bathrooms: 5
- Full bathrooms: 4
- 1/2 bathrooms: 1
Rooms
- Room types: Bonus Room, Family Room, Game Room, Media Room, Dining Room, Bonus, Eat-In-Kitchen, Family, Foyer, Game, Laundry, Media, Separate Dining
Heating
- Heat Pump
Cooling
- Central Air
Appliances
- Laundry: Washer Hookup, Laundry Room
Features
- Ceiling - Smooth, Tray Ceiling(s), Elevator, Kitchen Island, Walk-In Closet(s), Ceiling Fan(s), Eat-in Kitchen, Entrance Foyer
- Flooring: Luxury Vinyl
- Number of fireplaces: 1
- Fireplace features: Family Room, Gas Log, One
Interior area
- Total structure area: 2,945
- Total interior livable area: 2,945 sqft
Property
Parking
- Total spaces: 3
- Parking features: Garage, Attached
- Attached garage spaces: 3
Features
- Levels: Two
- Stories: 2
- Patio & porch: Covered, Front Porch, Screened
- Exterior features: Rain Gutters
Lot
- Size: 0.5 Acres
- Features: 0 - .5 Acre, Interior Lot, On Golf Course
Details
- Additional structures: Storage
- Parcel number: 2480400259
Construction
Type & style
- Home type: SingleFamily
- Architectural style: Traditional
- Property subtype: Single Family Residence
Materials
- Cement Siding
- Foundation: Raised
- Roof: Metal
Condition
- New construction: No
- Year built: 2022
Utilities & green energy
- Sewer: Public Sewer
- Water: Public
- Utilities for property: Dominion Energy
Community & HOA
Community
- Features: Clubhouse, Equestrian Center, Gated, Golf, Park, Pool, Tennis Court(s), Walk/Jog Trails
- Subdivision: Plantation at Stono Ferry
Location
- Region: Hollywood
Financial & listing details
- Price per square foot: $350/sqft
- Tax assessed value: $938,800
- Annual tax amount: $3,729
- Date on market: 2/6/2026
- Listing terms: Any
Price history
| Date | Event | Price |
|---|---|---|
| 4/20/2026 | Sold | $1,030,000-4.2%$350/sqft |
Source:  CTMLS #26003490 Report a problem CTMLS #26003490 Report a problem | ||
| 2/6/2026 | Listed for sale | $1,075,000-1.3%$365/sqft |
Source: CTMLS #26003490 Report a problem | ||
| 10/30/2025 | Listing removed | $1,089,000$370/sqft |
Source: CTMLS #25000346 Report a problem | ||
| 5/27/2025 | Price change | $1,089,000-8.4%$370/sqft |
Source: CTMLS #25000346 Report a problem | ||
| 2/5/2025 | Price change | $1,189,000-3.7%$404/sqft |
Source: CTMLS #25000346 Report a problem | ||
| 1/6/2025 | Listed for sale | $1,235,000$419/sqft |
Source: CTMLS #25000346 Report a problem | ||
| 11/11/2024 | Listing removed | $1,235,000$419/sqft |
Source: CTMLS #24020343 Report a problem | ||
| 11/11/2024 | Price change | $1,235,000-4.2%$419/sqft |
Source: CTMLS #24020343 Report a problem | ||
| 8/12/2024 | Price change | $1,289,000-0.1%$438/sqft |
Source: CTMLS #24020343 Report a problem | ||
| 6/24/2024 | Price change | $1,290,000-2.3%$438/sqft |
Source: CTMLS #24013521 Report a problem | ||
| 5/29/2024 | Listed for sale | $1,320,000+1660%$448/sqft |
Source: CTMLS #24013521 Report a problem | ||
| 4/9/2021 | Sold | $75,000-14.7%$25/sqft |
Source: CTMLS #20022803 Report a problem | ||
| 3/6/2021 | Contingent | $87,900$30/sqft |
Source: CTMLS #20022803 Report a problem | ||
| 10/22/2020 | Listed for sale | $87,900+22.1%$30/sqft |
Source: CTMLS #20022803 Report a problem | ||
| 1/10/2000 | Sold | $72,000$24/sqft |
Source: Public Record Report a problem | ||
Public tax history
| Year | Property taxes | Tax assessment |
|---|---|---|
| 2025 | $3,729 +9.5% | $30,990 +15% |
| 2024 | $3,406 -68.8% | $26,950 -33.3% |
| 2023 | $10,922 +843.5% | $40,430 +798.4% |
| 2022 | $1,158 +25.6% | $4,500 +24.3% |
| 2021 | $922 +1.2% | $3,620 |
| 2020 | $910 | $3,620 +14.9% |
| 2019 | $910 | $3,150 |
| 2017 | $910 +12.5% | $3,150 |
| 2016 | $809 +5.1% | $3,150 |
| 2015 | $770 +4.8% | $3,150 |
| 2014 | $734 | -- |
| 2011 | $734 -32.2% | -- |
| 2010 | $1,083 +0.3% | $4,980 |
| 2009 | $1,080 +5.6% | $4,980 |
| 2008 | $1,023 +10.8% | $4,980 |
| 2006 | $923 +0.6% | $4,980 |
| 2005 | $918 -0.9% | $4,980 +20.3% |
| 2004 | $926 +1.5% | $4,140 |
| 2003 | $913 +3.5% | $4,140 |
| 2002 | $882 +101.6% | $4,140 +130% |
| 2000 | $437 | $1,800 |
Find assessor info on the county website
Neighborhood: 29449
Nearby homes
- $--0.5 Acres4858 Marshwood Dr LOT 80, Hollywood, SC 29449Off Market
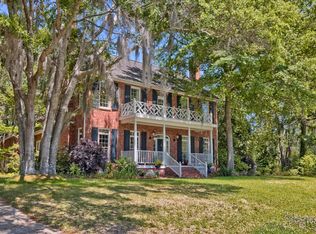
- $911,2005 bd4 ba3.6k sqft4862 Marshwood Dr, Hollywood, SC 29449Off Market
- $966,2005 bd4 ba3.6k sqft4862 Marshwood, Hollywood, SC 29449Off Market
- $179,500-- bd-- ba-- sqft4854 Marshwood Dr, Hollywood, SC 29449Off Market
- $664,2003 bd3 ba2.6k sqft4850 Marshwood Dr, Hollywood, SC 29449Off Market
- $--0.36 Acres4866 Marshwood Dr LOT 82, Hollywood, SC 29449Off Market
- $795,3003 bd3 ba2.6k sqft4846 Marshwood Dr, Hollywood, SC 29449Off Market
- $1,516,3003 bd3 ba3.2k sqft4853 Marshwood Dr, Hollywood, SC 29449Off Market
Nearby schools
GreatSchools rating
- 2/10EB Ellington Elementary SchoolGrades: PK-5Distance: 3.9 mi
- 2/10Baptist Hill High SchoolGrades: 6-12Distance: 6.4 mi
Schools provided by the listing agent
- Elementary: E.B. Ellington
- Middle: Baptist Hill
- High: Baptist Hill
Source: CTMLS. This data may not be complete. We recommend contacting the local school district to confirm school assignments for this home.
Get a cash offer in 3 minutes
Find out how much your home could sell for in as little as 3 minutes with a no-obligation cash offer.
Estimated market value
$1,032,700
Get a cash offer in 3 minutes
Find out how much your home could sell for in as little as 3 minutes with a no-obligation cash offer.
Estimated market value
$1,032,700
- South Carolina
- Charleston County
- Hollywood
- 29449
- 4858 Marshwood Dr
Nearby cities
Nearby zip codes
Other Hollywood Topics
