Step into this beautifully renovated South Abilene home offering 3 bedrooms, 2 bathrooms, and a 2-car garage with brand-new Bluetooth-enabled garage doors. Nearly everything has been refreshed, including a fully painted interior and exterior plus all-new windows for added efficiency. Inside, you’ll find new wood-look vinyl flooring in the kitchen and living areas, plush carpet in the bedrooms, and updated fixtures and hardware throughout. The kitchen shines with brand-new cabinets, quartz countertops, a fresh tile backsplash, and all-new stainless steel appliances and a Reverse Osmosis system!. The hall bath features a new vanity and tiled shower, while the primary suite has been upgraded with a modern, no-transition walk-in shower and sleek glass door. A cozy fireplace anchors the living space, and room for a second dining area adds extra flexibility. Outside, the large storage building offers great workshop or hobby space. This home is move-in ready and full of fresh updates from top to bottom.
Sold
Price Unknown
4858 Mary Lou Ln, Abilene, TX 79606
3beds
1,718sqft
Single Family Residence
Built in 1977
7,405 Square Feet Lot
$302,100 Zestimate®
$--/sqft
$2,455 Estimated rent
Home value
$302,100
$281,000 - $323,000
$2,455/mo
Zestimate® history
Owner options
List your home for rent
$2,455/mo
Rent Zestimate®
Find your next renter with Zillow Rental Manager. Plus, with online applications, you can quickly screen prospective tenants – for free.
$2,455/mo
Rent Zestimate®
Refinance and save
Refinancing to a lower rate could help reduce your monthly payments and save thousands over the life of the loan.
Explore your selling options
Work with a Zillow partner agent
Leverage their expertise and Zillow's premium Showcase listings to get your home seen by more buyers.
Get startedList with your own agent
Get your home in front of millions of buyers by listing it on Zillow.
Learn how to do itSell it yourself
Take full control of how buyers see your home on Zillow by listing For Sale by Owner (FSBO).
List your homeWhat's special
Reverse osmosis systemQuartz countertopsAll-new stainless steel appliancesFresh tile backsplash
Zillow last checked:
Listing updated:
Listed by:
Tonya Harbin 0565908,
Real Broker, LLC.
Bought with:
Robbie Johnson
Epique Realty LLC
Source: NTREIS,MLS#: 21119524
Facts & features
Interior
Bedrooms & bathrooms
- Bedrooms: 3
- Bathrooms: 2
- Full bathrooms: 2
Primary bedroom
- Level: First
- Dimensions: 15 x 12
Bedroom
- Level: First
- Dimensions: 11 x 11
Bedroom
- Level: First
- Dimensions: 11 x 11
Primary bathroom
- Features: En Suite Bathroom, Separate Shower
- Level: First
- Dimensions: 5 x 8
Dining room
- Level: First
- Dimensions: 8 x 9
Other
- Level: First
- Dimensions: 7 x 7
Kitchen
- Features: Stone Counters
- Level: First
- Dimensions: 12 x 11
Laundry
- Features: Built-in Features
- Level: First
- Dimensions: 8 x 9
Living room
- Features: Fireplace
- Level: First
- Dimensions: 25 x 20
Heating
- Central
Cooling
- Central Air, Ceiling Fan(s), Electric
Appliances
- Included: Dishwasher, Electric Range, Disposal, Microwave
- Laundry: Laundry in Utility Room
Features
- Decorative/Designer Lighting Fixtures, Eat-in Kitchen, High Speed Internet, Open Floorplan, Pantry, Cable TV
- Flooring: Luxury Vinyl Plank
- Has basement: No
- Number of fireplaces: 1
- Fireplace features: Wood Burning
Interior area
- Total interior livable area: 1,718 sqft
Property
Parking
- Total spaces: 2
- Parking features: Garage Faces Front
- Attached garage spaces: 2
Features
- Levels: One
- Stories: 1
- Patio & porch: Covered
- Pool features: None
- Fencing: Wood
Lot
- Size: 7,405 Square Feet
- Features: Interior Lot, Few Trees
Details
- Parcel number: 50534
Construction
Type & style
- Home type: SingleFamily
- Architectural style: Traditional,Detached
- Property subtype: Single Family Residence
Materials
- Brick
- Foundation: Slab
- Roof: Composition
Condition
- Year built: 1977
Utilities & green energy
- Sewer: Public Sewer
- Water: Public
- Utilities for property: Sewer Available, Water Available, Cable Available
Community & HOA
Community
- Subdivision: Button Willow Pkwy
HOA
- Has HOA: No
Location
- Region: Abilene
Financial & listing details
- Tax assessed value: $262,463
- Annual tax amount: $5,948
- Date on market: 12/1/2025
- Cumulative days on market: 5 days
- Listing terms: Cash,Conventional,FHA,VA Loan
- Exclusions: Ring doorbell, shelves, and tv mounts.
Price history
| Date | Event | Price |
|---|---|---|
| 1/15/2026 | Sold | -- |
Source: NTREIS #21119524 Report a problem | ||
| 12/29/2025 | Pending sale | $285,000$166/sqft |
Source: NTREIS #21119524 Report a problem | ||
| 12/8/2025 | Contingent | $285,000$166/sqft |
Source: NTREIS #21119524 Report a problem | ||
| 12/1/2025 | Listed for sale | $285,000+9.7%$166/sqft |
Source: NTREIS #21119524 Report a problem | ||
| 8/11/2023 | Sold | -- |
Source: NTREIS #20309039 Report a problem | ||
| 7/18/2023 | Pending sale | $259,900$151/sqft |
Source: NTREIS #20309039 Report a problem | ||
| 7/13/2023 | Listed for sale | $259,900$151/sqft |
Source: NTREIS #20309039 Report a problem | ||
| 7/5/2023 | Pending sale | $259,900$151/sqft |
Source: NTREIS #20309039 Report a problem | ||
| 6/20/2023 | Contingent | $259,900$151/sqft |
Source: NTREIS #20309039 Report a problem | ||
| 6/15/2023 | Price change | $259,900-3.7%$151/sqft |
Source: NTREIS #20309039 Report a problem | ||
| 5/12/2023 | Price change | $269,900-1.8%$157/sqft |
Source: NTREIS #20309039 Report a problem | ||
| 5/5/2023 | Listed for sale | $274,900$160/sqft |
Source: NTREIS #20309039 Report a problem | ||
Public tax history
| Year | Property taxes | Tax assessment |
|---|---|---|
| 2025 | $4,158 -1.2% | $262,463 +7.3% |
| 2024 | $4,208 -4% | $244,508 +28.5% |
| 2023 | $4,385 +80.3% | $190,218 +30.9% |
| 2022 | $2,432 | $145,307 +9.5% |
| 2021 | -- | $132,755 +4.3% |
| 2020 | $2,477 -12.9% | $127,315 +1.6% |
| 2019 | $2,844 +10.8% | $125,274 +2.9% |
| 2018 | $2,566 | $121,685 +0.9% |
| 2017 | $2,566 +8.8% | $120,623 +3.9% |
| 2016 | $2,358 -1.7% | $116,098 +0.6% |
| 2015 | $2,399 | $115,350 0% |
| 2014 | $2,399 | $115,388 +0% |
| 2013 | -- | $115,386 +2% |
| 2012 | -- | $113,116 0% |
| 2011 | -- | $113,152 +1% |
| 2010 | -- | $112,058 -0.1% |
| 2009 | -- | $112,169 |
| 2008 | -- | $112,169 +10.1% |
| 2007 | -- | $101,838 +10% |
| 2006 | -- | $92,580 +3.5% |
| 2005 | -- | $89,459 +1.1% |
| 2004 | -- | $88,452 +6% |
| 2003 | -- | $83,418 -0.2% |
| 2002 | -- | $83,621 +2.1% |
| 2001 | -- | $81,939 |
Find assessor info on the county website
Neighborhood: Chimney Rock
Nearby homes
- $--3 bd2 ba1.4k sqft2702 Button Willow Pkwy, Abilene, TX 79606Sold
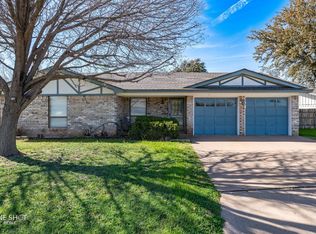
- $241,9003 bd2 ba1.6k sqft4850 Mary Lou Ln, Abilene, TX 79606Off Market
- $235,0003 bd2 ba1.5k sqft2710 Button Willow Pkwy, Abilene, TX 79606Off Market
- $263,7003 bd2 ba1.6k sqft2725 Arlington Ave, Abilene, TX 79606Off Market

- $248,6003 bd2 ba1.5k sqft4842 Mary Lou Ln, Abilene, TX 79606Off Market
- $298,5003 bd2 ba1.8k sqft2801 Arlington Ave, Abilene, TX 79606Off Market
- $274,200-- bd2 ba1.7k sqft4857 Mary Lou Ln, Abilene, TX 79606Off Market
- $257,9003 bd2 ba1.8k sqft4849 Mary Lou Ln, Abilene, TX 79606Off Market
Nearby schools
GreatSchools rating
- 6/10Ward Elementary SchoolGrades: K-5Distance: 1 mi
- 3/10Madison Middle SchoolGrades: 6-8Distance: 1.6 mi
- 5/10Cooper High SchoolGrades: 9-12Distance: 1.2 mi
Schools provided by the listing agent
- Elementary: Ward
- Middle: Madison
- High: Cooper
- District: Abilene ISD
Source: NTREIS. This data may not be complete. We recommend contacting the local school district to confirm school assignments for this home.
- Texas
- Taylor County
- Abilene
- 79606
- Chimney Rock
- 4858 Mary Lou Ln
Nearby cities
Nearby neighborhoods
Nearby zip codes
Other Abilene Topics
